Le Rozel Manor: A Historic Estate in Normandy
Site at a Glance
- Country
- France
- Primary era
- Early Modern
- Eras represented
- Early Modern, Modern
- Civilizations
- French
- Site type
- Domestic
- Remains
- Manor House
On this page9 sections
History
Le Rozel manor is a historic estate in Le Rozel, Normandy, France, with buildings dating from the sixteenth to eighteenth centuries. Its history is tied to a feudal holding and to the Hennot and Bignon families.
The fief and Hennot succession
The Le Rozel fief began as a half-fief, a subdivision of a feudal holding that carried military obligations. It passed to the Hennot family through the marriage of Louis de Hennot and Catherine du Chemin. Louis, a younger son of Guillaume de Hennot, became head of the family branch associated with Le Rozel. Jean II de Ravalet, head of the monastic community at the Norman abbey of Hambye, died at the manor on 24 February 1604.
Louis’s son, Georges-Robert-Louis de Hennot, succeeded him and married Germaine Pitteboult on 1 July 1704. Jérôme-Frédéric Bignon (1747–1784) later became lord of Le Rozel through his marriage to Marie-Bernadine de Hennot.
Bignon ownership and political upheaval
Armand-Jérôme Bignon (1769–1847), son of Jérôme-Frédéric, served as a royal librarian, an official responsible for a royal library, and belonged to the French Academy, a learned institution devoted to French language and literature. He emigrated during the French Revolution, a period of political upheaval in France, and his property was confiscated. The manor was looted.
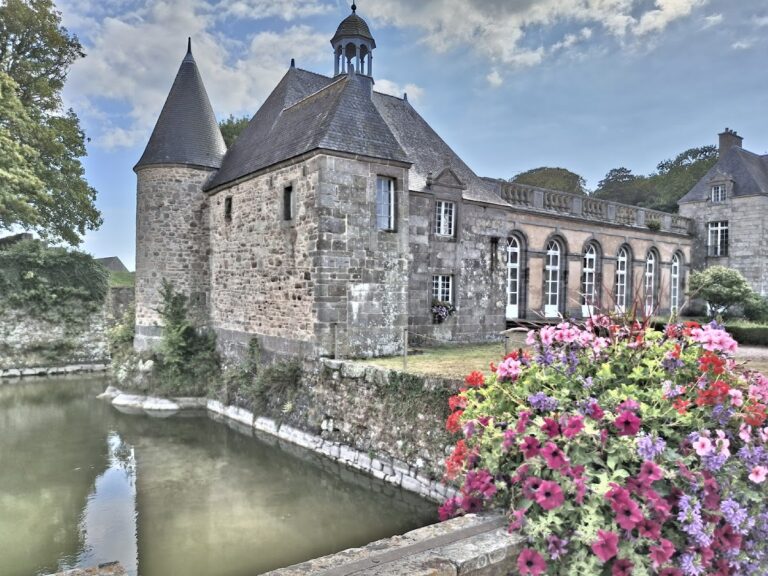
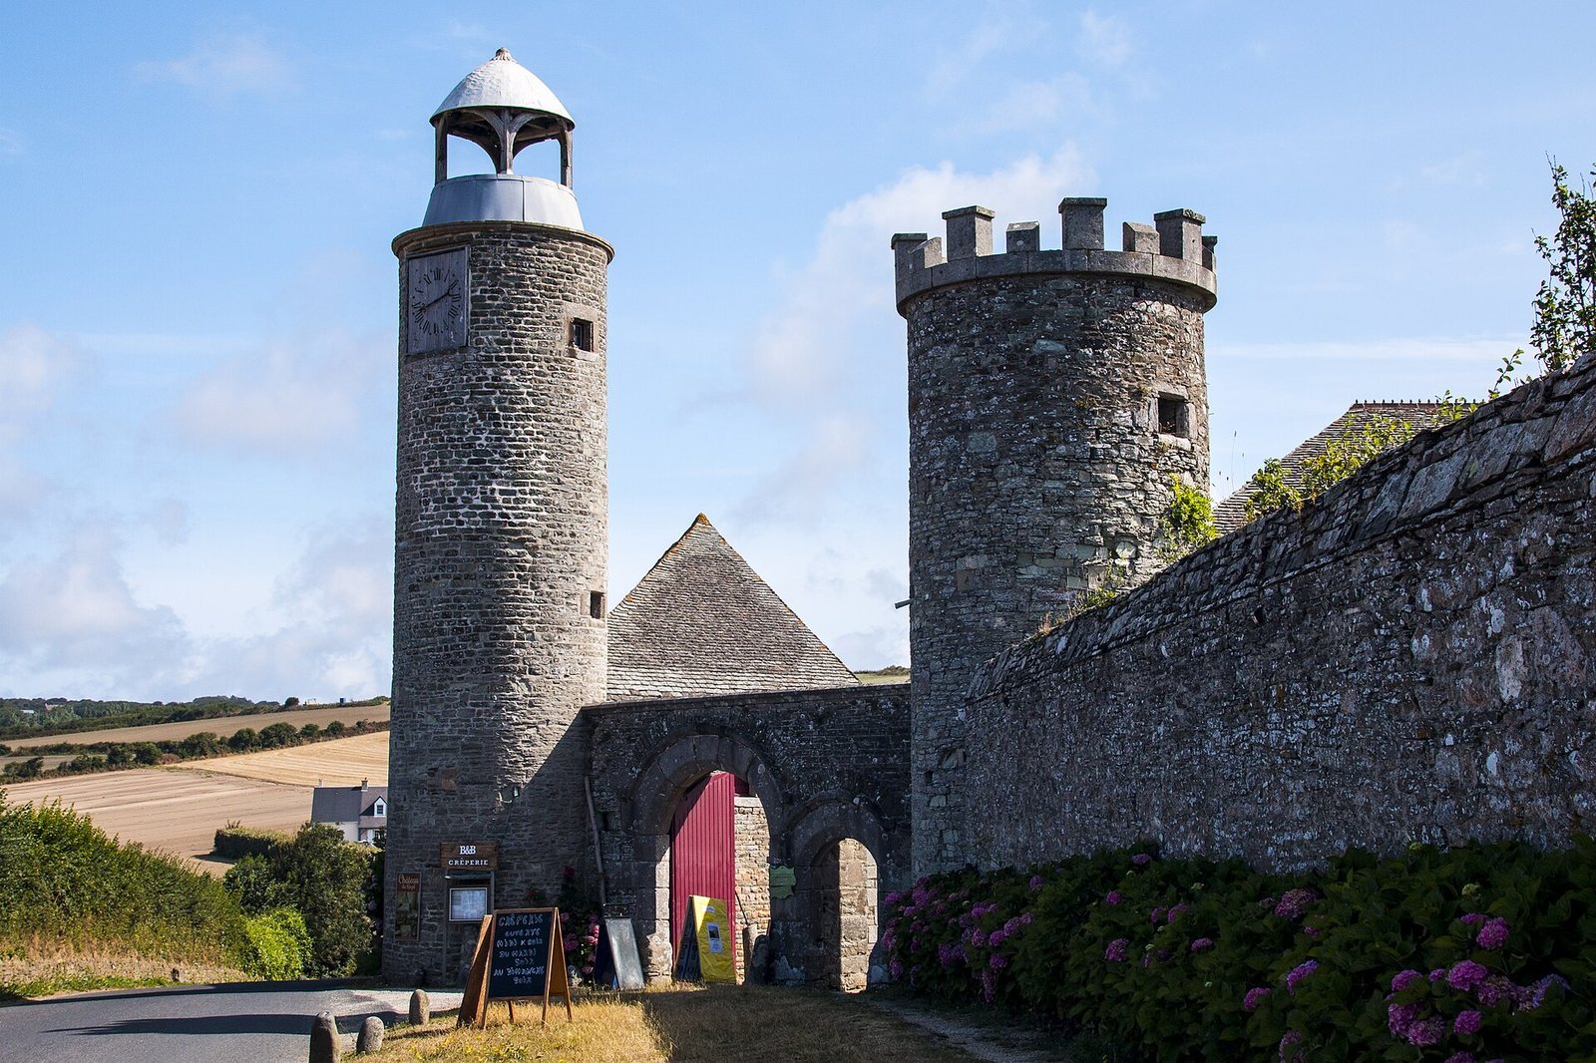
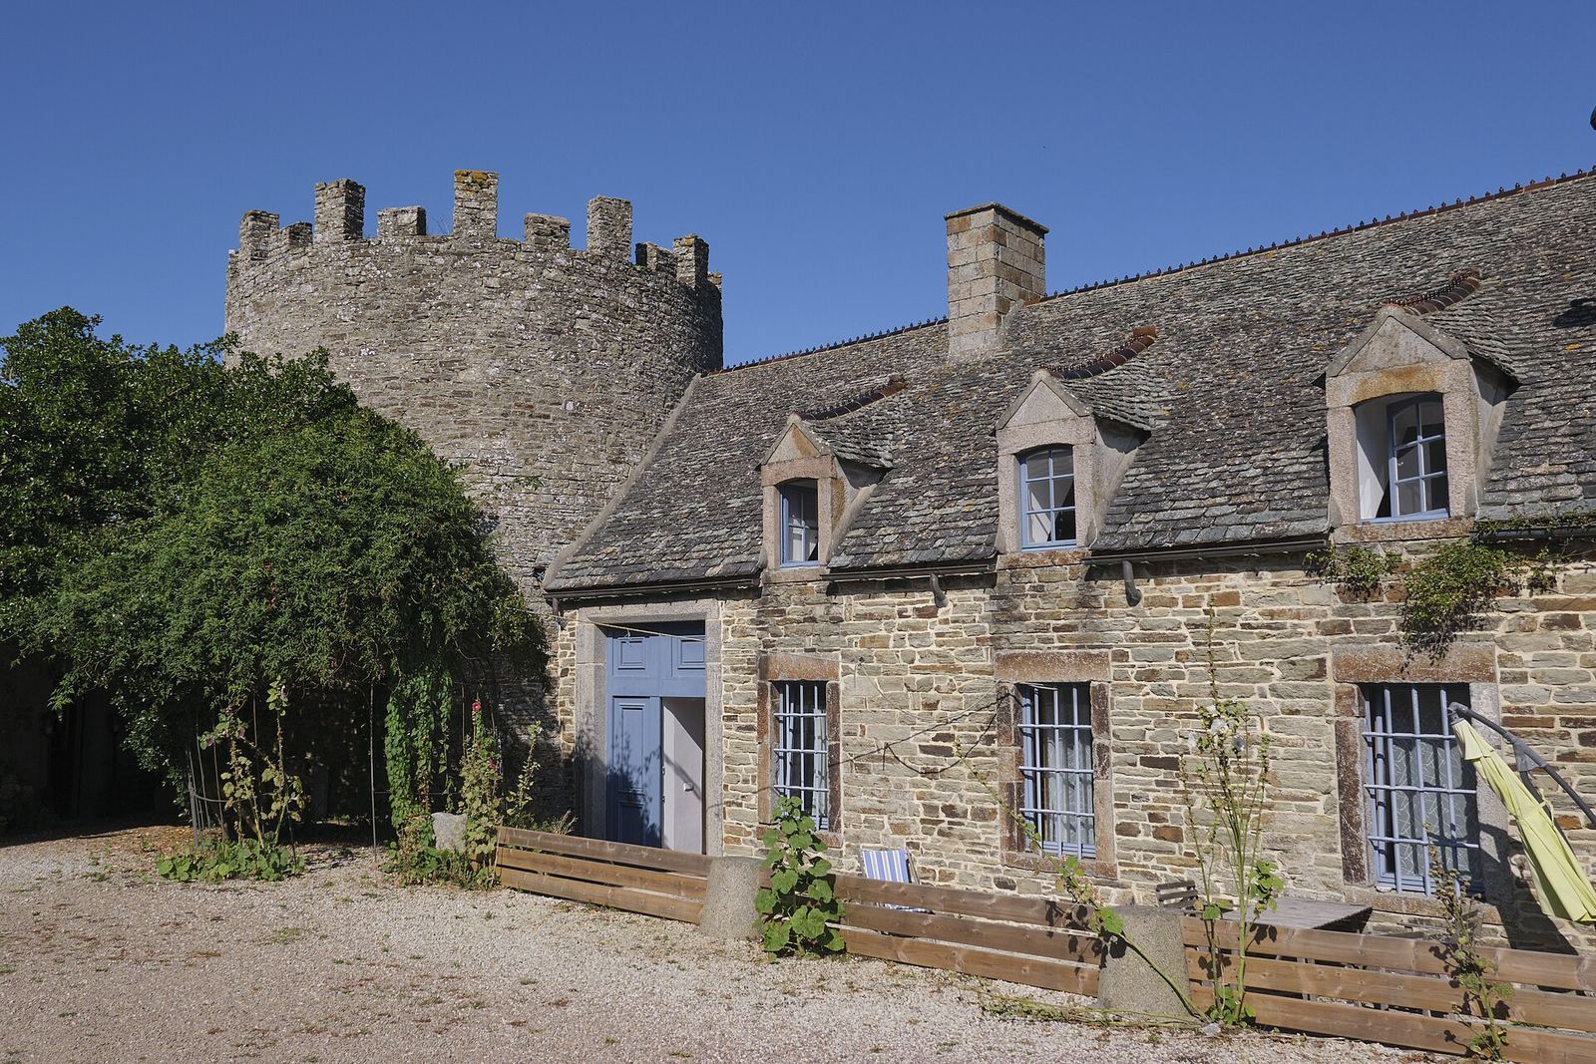
After the Revolution, the Bignon family returned from exile. They altered the estate, including topping its towers with crenellated parapets, whose raised sections alternate with openings, and a belvedere, an elevated feature designed to provide a view. The belvedere followed the troubadour style, a nineteenth-century revival of medieval forms. The manor also underwent alterations in the sixteenth, eighteenth, and nineteenth centuries.
Nineteenth-century legacy and modern events
Jérôme-Frédéric Bignon (1799–1877), Armand-Jérôme’s son, served as mayor of Le Rozel from 1850 to 1852. In 2005, the facades and roofs of the estate’s buildings, along with the garden, its boundary walls, and its pavilions, were registered as historic monuments in France. A fire on the night of 24–25 December 2021 destroyed the manor’s oldest part, which dated to the fourteenth century.
Remains
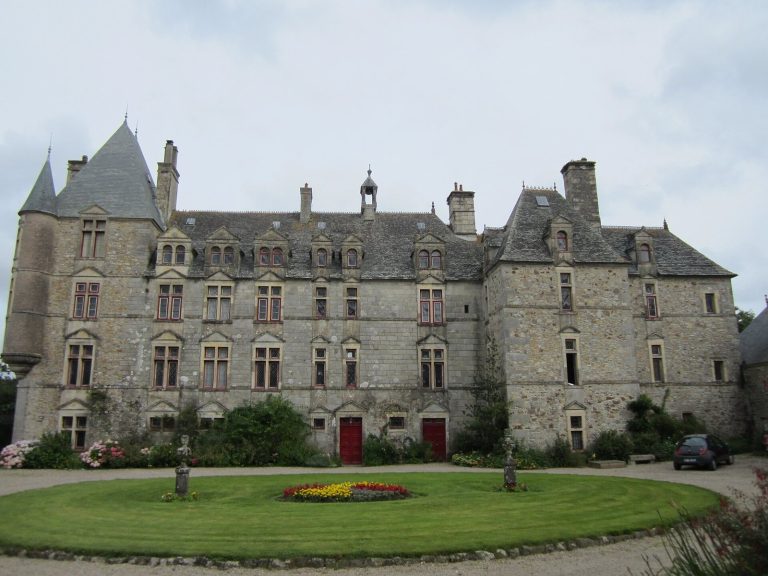
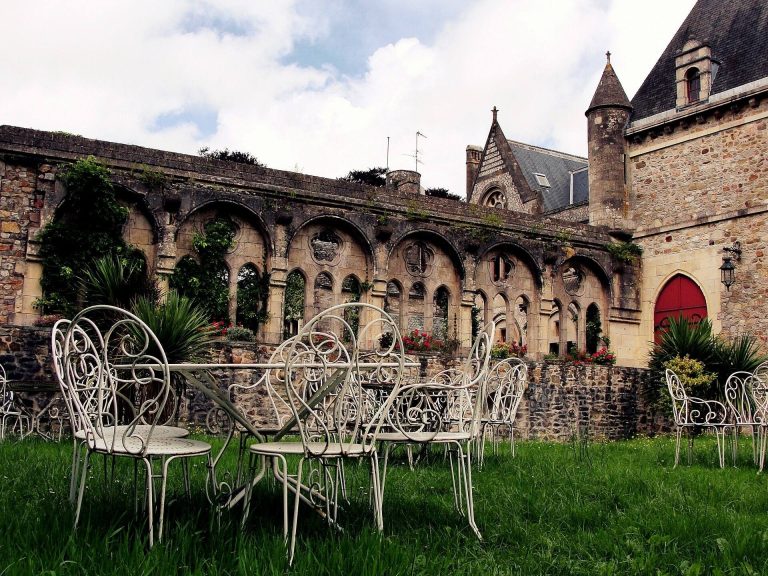
The estate includes a main residential block, two enclosure towers, and dependencies and service buildings. Its buildings date from the sixteenth to eighteenth centuries, and a double entrance opens onto the courtyard.
Estate layout and architectural features
Residential block
The main residential block has a raised ground floor and one storey above it. Its facade, probably built in the seventeenth century, bears the Bignon arms.
Entrance and service buildings
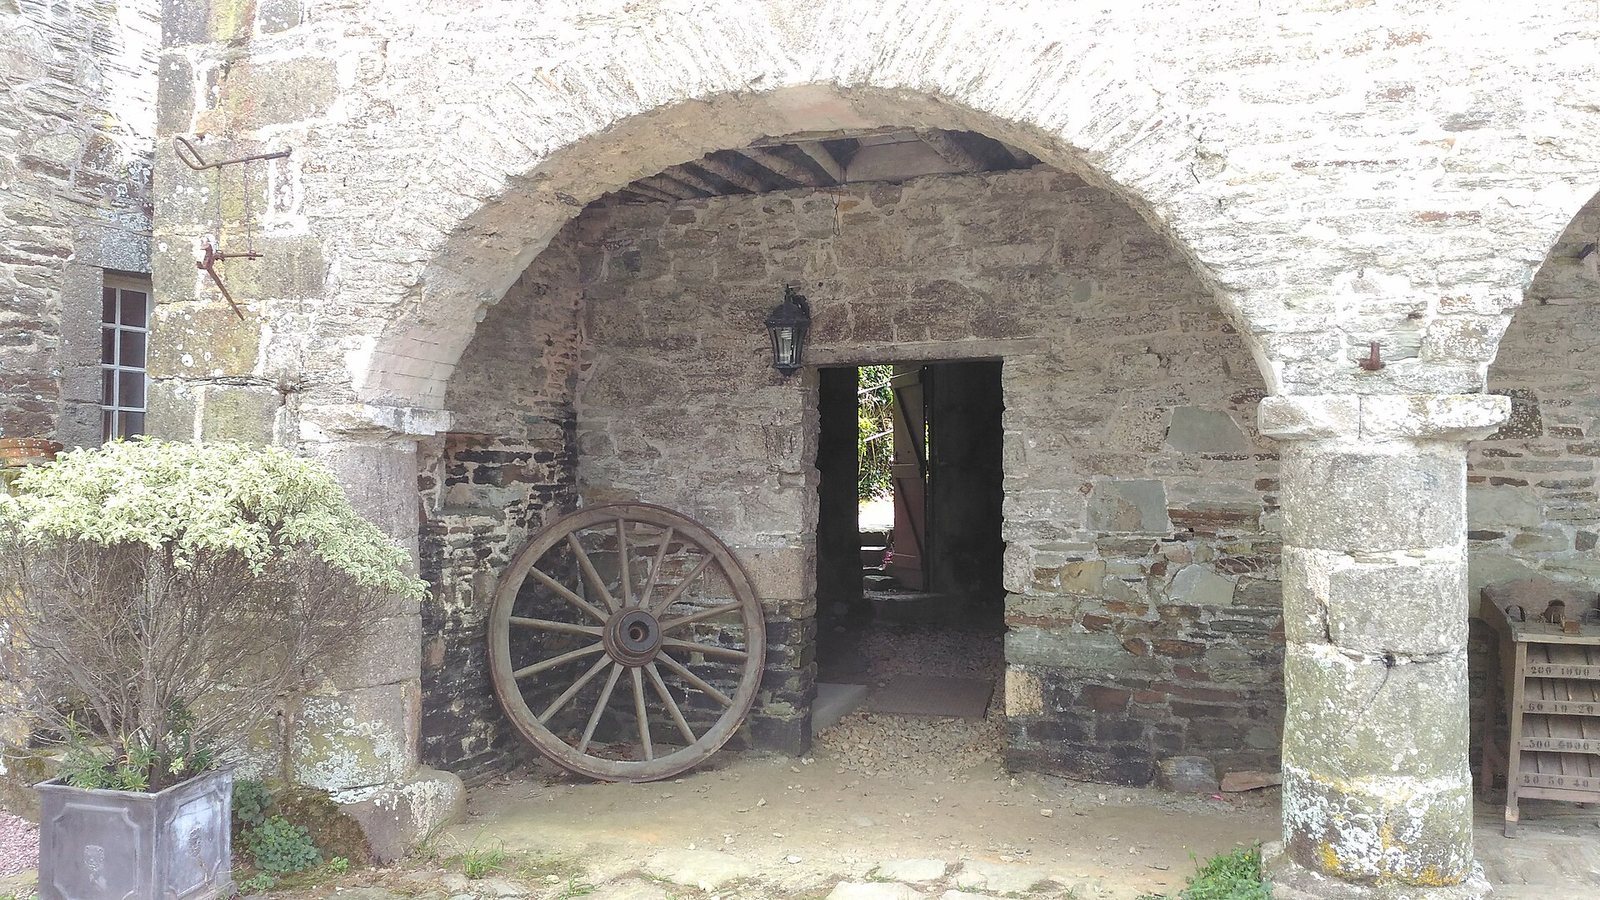
The double entrance comprises a carriage gate and a pedestrian gate, both opening onto the courtyard. Among the dependencies is a cart shed with three bays, each topped by a semicircular arch. A side drive runs alongside agricultural buildings, including an apple press, and a high wall separates it from the vegetable garden.
Staircase and heraldic shield
An exterior double spiral staircase has two separate flights winding around a shared central axis. Beneath its handrail, wrought-iron scrollwork surrounds a metal shield bearing a count’s coronet missing two pearls and the Bignon arms. The arms show a silver cross on a green terrace against a blue field, with a vine rising from the terrace and winding around the cross; four silver flames occupy the cross’s quarters.