Schloss Friedberg: A Renaissance Castle and Cultural Center in Germany


Site at a Glance
- Rating
- 4.7
- Popularity
- Medium
- Country
- Germany
- Primary era
- Early Modern
- External website
- Open
- Eras represented
- Medieval, Early Modern, Modern
- Civilizations
- Duchy of Bavaria, German, Holy Roman Empire
- Site type
- Domestic
- Remains
- Castle
On this page14 sections
History
Schloss Friedberg, also called the Wittelsbacher Schloss, is a Renaissance castle complex in Friedberg, Germany, that developed from a high-medieval fortress of the dukes of Bavaria. The well-preserved monument stands in the northern part of the town and originated as a defensive stronghold protecting a Bavarian customs station on the border with the self-governing Imperial City of Augsburg.
Medieval Foundation and Expansion
A predecessor fortification may have occupied the site during the early medieval period, possibly as a defensive enclosure associated with the Hungarian incursions. Earlier interpretations also proposed a Roman watch station or settlement on the Schlossberg, but these possibilities remain uncertain.
The high-medieval castle was established in 1257 under Duke Ludwig II of Bavaria, known as Ludwig the Strict. Its position protected the customs station and supported Bavarian interests at a time when the Bishop of Augsburg was seeking to extend his ecclesiastical territory across the Lech. Friedberg was systematically laid out as a town in 1264, and its fortifications were connected with the defenses of the castle.
The fortress was remodeled and enlarged in 1409 under Duke Ludwig the Bearded. These works belonged to the castle’s medieval defensive phase, before a later fire transformed much of its appearance.
Renaissance Rebuilding and Court Residence
A fire devastated the complex in 1541. The castle was then largely rebuilt in restrained Renaissance forms under the design of Jörg Stern, with Narziß Krebs serving as construction manager. The rebuilding enlarged the medieval complex with a west wing and gave the residence much of the character it retains today.
In 1567, the completed palace was assigned to Christina of Lorraine as her widow’s residence. A duchess of the House of Lorraine, Christina made Friedberg a temporary center of Bavarian court life until 1575.
Later Uses and Conservation
The castle was damaged during the Thirty Years’ War, the major European conflict of the seventeenth century that affected much of the Holy Roman Empire. Marx Schinnagel repaired the complex between 1652 and 1656. Later changes reflected administrative and industrial uses. A faience manufactory, producing glazed ceramic ware, operated in the castle’s rooms from 1754 to 1768. From 1789, the complex housed the forestry administration, and from 1803 it served as the local revenue office.
An art-historical museum opened in the complex in 1886. The surveying office occupied the south wing from 1915, and comprehensive renovation began in 1977, including the conversion of that wing for office use. After the Aichach and Friedberg surveying offices were merged in 2007 as part of Bavarian administrative reform, the new office moved to Aichach. The city of Friedberg then acquired the castle from the Free State of Bavaria and began redesigning the grounds, including the thinning of overgrown vegetation around the complex.
A three-year renovation was completed in 2018. The interiors were stripped back and given a unified new design, allowing the castle to serve as a center for cultural events and private functions. The museum was moved to the south side and reopened with a new concept and design in May 2019. That year, Mayor Roland Eichmann and building officer Carlo Haupt accepted the Bavarian Heritage Conservation Medal on behalf of the city for the restoration. Schloss Friedberg remains a protected historic monument.
Remains
The castle occupies a projecting spur of the Lechleite, an escarpment associated with the Lech valley. An unusually deep neck ditch, a defensive ditch cut across a projecting spur, separates the site from the plateau and curves toward the edge of the slope. The ditch also divides the castle from the medieval town. Sections of the retaining wall were rebuilt in concrete during the renovation begun in 1977, and the substantial bridge across the ditch dates from the same period.
Entrance and Defensive Features
Gate Tower and Gate Hall
Entry passes through the outerwork of a square gate tower. Remains of a keep dating from the thirteenth to fifteenth centuries are incorporated into the tower. Beyond it, a long gate hall with a groin vault, formed by the intersection of two barrel vaults, leads into the arcaded courtyard. The upper rows of arches have been walled up.
Walls and Towers
The Renaissance rebuilding reduced the complex’s earlier defensive character, although sections of wall and two brick-built defensive towers survive at the foot of the castle hill. A connecting wall on the south links the castle with the town fortifications, substantial sections of which also remain.
Courtyard and Wings
East Wing
The east wing contains a simple Renaissance oriel, a projecting windowed bay. Beside it, a rusticated portal, framed by masonry with pronounced joints and roughened faces, surrounds the passage through the gate.
North Wing and Arcades
The low former service wing occupies the north side of the complex. Round-arched and basket-handle-arched arcades enclose the irregular courtyard on the other sides, preserving the arrangement of the Renaissance residence around its central open space.
Interior and Museum
Knights’ Hall
The interior has been extensively altered by successive changes of use and rebuilding. The so-called Knights’ Hall on the ground floor of the west wing is well preserved. This Gothic hall, probably the former Dürnitz, a heated hall or residential room in a medieval castle, is covered by six cross-rib vaults.
South-Wing Museum
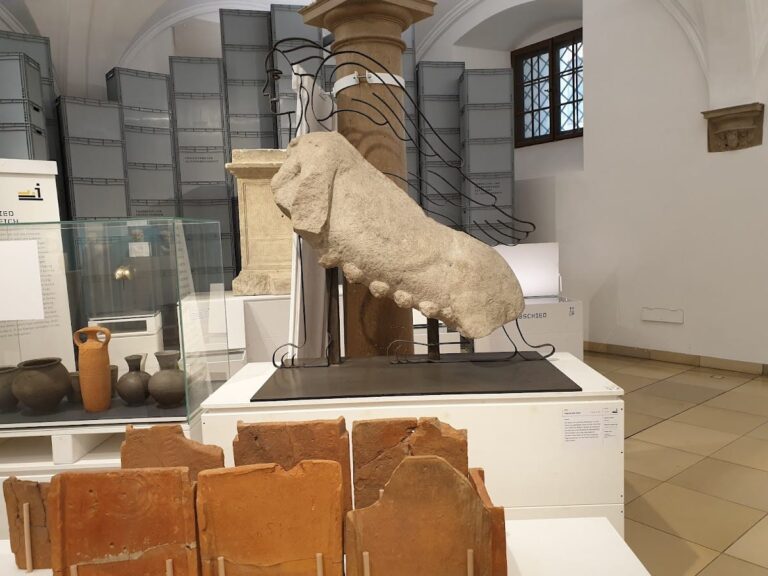
The museum in the south wing presents the history of Friedberg through Friedberg clocks and faience, archaeological finds, sacred art, and works by artists from Friedberg. Its current arrangement follows the relocation and redesign completed during the modern restoration.