Château de Fère-en-Tardenois: A Medieval Fortress Transformed in the Renaissance


Site at a Glance
- Rating
- 4.4
- Popularity
- Low
- Country
- France
- Primary era
- Medieval
- External website
- Open
- Eras represented
- Medieval, Early Modern
- Civilizations
- French
- Site type
- Military
- Remains
- Castle
On this page9 sections
History
Château de Fère-en-Tardenois is a medieval fortress in France, begun around 1206 by Robert II of Dreux and built through 1260. It replaced an earlier fortified place at Fère, known from a reference by the chronicler Flodoard dating to about 958. The castle later became the setting for a major Renaissance transformation and now survives as a substantial group of ruins.
Medieval foundation and dynastic ownership
Near the end of the twelfth century, Robert I of Dreux, brother of King Louis VII of France, acquired the land of Fère from the archbishops of Reims. His son Robert II, Count of Dreux and Braine, began the present fortress around 1206, and the building campaign continued until 1260. The estate then passed through the Dreux-Brittany line before reaching Guy of Lusignan, who exchanged it in May 1298 with Gaucher V of Châtillon, constable of France, for the lordship of Frontenay.
Fère-en-Tardenois was sold in 1392 by Gaucher of Châtillon, Viscount of Bligny and a descendant of Gaucher V, to Louis I, Duke of Orléans. The property thereafter belonged to the House of Orléans and later to the Valois-Angoulême line, related branches of the French royal and princely succession.
Renaissance transformation
In 1528, Louise of Savoy gave the castle to Anne de Montmorency when he married. Montmorency, a leading French nobleman who held the kingdom’s highest military office as constable, transformed the medieval fortress and introduced its principal Renaissance additions. The enlargement was carried out around 1560. The monumental covered bridge is generally attributed to the architect Jean Bullant, while the portal has been associated with the sculptor Jean Goujon, although his participation remains possible rather than certain.
Confiscation, demolition, and protection
The Crown confiscated the castle after the execution of Henri II de Montmorency in 1632. It was soon returned to Charlotte de Montmorency, wife of the Prince of Condé, and later passed to the younger Condé branch, the princes of Conti, and then to the Duke of Orléans, father of Philippe Égalité. In 1779, the Duke of Orléans partially demolished the castle and sold its building materials and furnishings. Creditors seized the remainder, which was sold at auction in Paris in 1793.
Raymond de la Tramerie, the last private owner of the ruins, donated the property to the Aisne general council and was buried near the castle. Ownership is now shared by the Department of Aisne and a private company. The ruins were classified as historical monuments in 1862. A further protection order in 1994 included the lower court, building facades and roofs, forecourt and lower-court pavilions and towers, the former inn except for twentieth-century additions, the former southeast forecourt gate, the enclosure and retaining walls, and the archaeological soils of both courts.
Remains
Fortified enclosure
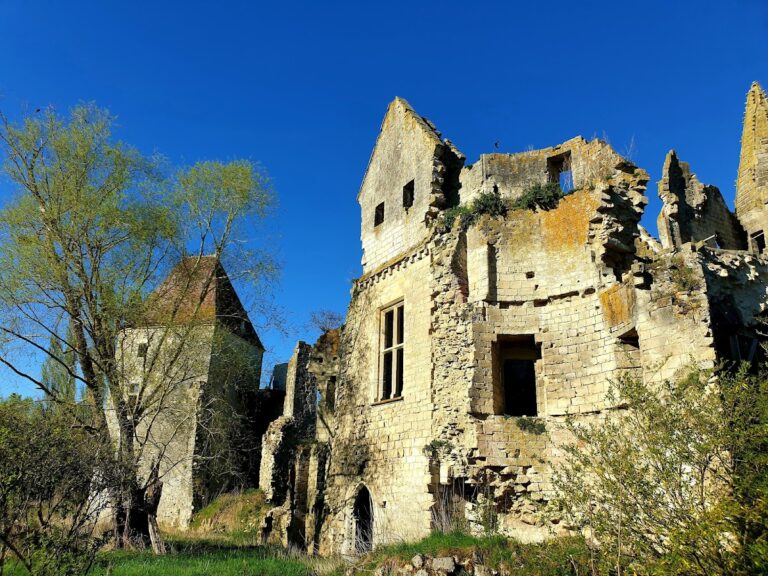
The ruins stand on a high, partly artificial motte, or raised mound used as the platform for a fortified site. The motte rises about 18 metres and is faced completely with sandstone paving slabs. On it, the fortress forms an irregular heptagonal enclosure without a keep. Seven large cylindrical towers occupy the corners and surround an irregular heptagonal courtyard. The towers are now heavily ruined, but their high arrow slits remain visible.
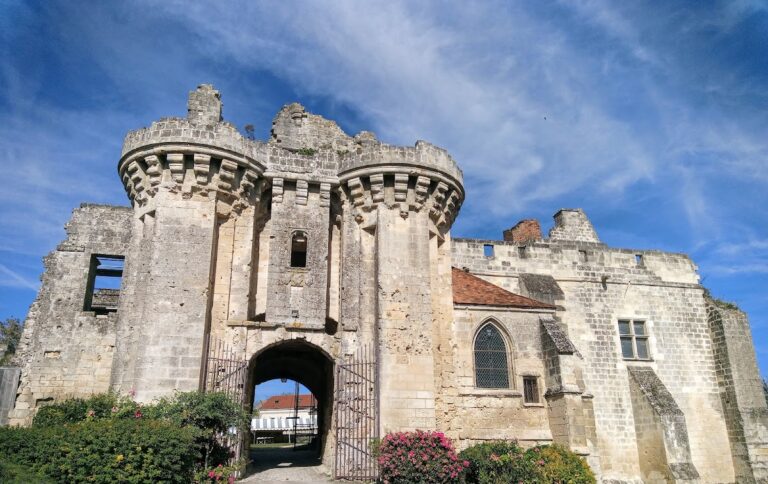
The southern entrance passes through a gatehouse flanked by two thirteenth-century pentagonal towers with projecting spurs. This arrangement has been compared with the entrance at Château de Château-Thierry. Outside the main curtain wall, a lower defensive circuit, or fausse-braie, forms a second line of protection. Semicircular towers flank this lower circuit, which also provided a circulation route at the foot of the main wall.
Medieval towers and courtyard buildings
During the thirteenth century, timber floors separated the levels inside the cylindrical towers. Their internal arrangement was altered during the Renaissance. The bases of the towers have three, four, or five courses laid in forms resembling gear teeth, a treatment described as having no other known example. Residential and service buildings originally stood against the curtain wall, and all were rebuilt or modified during the Renaissance. A well was sunk at the centre of the courtyard.
Renaissance covered bridge
The castle’s principal Renaissance feature is a monumental covered bridge crossing the moat between the motte and the lower court. About 60 metres long, it has five arches and carries a gallery approximately 5 metres wide. Inside, a service gallery supports an upper storey arranged as a long room for games and social life. The design is considered a precursor to the bridge arrangements at Château de Chenonceau.
Estate and associated features
The former hunting estate extended across nearly 250 hectares. That area now constitutes the Forest of Fère-en-Tardenois. Historical imagery also documents a chapel and a portal associated with the castle. The portal’s connection with Jean Goujon, a major French Renaissance sculptor, remains possible rather than established.