Château d’Armentières: A Medieval Fortified Residence in France


Site at a Glance
- Rating
- 4
- Popularity
- Very Low
- Country
- France
- Primary era
- Medieval
- External website
- Open
- Eras represented
- Medieval, Early Modern
- Civilizations
- County of Champagne, French
- Site type
- Military
- Remains
- Castle
On this page12 sections
History
Château d’Armentières is a ruined fortified residence in France, developed by the d’Armentières lineage from a seigneurial dwelling held by the family by the second half of the twelfth century. The château’s essential construction is generally associated with the mid-thirteenth century, while its residential buildings were extensively remodeled in the sixteenth century. It occupied a lordship whose rights and dependencies were divided among several fiefs, linking the site to the changing political and aristocratic structures of medieval and early modern France.
The d’Armentières Lords
Gui d’Armentières is the first known lord of the estate. In 1197, he established a viticultural settlement at a place called La Haie. His successor, Guillaume d’Armentières, joined the Fifth Crusade, a thirteenth-century campaign directed principally against Egypt and the Muslim-controlled eastern Mediterranean. Guillaume was captured alongside Jean d’Arcy, and securing their release required Pierre d’Armentières and his sister Laura to sell part of their seigneurial rights in Armentières.
Documents from 1249 to 1252 and from 1275 refer to two fortified houses within the same seigneurial territory, held by Jean and Nicolas d’Armentières. A new fortified residence was probably built in the middle of the thirteenth century as the lineage divided into two branches sharing the lordship. One of those branches later disappeared, and its rights passed to other families.
In 1285, the County of Champagne and the lordship of Oulchy were incorporated into the royal domain. Oulchy was attached to the County of Valois in 1353. By 1297, Armentières was an arrière-fief, meaning a fief held indirectly through an intermediary lord, dependent on the Tower of Ambleny and held by the chapter of Soissons Cathedral, the corporate body responsible for the cathedral’s administration and associated property.
The Conflans and Jouvenel des Ursins Families
Gaucher d’Unchair was lord of Armentières in 1320. After his death, his widow, Péronne de Jouengues, brought the lordship into the Conflans family through her marriage to Jean I de Conflans, lord of Viels-Maisons and Vézilly and vidame of Châlons. A vidame exercised military and administrative authority on behalf of a bishop or another ecclesiastical lord. The lordship continued to be divided among several fiefs. In 1362, Jean I acknowledged part of it to the chapter of Soissons Cathedral on behalf of his ward, Péronnelle d’Unchair, as well as in his own name.
Jean II de Conflans and his wife, Madeleine de Hornes, held part of Armentières in the late fourteenth century. In 1394, Jean II bought Henri d’Armentières’s share, bringing Armentières into the possession of the Conflans of Viels-Maisons. He served under Jacques de Créquy and followed Charles I d’Albret against the English in 1415. He was probably killed after the Battle of Agincourt, a major English victory over the French during the Hundred Years’ War.
On 24 September 1446, Barthélemy de Conflans sold the lordships of Armentières and Cugny to Jean II Jouvenel des Ursins, bishop of Laon. Jean became archbishop of Reims in 1449 and later sold Armentières to his brother, Michel Jouvenel des Ursins. The lordship then passed to Jean III Jouvenel des Ursins and, by 1540, to Louis Juvénal des Ursins.
Sixteenth-Century Remodeling and the Marquisate
Gilles Juvénal des Ursins, who died in 1586, was lord of Armentières, an ordinary gentleman of the king’s chamber, and captain of 200 light cavalry. He was probably responsible for a campaign during the 1560s that modernized the château’s residential buildings.
Gilles died without issue, and his sister Charlotte Jouvenel des Ursins returned Armentières to the Conflans family through her marriage in 1588 to Eustache de Conflans, governor of Saint-Quentin and vicomte d’Oulchy. She formally acknowledged the lordship to the king on 8 March 1608. After Charlotte was widowed in 1628, her son Henri de Conflans managed the seigneuries. Henri and his son, Eustache III de Conflans, who died in 1690, appear to have preferred the Château du Buisson as their residence.
In 1696, the lordship passed to their cousin Michel III de Conflans, lord of Saint-Remy. His son, Louis de Conflans d’Armentières, became Marshal of France in 1768. Marshal of France was one of the highest military offices under the French monarchy. Louis also obtained the elevation of the uninhabited Armentières estate to a marquisate, a territorial lordship whose holder bore the rank of marquis. Louis-Gabriel de Conflans was the last Marquis of Armentières, holding the title from 1774 until his death in 1790.
Revolutionary and Modern History
After the Conflans family emigrated during the French Revolution, the estate was sold on 8 January 1794 to the Hutin family. The Hutins had previously worked the land as tenant farmers for the Conflans. The château escaped destruction during the Revolution, but later changes to its surroundings made it uninhabitable as rising water levels affected the site. During the nineteenth century, it was converted into a stable.
The château suffered further damage at the end of the nineteenth and beginning of the twentieth centuries. The southwest tower of the principal facade collapsed in 1899, and the southeast tower was demolished in 1906 because it was unsafe. Explosions during the First World War removed the roofs that remained in place. Fighting in 1918 brought about the château’s definitive abandonment, and a turret spire at the entrance collapsed.
The ruins and their postern, a smaller secondary entrance, were classified as a Monument historique by decree on 25 January 1921. The Kérékès family now owns the château and has restored it. Technical studies and emergency conservation work have taken place since 2004 with support from the state and the Aisne department, assisted by the Mission Bern, a French heritage-preservation initiative for endangered historic sites.
Remains
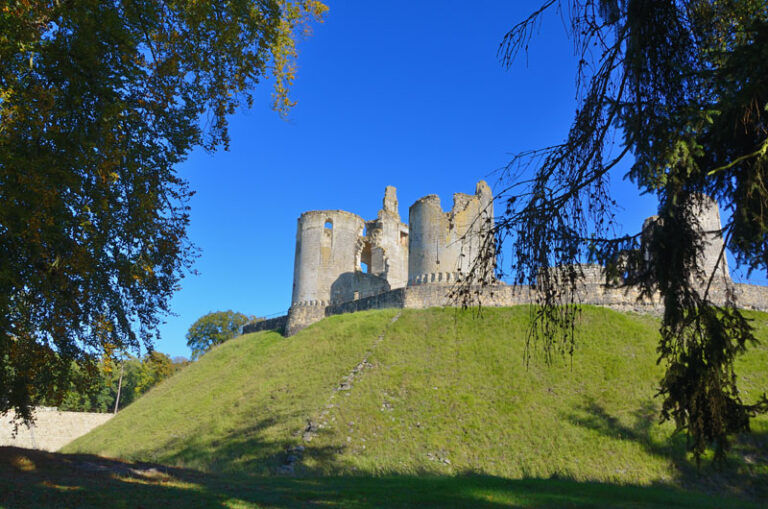
Château d’Armentières stands in a hollow in the Ourcq valley, amid marshes that made access difficult. Its surviving remains form a quadrangular enclosure with circular corner towers. The enclosure closes the south side of a courtyard surrounded by a high thirteenth-century curtain wall, the main defensive wall linking fortified structures. Several sixteenth-century buildings were arranged against this wall, creating a residential complex around an inner courtyard. The site survives in ruined form, with damaged, demolished, or collapsed towers, while the northwest keep has been restored.
Fortified Enclosure and Principal Tower
Northwest Keep
The largest tower occupies the northwest corner of the enclosure. Built in the fourteenth century, it has a horseshoe-shaped plan and served as the keep, the principal strong tower of the château. Its restoration at the end of the twentieth century makes it a specifically preserved element within the ruined complex.
Thirteenth-Century Curtain Wall
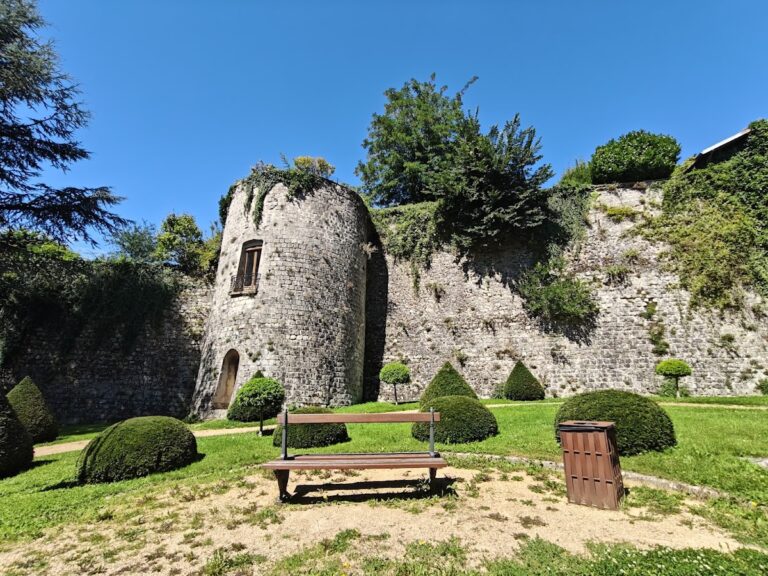
The high curtain wall forms the defensive framework of the quadrangular enclosure and surrounds the courtyard. It belongs to the thirteenth-century phase of the château’s development. The circular towers at the corners and the buildings later set against the wall express the combination of defense and residence that shaped the site.
Residential Enclosure and Courtyards
Residential Buildings
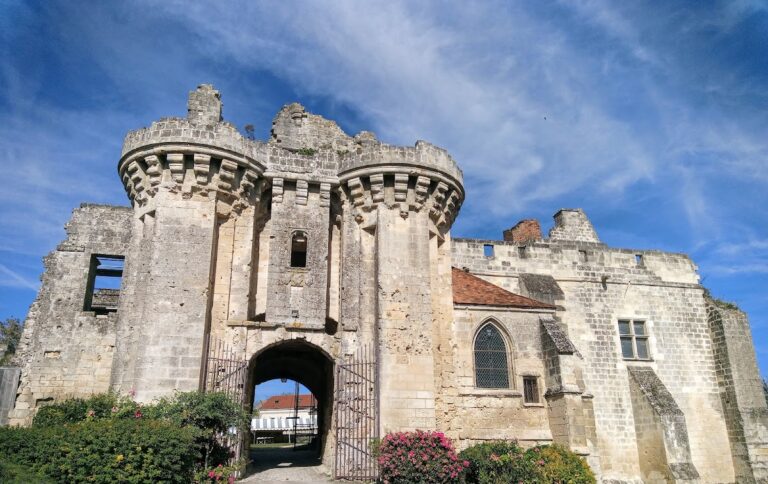
The residential buildings were arranged around an inner courtyard. Entry was provided by a pointed-arch doorway leading into a vaulted passage beneath the principal residential building. Two tall circular turrets, supported by buttresses, flank the entrance to the residential enclosure. These features belong to the access and residential organization of the château rather than to the separate lower defensive court.
Lower Courtyard and Gate Tower
In front of and south of the entrance lay a lower courtyard enclosed by its own fortifications. Its gate tower retains separate passages for pedestrians and carriages. Both entrances were formerly controlled by drawbridges, making the lower court an additional defended approach to the residential enclosure.