Dracy-lès-Couches Castle: A French Fortress and Private Residence
Site at a Glance
- Popularity
- Medium
- Country
- France
- Primary era
- Medieval
- Eras represented
- Medieval, Early Modern, Modern
- Civilizations
- Duchy of Burgundy, French
- Site type
- Domestic
- Remains
- Castle
On this page10 sections
History
Foundation and early lords
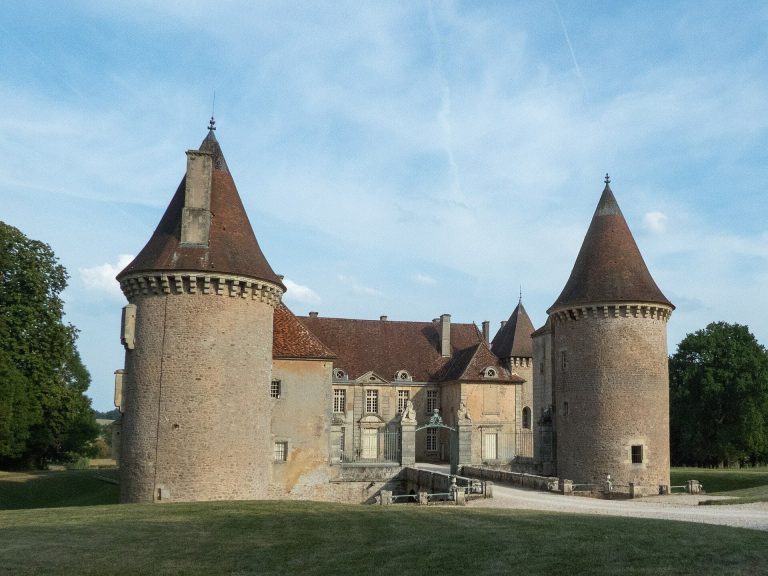
Dracy-lès-Couches Castle is a fortress in France, built in 1298 and now a private residence. In 1368, Dracy was a seigneury, or lordship with rights held by a lord. Robert de Dracy died in 1402. The lords of Lugny held the property by 1424, and it passed to the lords of Monjeu in 1462.
Rebuilding, siege, and later lordships
Morin de Cromey rebuilt the castle in 1547. In 1593, Gaspard de Saulx-Tavannes, a French nobleman and military commander, defended the fortress during a siege. The lord of Marnay captured it.
The Marquis de Berbis held the property in 1680. In 1717, the seigneury passed to the Marquis de Grammont.
Revolution and later ownership
Ferdinand de Grammont was imprisoned, then released in 1794 after the inhabitants petitioned on his behalf. The property passed to the Counts of Villers La Faye in 1830, was acquired by the Marquis de Laubespin in the late nineteenth century, and passed to Count Yvert de Saint-Aubin in 1910. Baron Joseph de Charette acquired it in 1965; the de Charette de La Contrie family is the current owner. The castle was registered as a historic monument on 24 October 2016.
Remains
Fortress layout
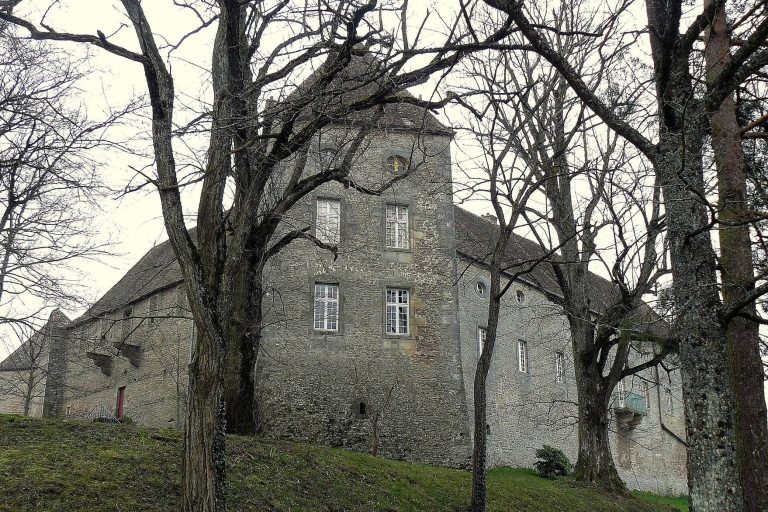
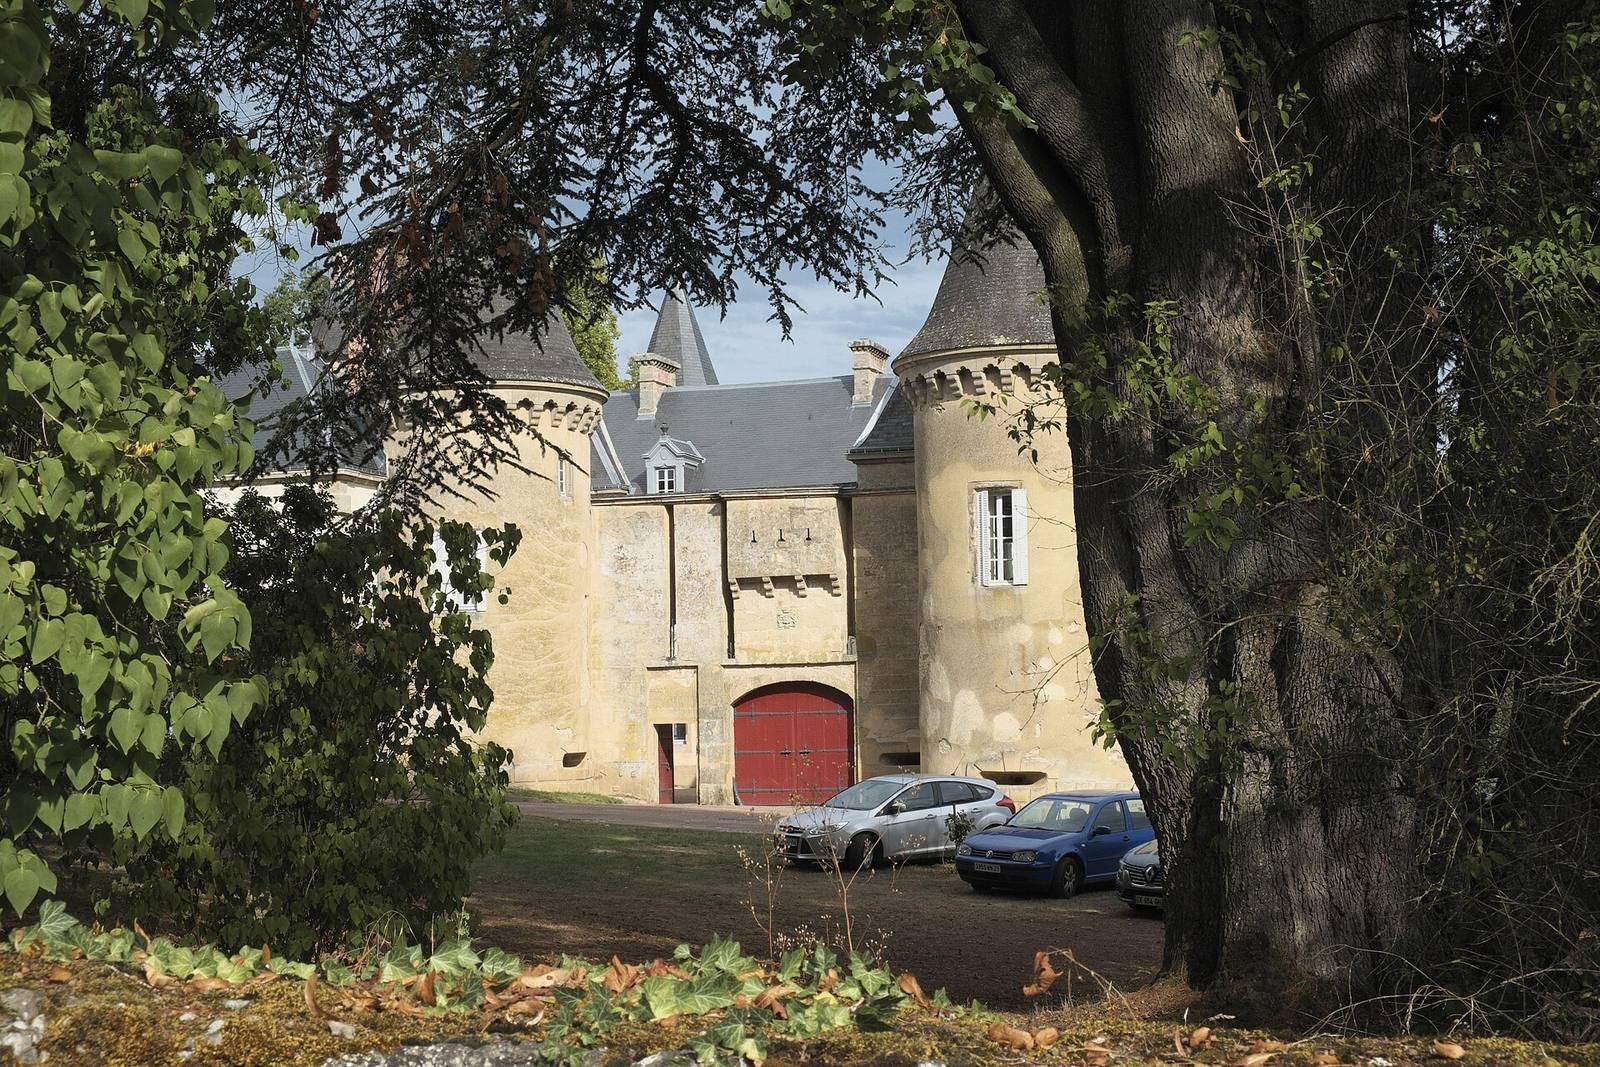
The castle stands on a slope. Its original fortress formed a large quadrangle of buildings around a square keep, the castle’s principal fortified tower. In the late nineteenth century, the north and east sides were demolished or substantially reduced. The resulting main courtyard opens broadly onto the park.
Courtyard buildings
Square keep
The square keep remains a prominent feature of the courtyard.
Round tower and cellar
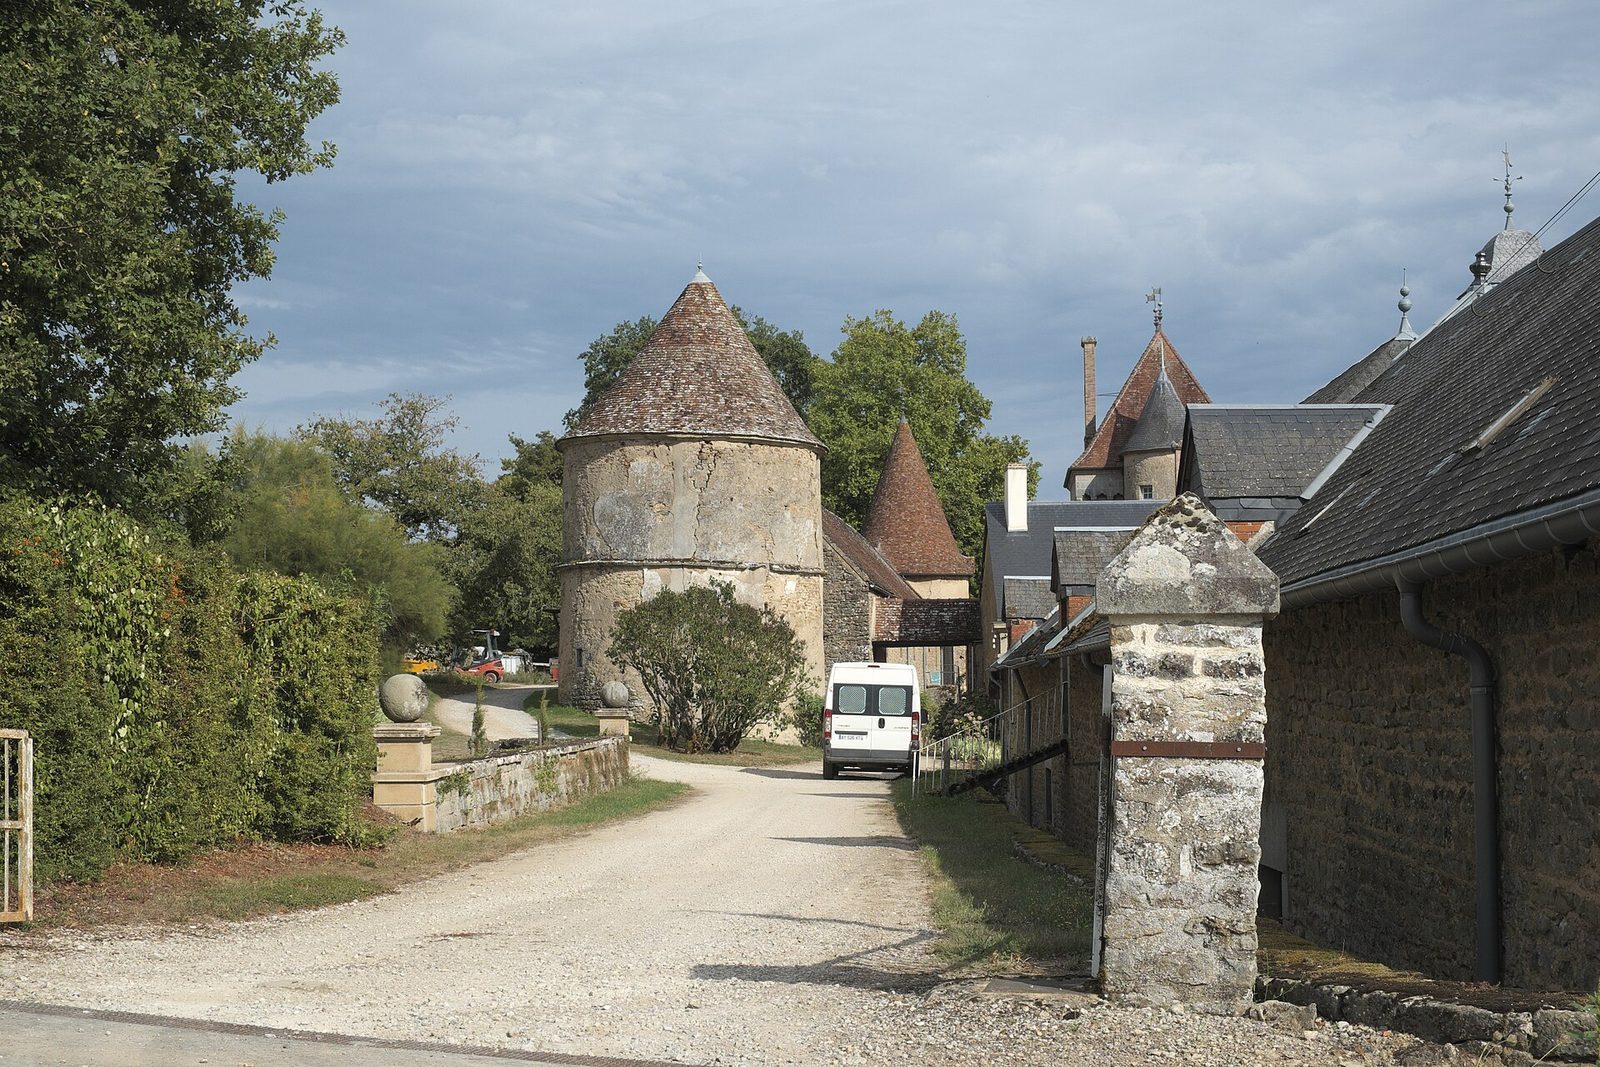
A fifteenth-century round tower stands at the end of the long cellar building, which remains intact. Jacques Bouchet, Dracy’s chaplain, a cleric serving a chapel or household, built the cellar in 1728.
West wing
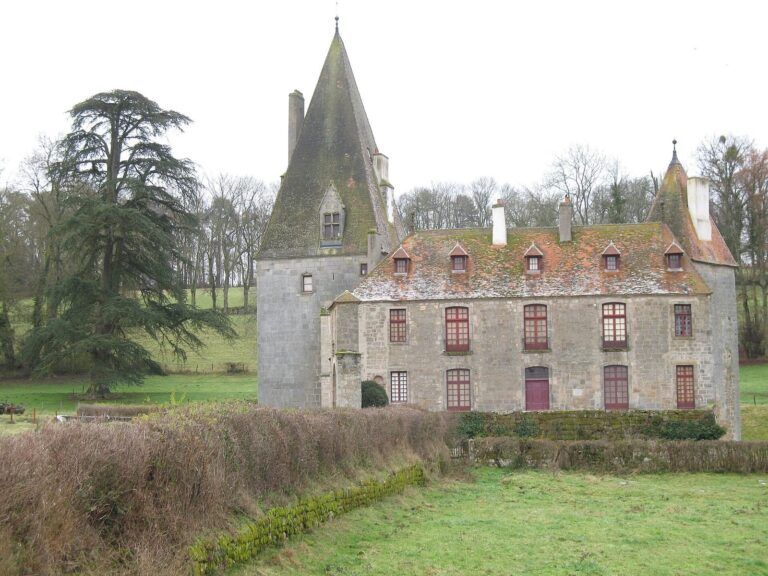
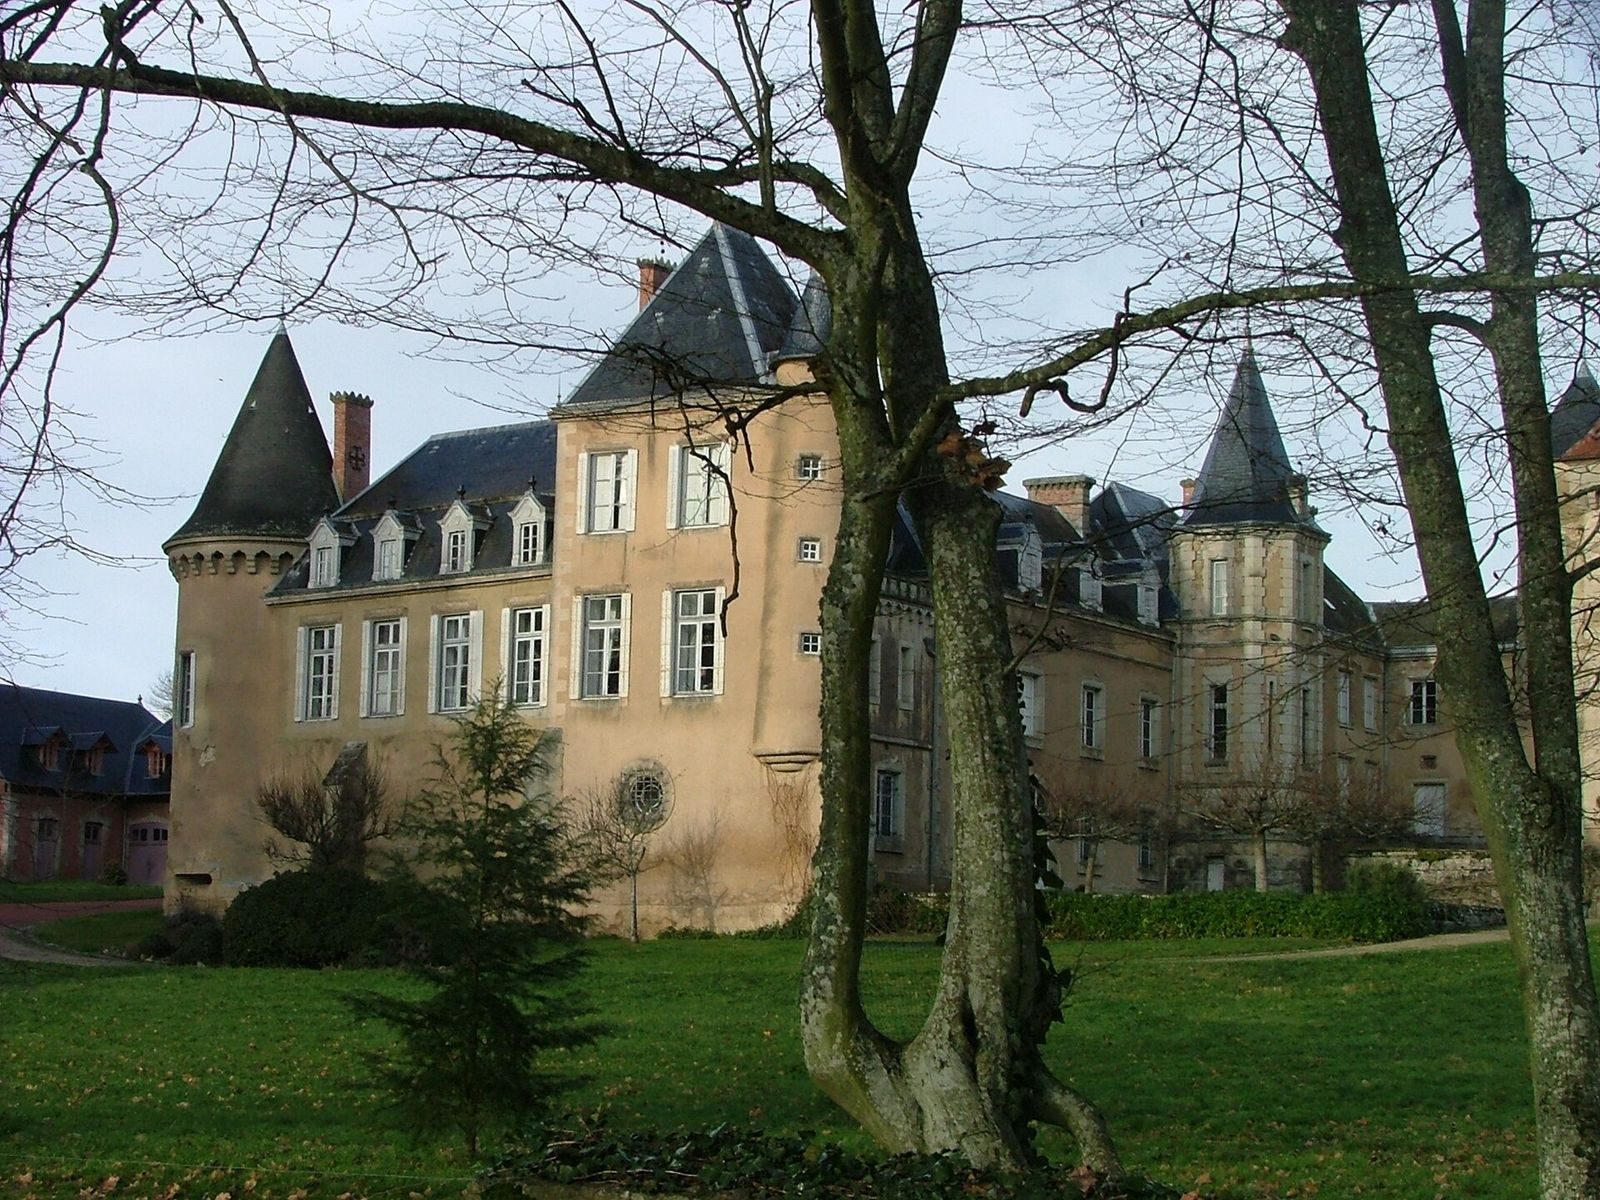
The west wing’s exterior was altered to reflect nineteenth-century tastes. Its buildings vary in height and include towers and turrets, roofs of different forms, and roof windows topped by tall gables.