Château de Couches: A Former Burgundian Fortress in France

Site at a Glance
- Rating
- 4.2
- Popularity
- Low
- Country
- France
- Primary era
- Medieval
- External website
- Open
- Eras represented
- Medieval, Modern
- Civilizations
- Duchy of Burgundy
- Site type
- Military
- Remains
- Castle
On this page7 sections
History
Château de Couches is a medieval fortress in France, below the town of Couches in Saône-et-Loire, built and expanded by successive local lords from the eleventh century onward. Standing on a raised platform above a valley, it belonged to the former Duchy of Burgundy, a major medieval and early-modern territorial state ruled by the dukes of Burgundy, and helped protect the road linking Paris with Chalon through Autun.
Origins and medieval expansion
In the eleventh century, the fief belonged to the lords of Couches. One of them, Gaudry, began building the fortress for military purposes. In the twelfth century, the lordship passed by marriage to Hugues, lord of La Roche-Nolay. Around the middle of the thirteenth century, his great-grandson, also named Hugues, enlarged the castle.
At the end of the thirteenth century, Marie of Couches brought the domain as her dowry to Étienne I of Burgundy-Montaigu, lord of Sombernon. Étienne descended from the first Capetian house of Burgundy. The property later remained connected with several prominent Burgundian families through marriage and inheritance.
Lordship, conflict, and destruction
In 1471, Claude de Montagu, lord of Couches, Époisses, and Longvy, was killed at the Battle of Buxy while fighting the troops of Louis XI, the fifteenth-century king of France. After major transformations to the fortress, the domain passed to Claude’s cousin, Claude II de Blaisy, viscount of Arnay.
Claude II de Blaisy married Louise of La Tour d’Auvergne. Their daughter Suzanne de Blaisy married Christophe de Rochechouart-Chandeniers, and the domain remained with the Rochechouart family for two generations. Philippe de Rochechouart died without issue in 1631 and left his property to his cousin Anne Pot. In 1663, Charlotte Pot-de-Rochechouart, the last representative of the Pot de Rochechouart family, married Jean-Nicolas de Fuligny-Damas and brought him the barony of Couches and other lordships. Their son, Henry-Anne de Fuligny-Damas, later held the titles of count of Rochechouart and baron of Couches, Marigny-sur-Ouche, and Saint-Péreuse.
The d’Aumont also held part of the property or rights over Couches and Montagu during the seventeenth century. Their claims derived from the marriage of Jacques I d’Aumont to Catherine d’Estrabonne in 1456. In 1590, Antoine du Prat, baron of Vitteaux, captured and pillaged the castle and ordered its entire garrison killed. The fortress was subsequently dismantled.
Restoration and modern ownership
By 1844, the castle had fallen into ruin. Count Odet-Louis-Joseph de Montagu bought it that year, undertook extensive repairs, and rebuilt the residential buildings in a Neo-Gothic style. Restoration of the keep and chapel began in 1946. The Léonard Cayot family and its descendants assembled substantial art collections at the property.
In December 2009, the Poelaert couple acquired the castle and began a further program of renovation and enhancement. Château de Couches remains privately owned and forms part of a wine estate producing Bourgogne Côte-du-Couchois wines. It is protected as a French historic monument, with listings recorded in 1996 and 2009.
The castle is also commonly called the Château de Marguerite de Bourgogne. A tradition, not supported by evidence, claims that Margaret of Burgundy, queen consort of France and Navarre through her marriage to Louis X, was secretly sheltered there by her cousin Marie of Couches after being repudiated by the king. The tradition further says that she died at Couches in 1333, rather than at Château-Gaillard in 1315.
Remains
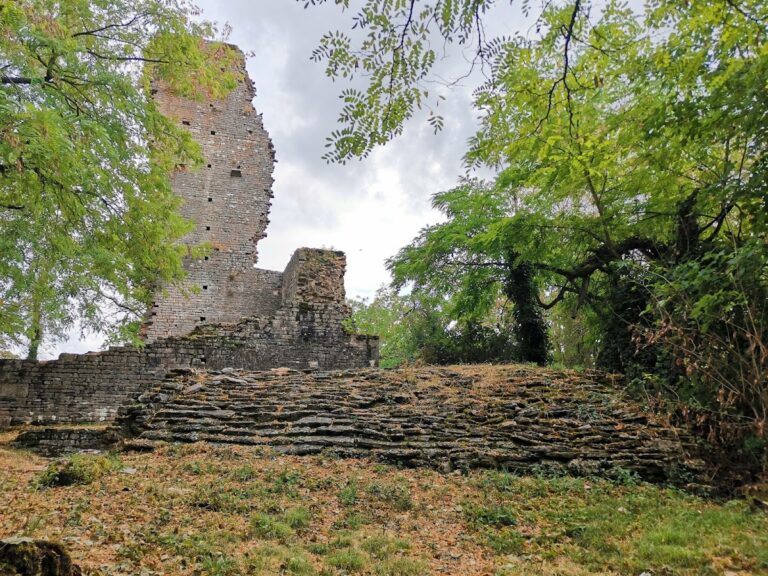
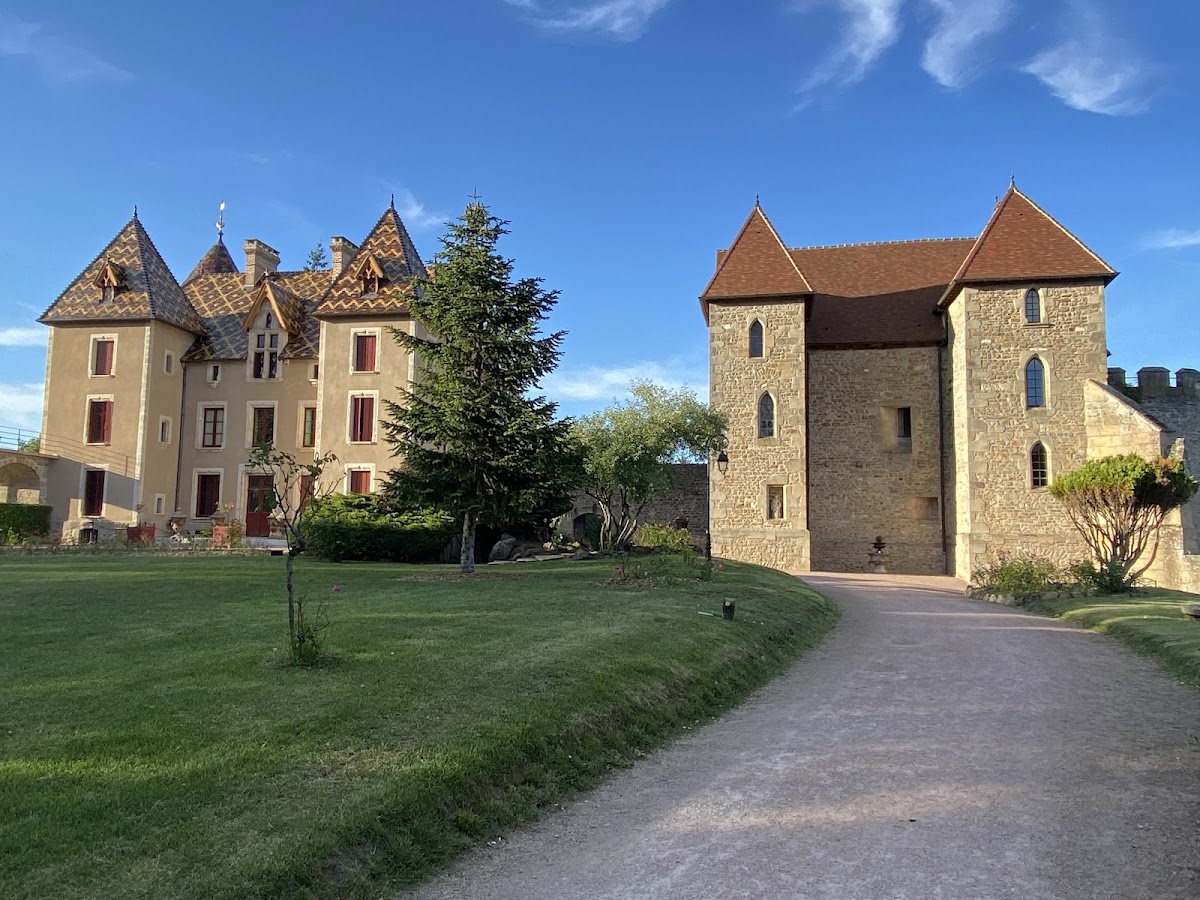


The castle occupies a large quadrilateral enclosure on a raised platform above the valley. The defensive walls survive on three sides, although they have been reduced to approximately breast height. The surviving elements combine medieval fortification with nineteenth-century residential rebuilding.
Fortifications and enclosure
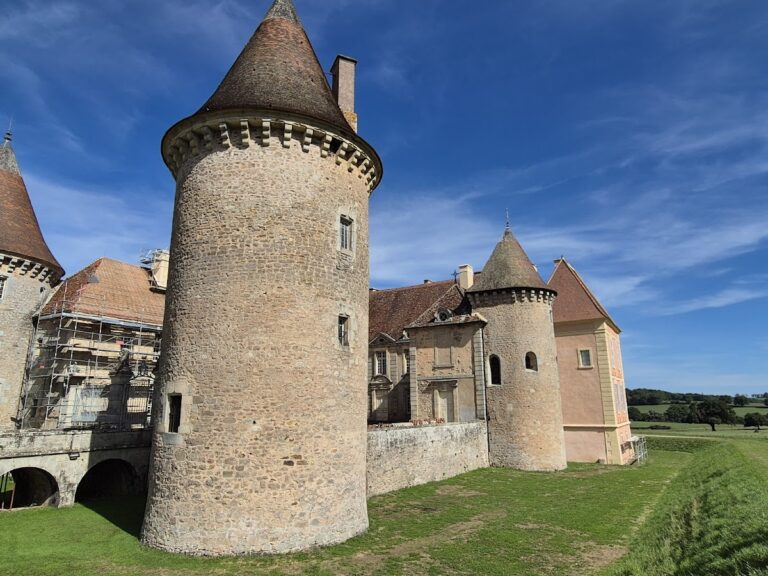
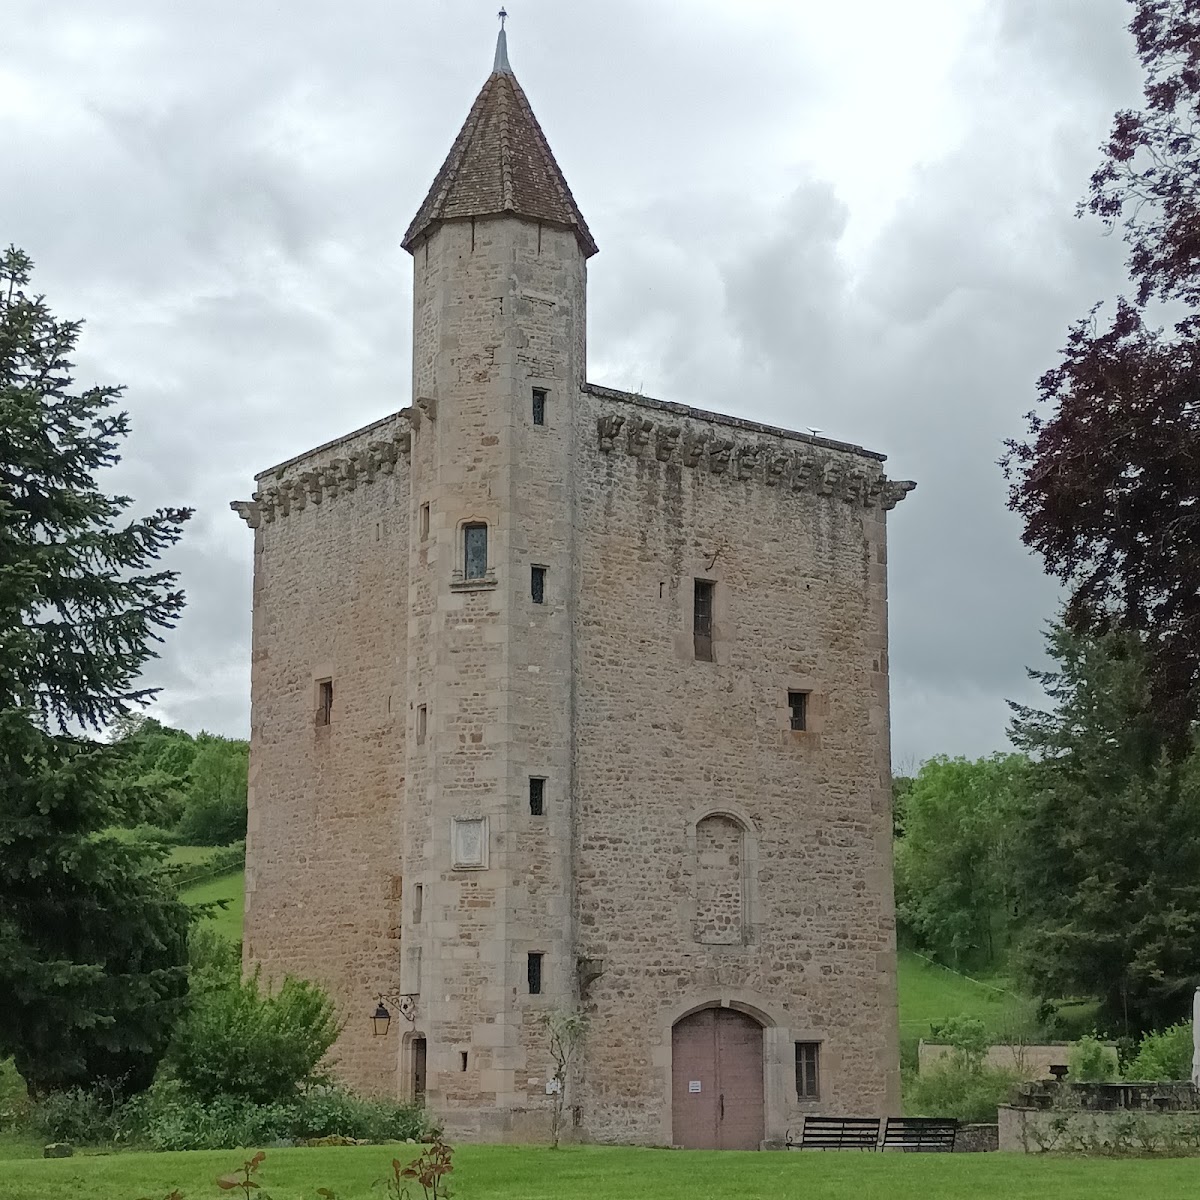
A high tower stands at the southeast corner. Probably built in the twelfth century, it controlled the fortress’s original entrance and served as the principal fortified tower, or keep. In the fifteenth century, an external turret was added to it, containing a spiral staircase. At the center of the eastern curtain wall, a defensive wall joining towers, survives the base of a demolished square tower.
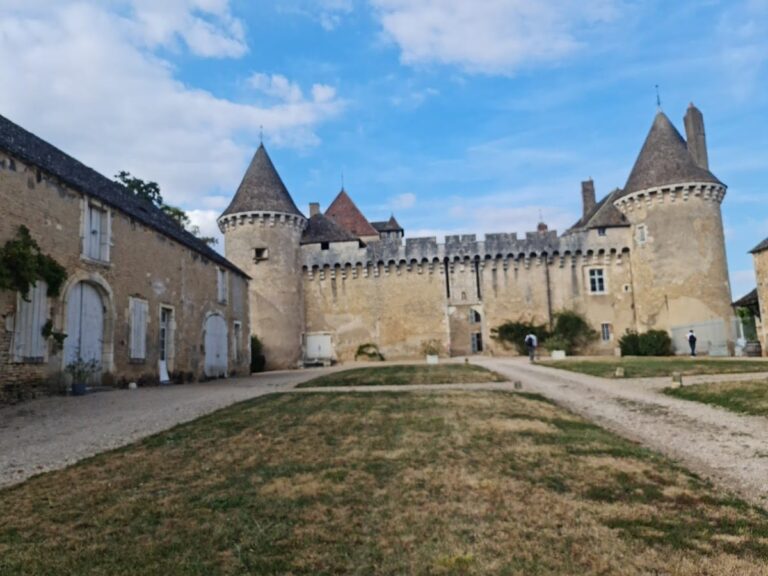
Two round towers dating from the thirteenth century flank the chapel. The estate also includes an esplanade laid out on the lower rampart and stairway vaults formed by successive offset arches. These features belong to the surviving defensive and circulation structures around the enclosure.
Chapel and residential buildings
Claude de Montagu built the chapel in 1460 on the site of a small earlier sanctuary. Also identified as Saint-Ruf Chapel, it is a Flamboyant Gothic building, a late Gothic style known for elaborate, flame-like tracery and ornament. Its position between the two thirteenth-century round towers makes it part of the principal surviving architectural group.
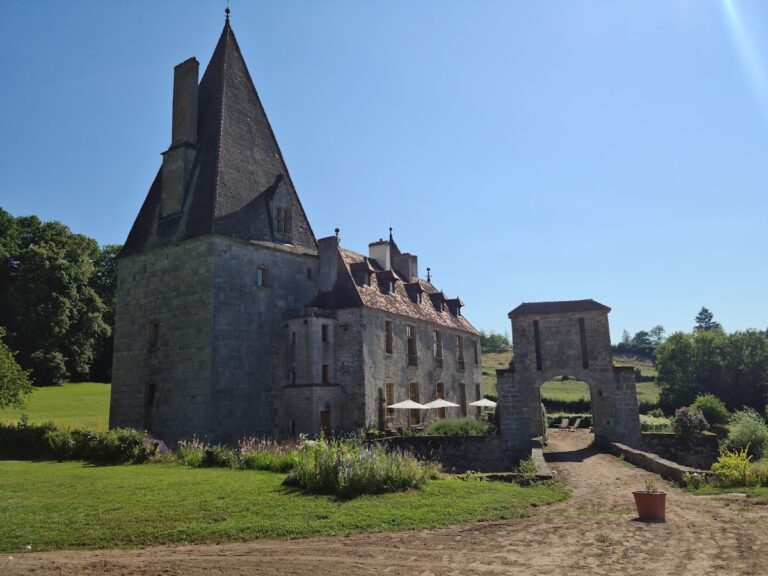
A rectangular nineteenth-century main residential building extends from the chapel and is flanked by two square towers. This complex follows the Troubadour style, a nineteenth-century revival of medieval forms often combined with romanticized architecture and aristocratic domestic interiors. Inside, the salon has Regency-style wall paneling, while the neighboring tower contains seventeenth-century furniture. The nearby Clos Marguerite vineyard forms part of the estate close to the castle.