Château de Morlet: A Fortified Château in France


Site at a Glance
- Rating
- 4.4
- Popularity
- Very Low
- Country
- France
- Primary era
- Medieval
- External website
- Open
- Eras represented
- Medieval, Early Modern, Modern
- Civilizations
- Duchy of Burgundy, French
- Site type
- Military
- Remains
- Castle
On this page7 sections
History
Medieval origins
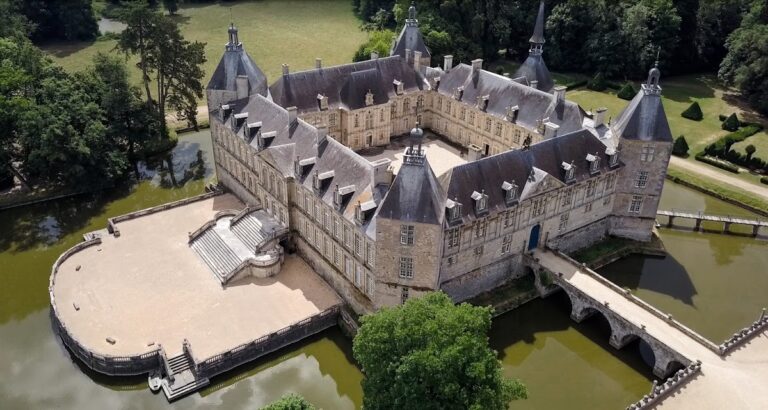
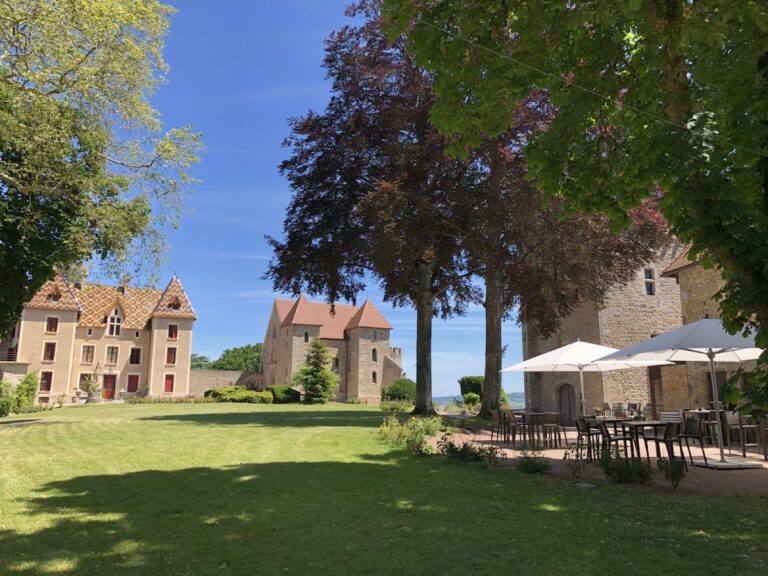
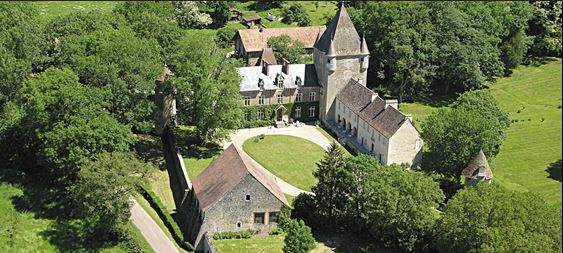
Château de Morlet is a historic fortified residence in France, in the village of Morlet. By the late thirteenth century, the lords of Loges held a fortified house called Loges, protected by surrounding ditches and associated with a lower court and a fortified forecourt. The forecourt included a chapel and a barn, and its lords owed homage to the duke.

In 1584, Simon de Loges rebuilt the imposing gatehouse. This intervention gave the entrance complex the Renaissance Italian influence visible in its decorative and defensive treatment, while preserving features associated with a medieval castle.
The Morlet name and later ownership
Jean Morelet, dean of Notre-Dame of Beaune, acquired the lordship in 1680. In 1700, his nephew Jean Morelet, an esquire, received letters patent authorizing the replacement of the name Loges with Morlet.
From the eighteenth through the twentieth century, the property passed successively to the Bouhier, Vogüé, and Louvencourt families. The Louvencourt family retained it until 2013.
Heritage protection
Part of the château was listed as a French historic monument on 27 June 1984. A further order of 17 July 2014 extended the listing to the entire château and park.
Remains
Residential château
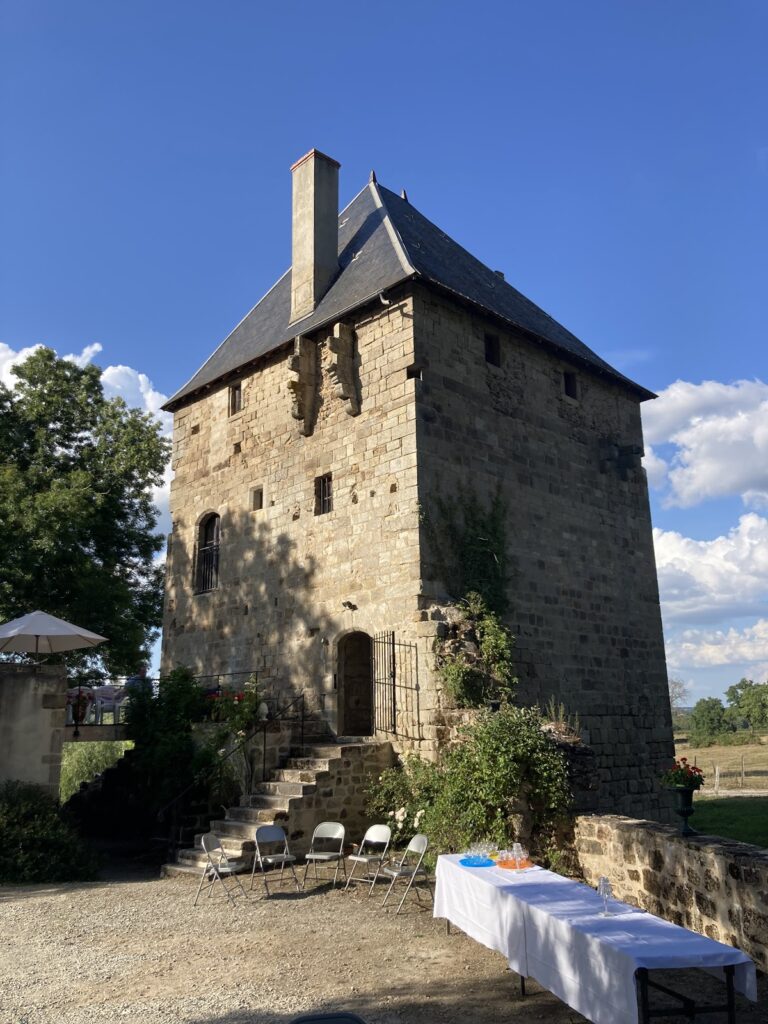
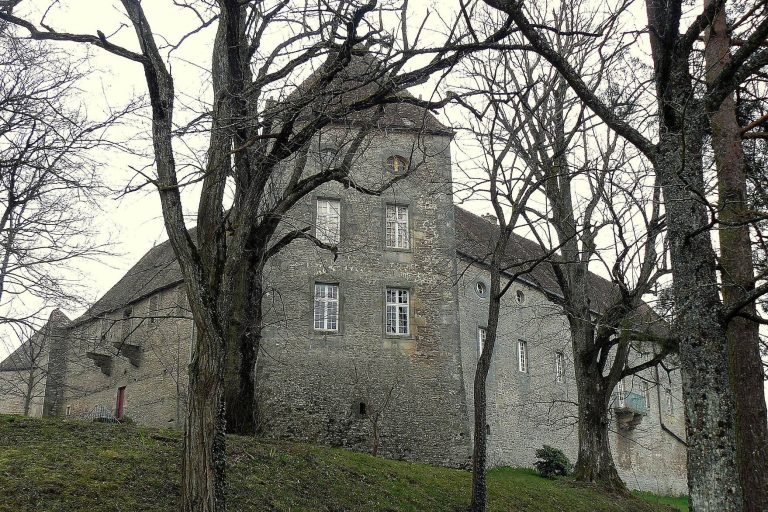
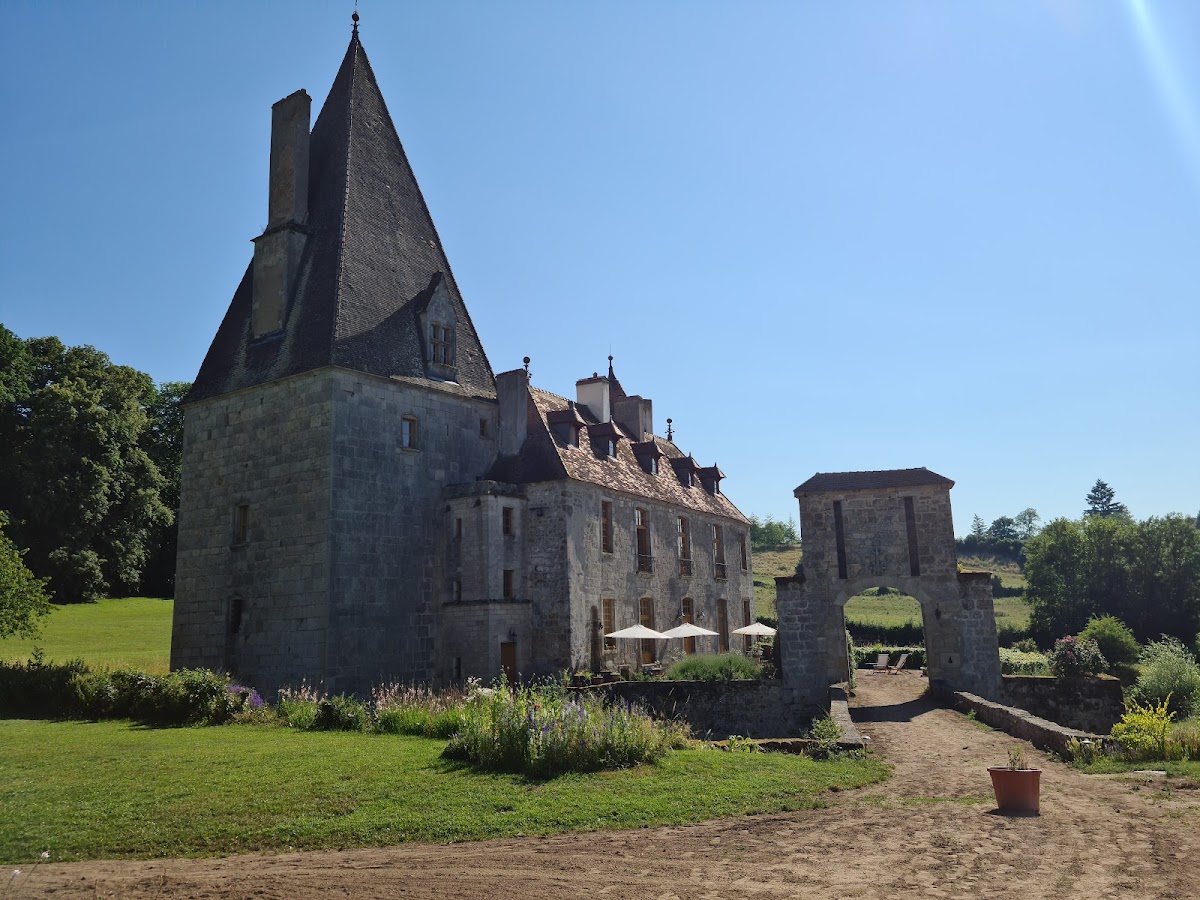
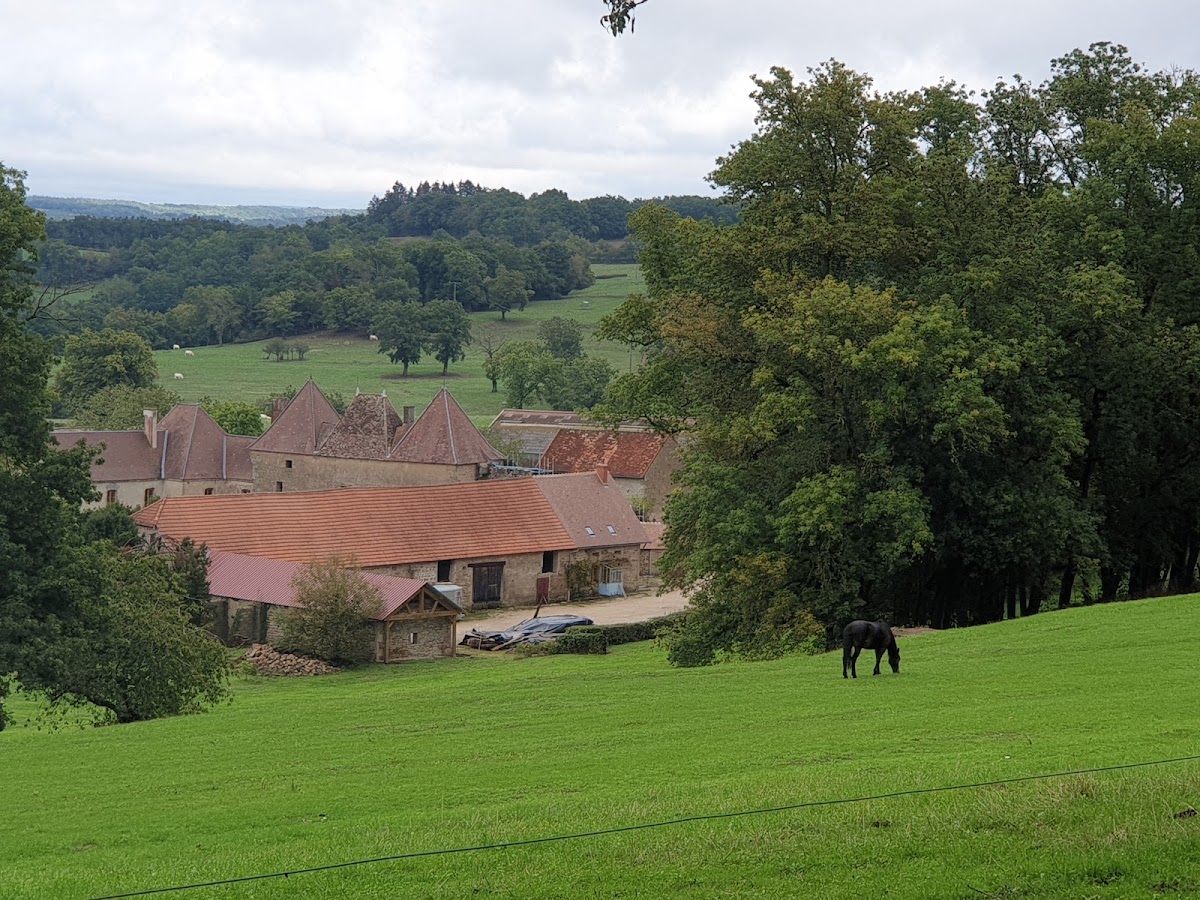
The château stands in the hollow of the valley where the village of Morlet is arranged, with a ditch forming part of its defenses. Its main building is a residential block set between two unequal square towers. The eastern tower is especially massive and carries a tall roof, giving it the appearance of the older tower.
The southern facade and both towers retain fifteenth-century windows. Some have accolade-shaped arches, while others are divided by vertical mullions, the upright members that separate sections of a window. On the north facade, windows with small balconies reflect rebuilding carried out in the eighteenth century.
Entrance pavilion and chapel
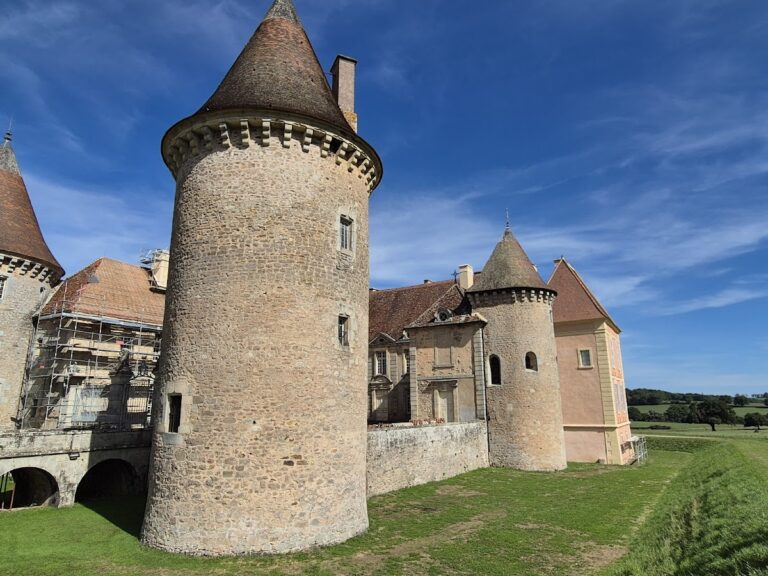
Beyond the forecourt is the entrance pavilion, dated 1584. Its central section has a doorway with a semicircular arch and a smaller side door. The central building and the square pavilions framing it use rusticated masonry, whose blocks have deliberately roughened or strongly emphasized outer faces.
The entrance structure combines Renaissance Italian decoration with defensive equipment. Gun ports, openings used to fire weapons from within a fortified building, face in all directions, while machicolations, projecting structures with openings for watching or attacking below the wall, run along the building’s full length. They form a frieze of medallions showing lions’ muzzles and rest on small moulded corbels, which are projecting supports. Polychrome marble adds color to the composition. Marble cartouches above the doorway carry a Latin inscription, the letters “PDM,” and heraldic arms that have been destroyed.
A chapel was installed in the left-hand pavilion in the middle of the nineteenth century, adding a later religious use to the entrance complex.