Palace in Osiek: A Neo-Moorish Residence in Poland
Site at a Glance
- Popularity
- Medium
- Country
- Poland
- Primary era
- Modern
- Eras represented
- Early Modern, Modern
- Civilizations
- Austrian Empire, Habsburg, Habsburg Austria, Polish–Lithuanian Commonwealth
- Site type
- Domestic
- Remains
- Elite Residence
On this page8 sections
History
From manor to palace
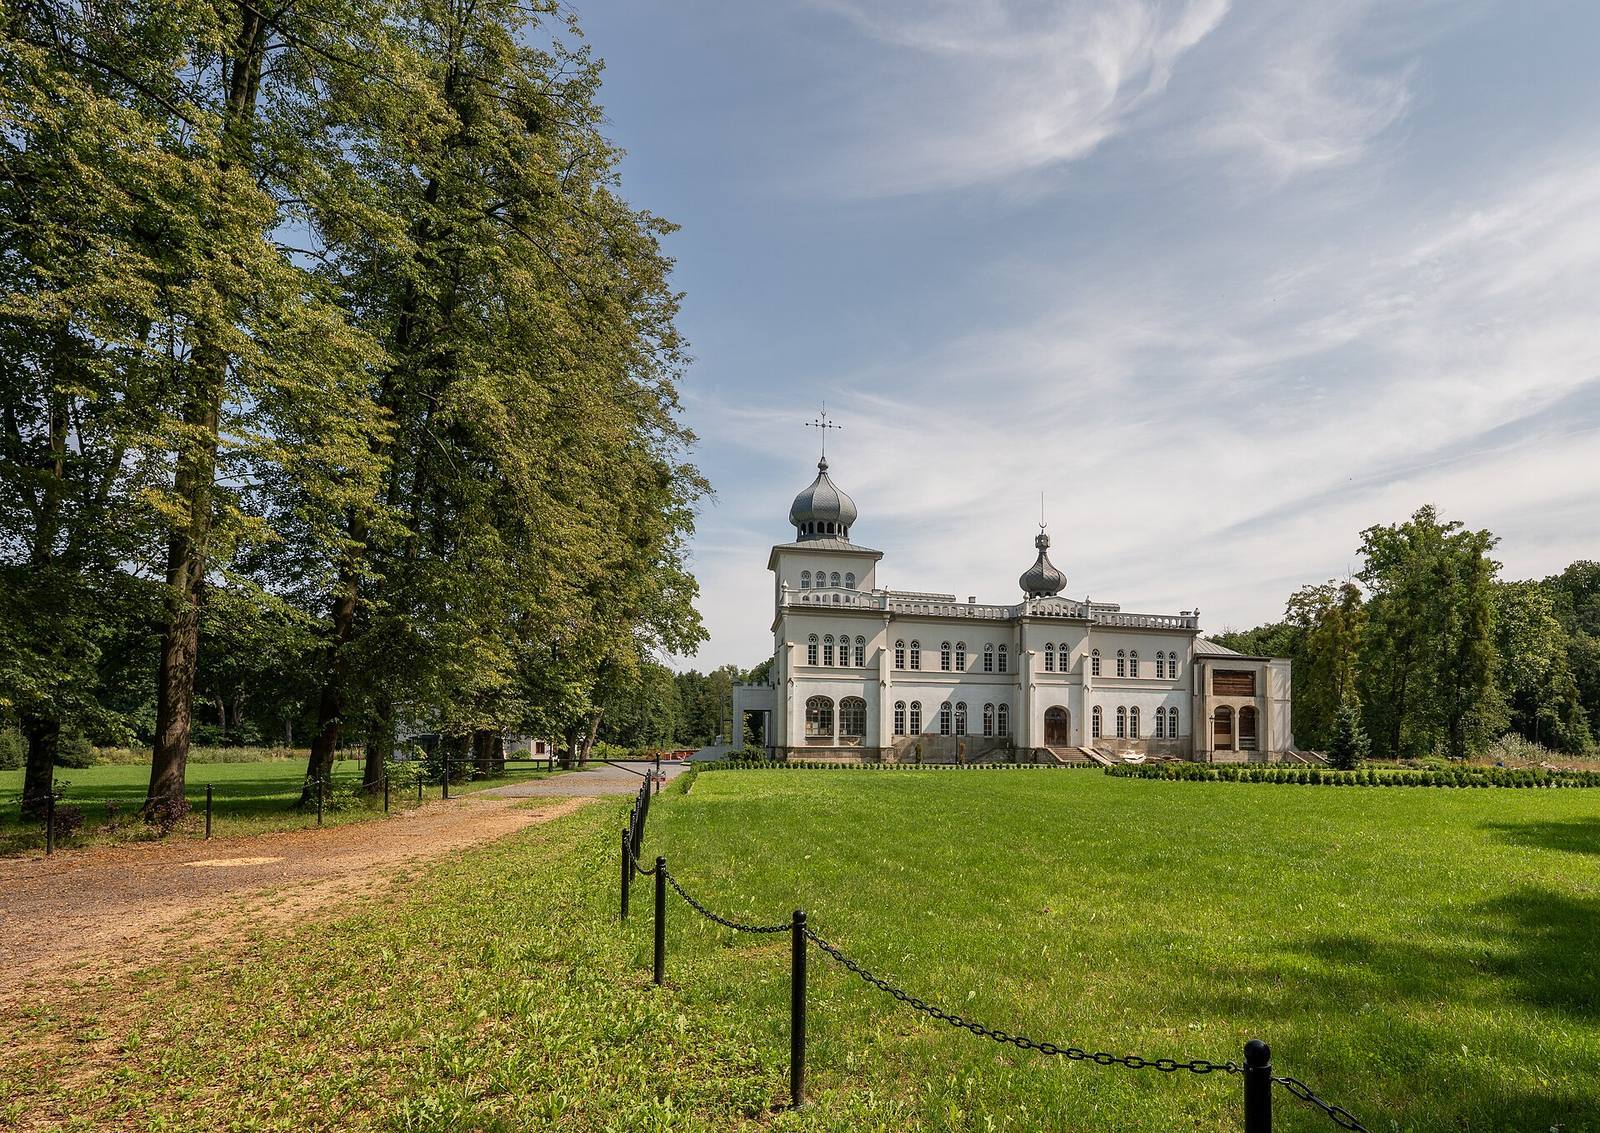
The Palace in Osiek, near Oświęcim in Poland, took its present form in the first half of the nineteenth century, with Neo-Moorish design, a revival style drawing on Moorish forms and ornament. A fortified manor at Osiek is first mentioned in 1653, although it may have existed earlier.
Baron Karol Wacław Larisch acquired the estate in 1784 and extensively remodelled the manor as a Classicist palace, drawing on ancient Greek and Roman models. His son, Karol Józef Larisch, carried out the major alterations that shaped the building’s present form, probably in 1835 and certainly before 1840.
The Rudziński family and the twentieth century
In 1885, Oskar von Rudziński bought the neglected, debt-burdened estate and restored it. The property remained with the Rudziński family until the Second World War. After Oskar’s death, his sons managed it from 1919 to 1940. In the interwar years, balls and meetings at the palace welcomed visitors including Polish president Ignacy Mościcki, General Józef Haller, commander of the Polish Blue Army during the First World War, Marshal Józef Piłsudski, a leading figure in the restoration of Polish independence, Kraków Archbishop Adam Stefan Sapieha, and watercolorist Julian Fałat.
During the Second World War, German occupiers took the estate and forced the Rudzińskis to leave. After 1945, the property was nationalized and divided among new owners. Under communist rule, members of the family were forbidden to come within 30 kilometres of it. The family regained the palace and farm buildings in January 2009. In 2011, Maciej Rudziński, the family’s last member, sold the palace to businessman Ryszard Szajter.
The palace complex entered Poland’s register of monuments in 1972, with its register entries expanded in 1978 and 1997.
Remains
Main palace
Exterior
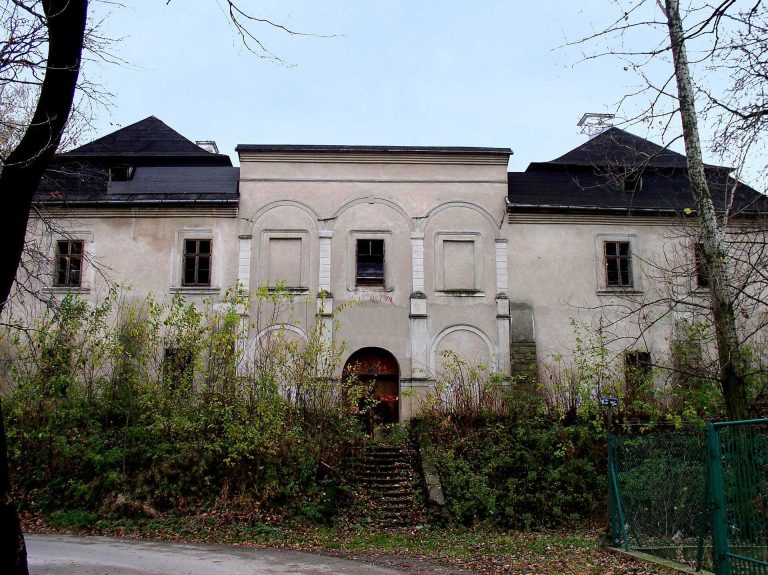
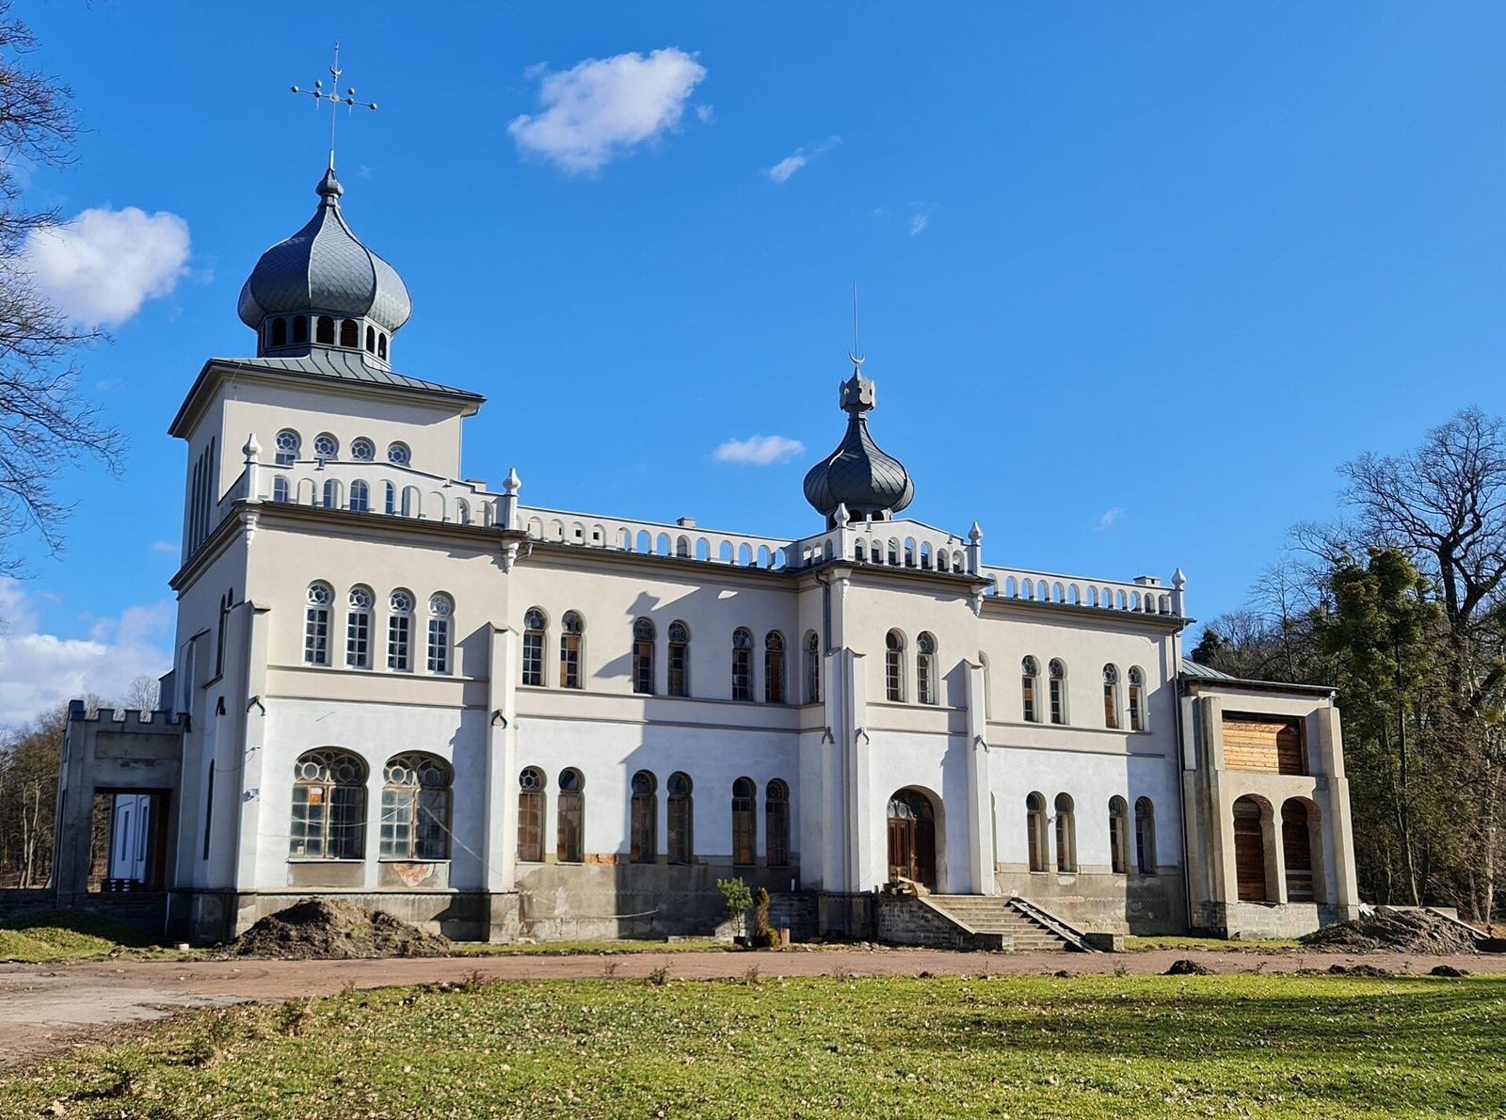
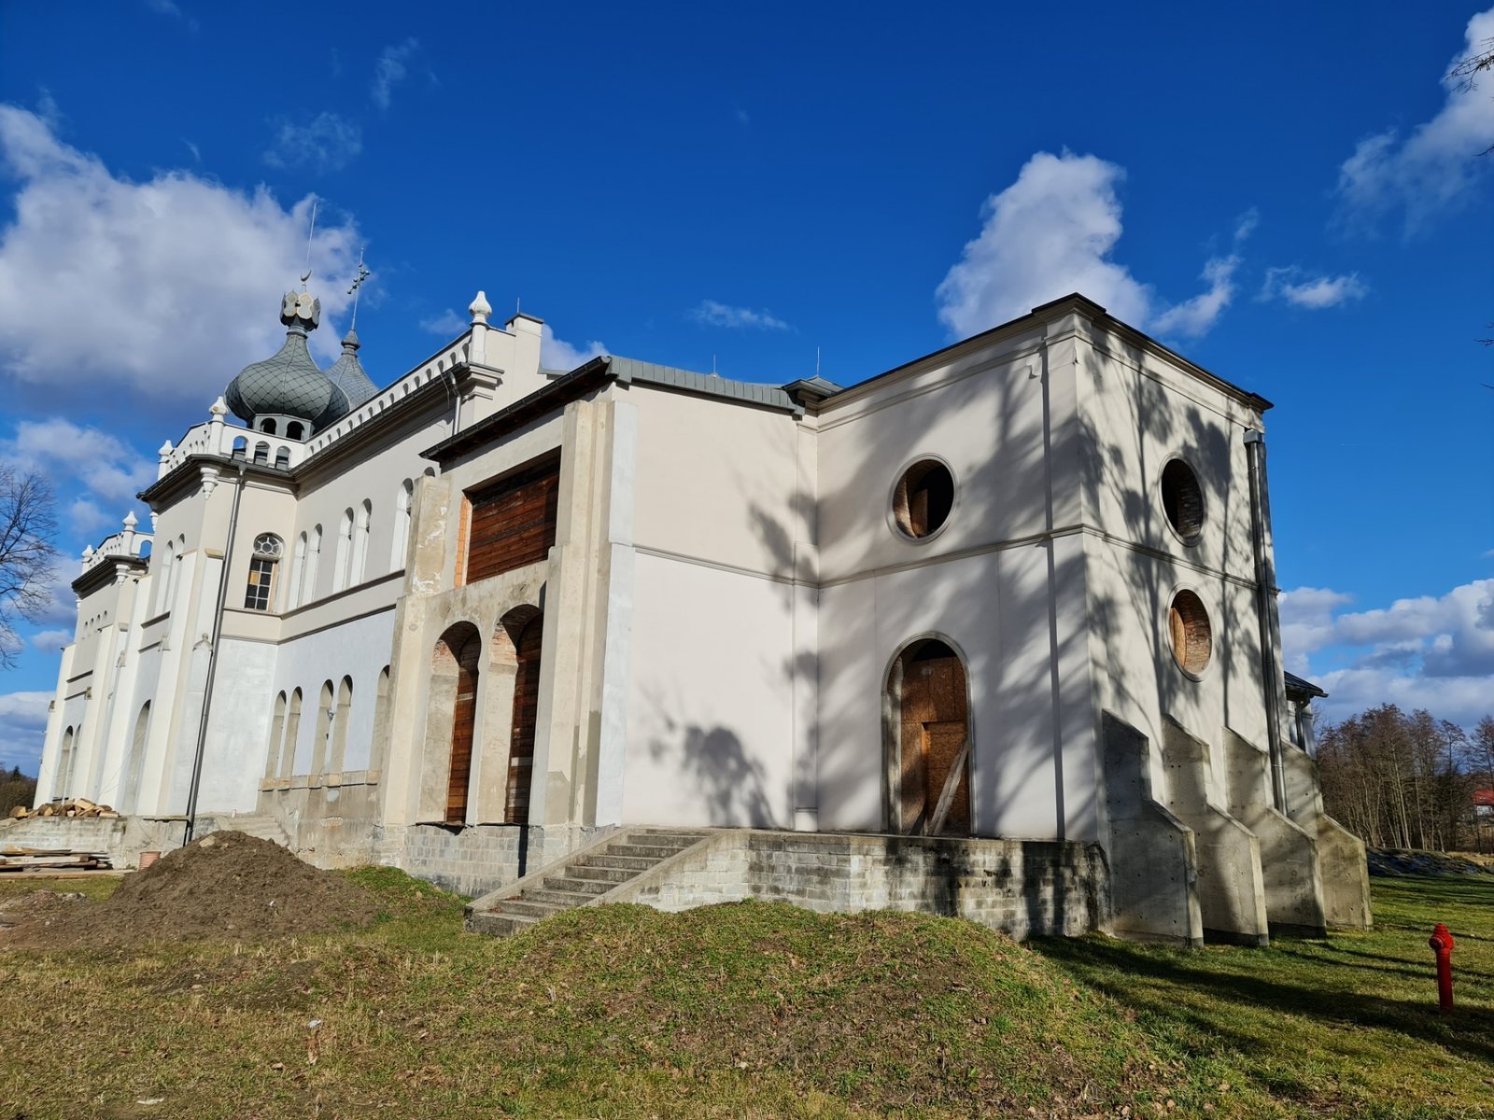
The two-storey palace has two towers topped by onion-shaped roofs. Its upper storey was added in the mid-nineteenth century. Two large griffin statues once guarded the entrance.
Interiors
The Neo-Moorish decoration covers walls and ceilings with blue-and-white paintings and mosaics, dominated by geometric and plant forms. Arabic inscriptions survive inside, including “Allah Akbar,” meaning “God is greatest.” The ballroom, known as the Moorish Hall, features interlacing plant and geometric patterns called arabesques, as well as arched entrances decorated with shell motifs. The interiors also house a small private museum devoted to the Rudziński family and the estate.
Park and outbuildings
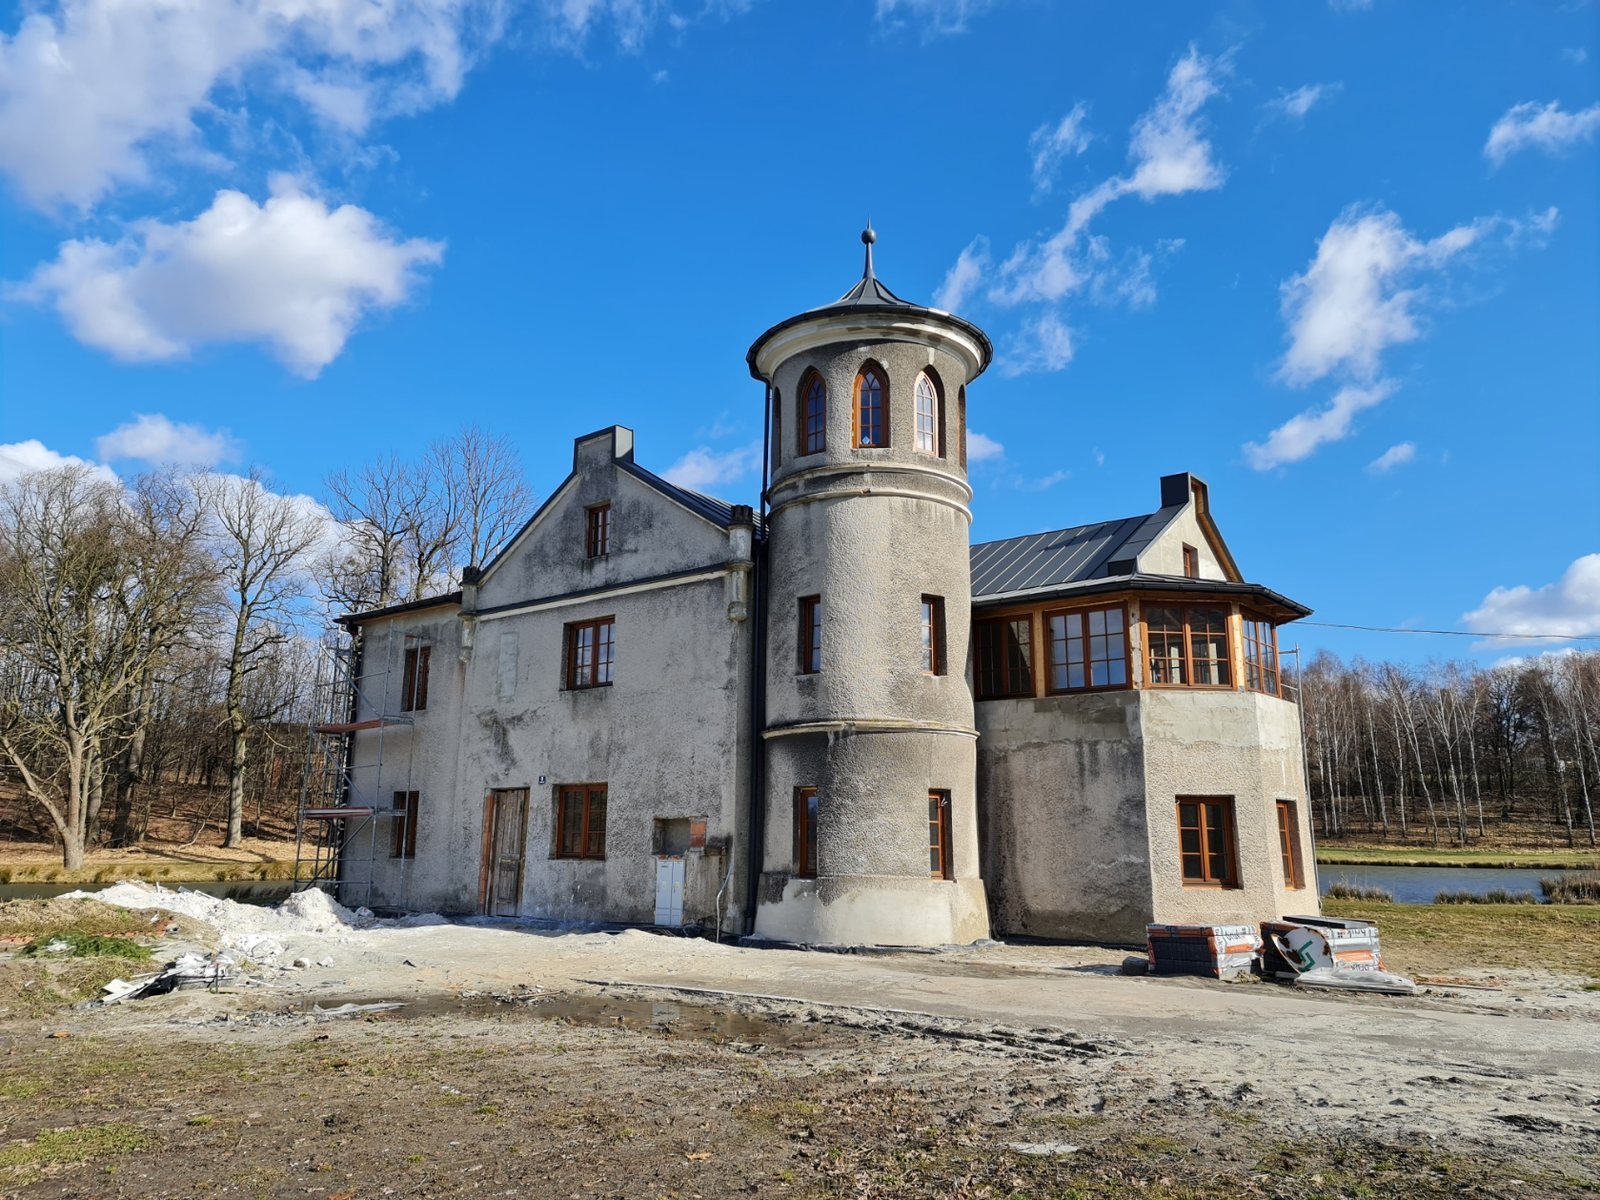
A landscape park surrounds the palace and contains residential and farm buildings in Classicist and Neo-Gothic styles, the latter reviving medieval Gothic forms. Among the outbuildings is a Neo-Gothic structure with a round tower, dated to 1843.