Castle of La Madeleine: A Medieval Fortress in Chevreuse, France
Site at a Glance
- Rating
- 4.3
- Popularity
- Medium
- Country
- France
- Primary era
- Medieval
- External website
- Open
- Eras represented
- Medieval, Early Modern, Modern
- Civilizations
- French
- Site type
- Military
- Remains
- Castle
On this page8 sections
History
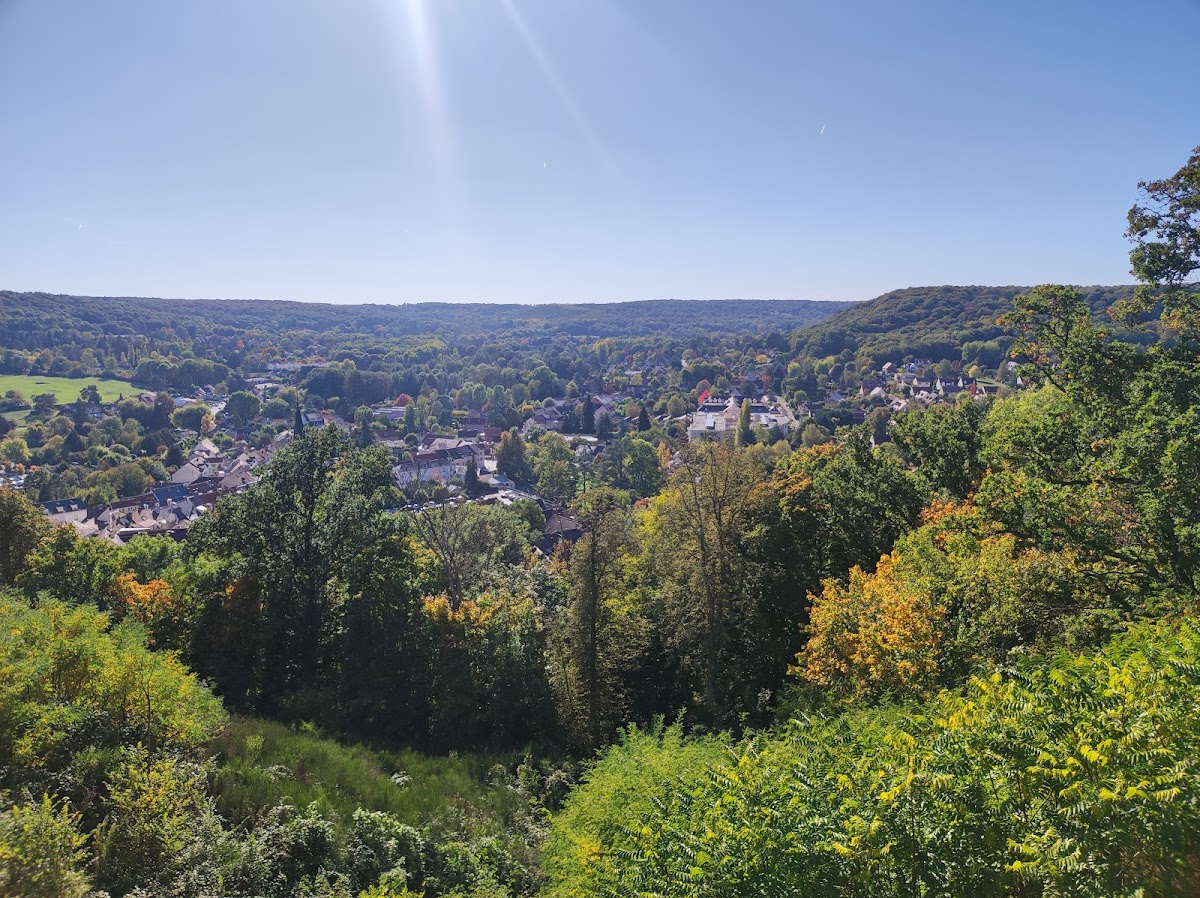
The Castle of La Madeleine is a medieval fortified castle in France, above the valley at Chevreuse. Built by a branch of the lords of Montlhéry-Rochefort, it began as an eleventh-century stronghold intended to defend the settlement against frequent pillaging. Its name comes from a chapel dedicated to Saint Mary Magdalene, and the complex now accommodates the headquarters of the Haute Vallée de Chevreuse Regional Natural Park.
Foundation and medieval expansion
Construction began between 1030 and 1090 on the orders of Gui I, lord of Chevreuse. The first fortification probably consisted of a keep, the principal fortified tower of a medieval castle, enclosed by a wooden palisade. During the twelfth century, the palisade was replaced with stone curtain walls, meaning defensive walls that enclosed the castle. A great hall, or aula, was also built during this broad phase. The date of the present stone keep remains uncertain.
About a century later, probably under Anseau de Chevreuse, the castle underwent major changes. Machicolations, projecting structures with openings for dropping missiles onto attackers, were added to the defenses. A fortified gate system and a moat were constructed, while a dam retained water in the ditch. The moat probably served domestic purposes as well as defense. Drawbridges provided passage for vehicles and pedestrians while allowing the entrances to be blocked.
War and royal fortification
In 1356, during the Hundred Years’ War, the prolonged conflicts between the English and French crowns, Ingerger le Grand, lord of Chevreuse and Amboise, was captured by the English. To pay his ransom, he was forced to sell his domain. Pierre de Chevreuse then acquired the property and enlarged the castle.
The fortifications were substantially improved under Charles V and Charles VI, successive kings of France whose reigns fell during the period of major castle development. Royal taxation financed the work, which was completed under Louis XI between 1461 and 1483. Chevreuse itself was fortified at the same time, although the town enclosure did not survive.
Religious and political transformation
The barony of Chevreuse became a duchy in 1545 and a duchy-peerage in 1612, a French ducal title carrying the rank of a peer of France. During the sixteenth-century Wars of Religion, conflicts in France involving Catholics and Protestants, the castle was seriously damaged and changed hands several times.
Around 1661, Jean Racine supervised modifications to the keep. Racine was a leading French dramatist of the seventeenth century. Later in that century, Louis XIV transferred the castle and town to the community of Saint-Cyr, a royal religious and educational institution for women established under his patronage. The community repaired the complex and adapted it for conventual use. The upper levels of the damaged keep were dismantled, and the chapel of Saint Mary Magdalene was demolished, removing the building that had given the castle its name.
Prison, restoration, and present use
The Saint-Cyr community left the complex in 1793. The abandoned castle was converted into a prison in 1823, a change that contributed to the deterioration of its condition. In the nineteenth century, the owner Duke de Luynes, a member of a French noble family, initiated a partial restoration of the keep. The south-facing slope below the castle was covered with vineyards until the arrival of phylloxera in 1860. This insect pest attacks grapevines and devastated vineyards across Europe.
Further reconstruction and modification took place during the twentieth century. A modern building for the headquarters of the Haute Vallée de Chevreuse Regional Natural Park was inserted into the inner court while incorporating older rooms and using millstone, a locally available siliceous stone widely used in the Paris region. The castle belongs to the Yvelines departmental council and is in a good state of preservation. It has held French monument historique protection since the 1940s, a legal heritage status for historically or architecturally important buildings and sites.
Remains
The fortified enclosure
The castle consists of an enceinte, the complete fortified enclosure formed by walls and associated defenses, built after the keep and completed in the fourteenth century. Its main axis measures approximately 70 metres and runs perpendicular to the ridgeline, while its width is about 50 metres. The enclosure surrounds the keep and occupies a position shaped by the plateau and the valley below.
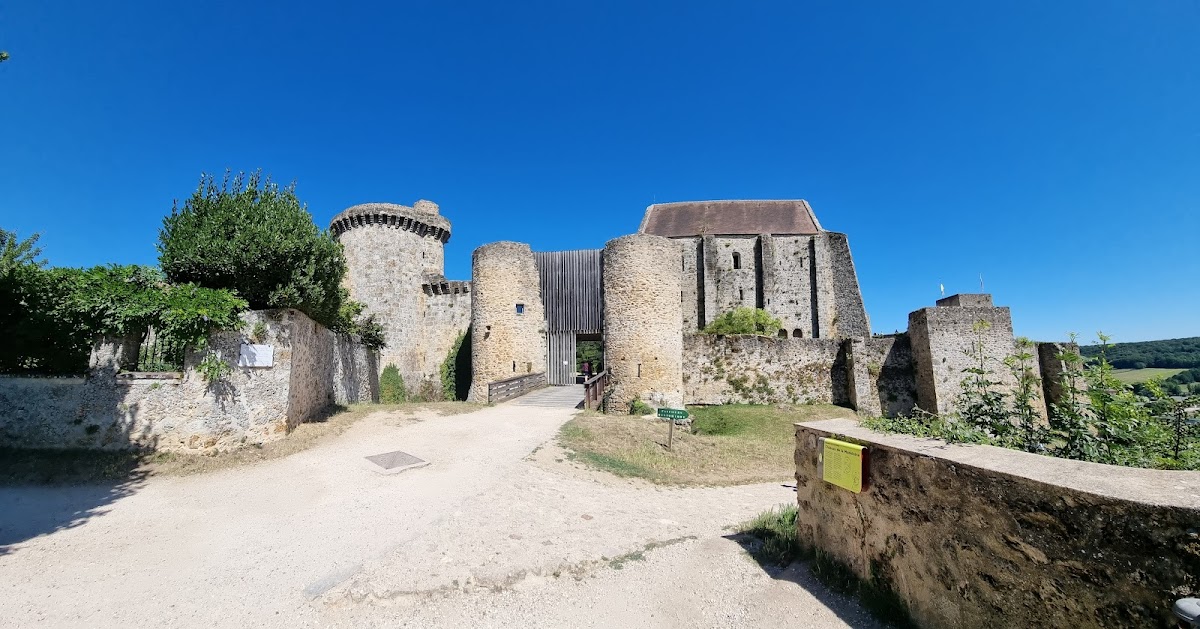
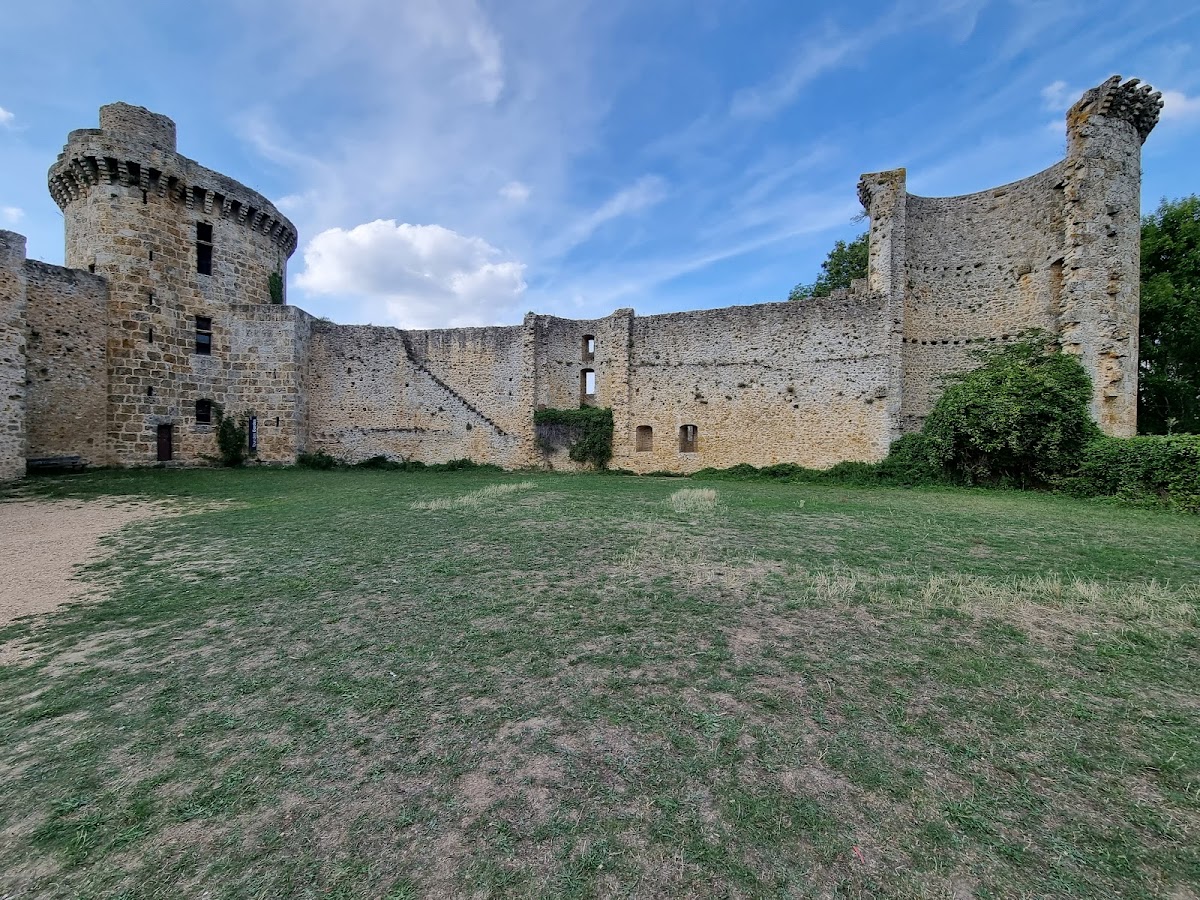
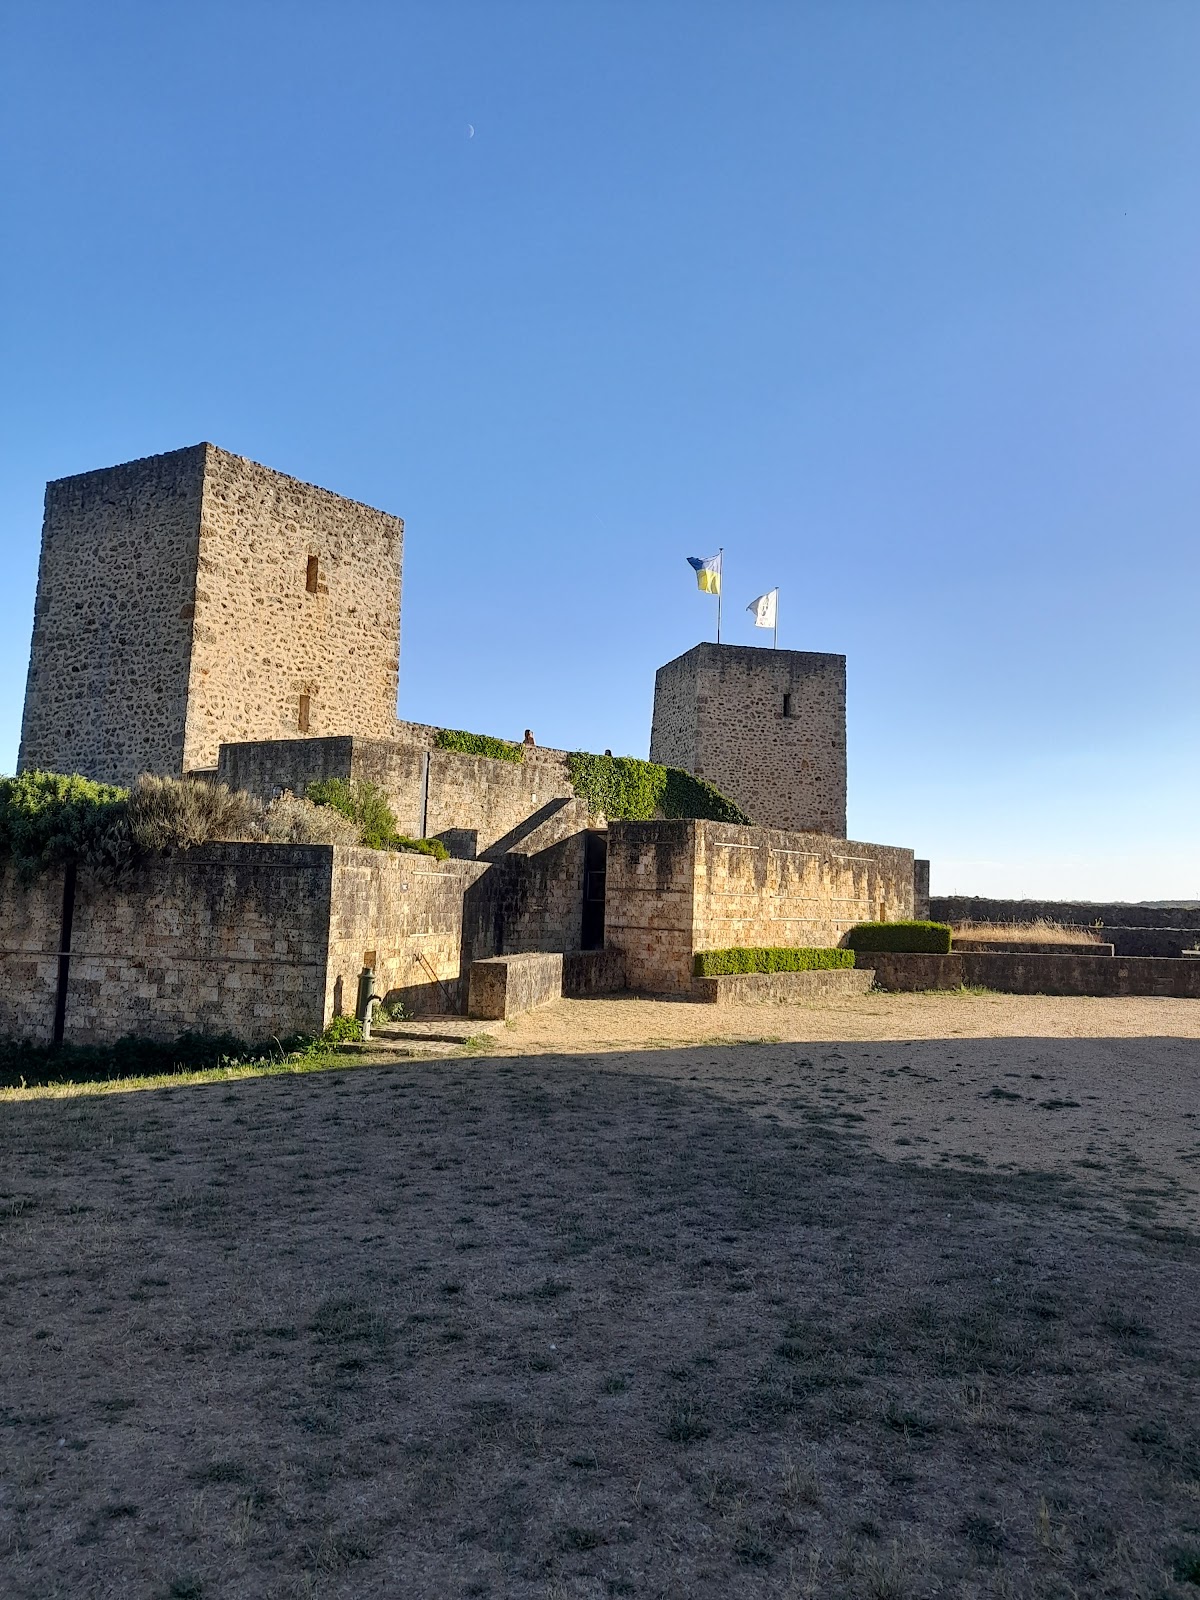
On the plateau side, a substantial moat turns toward the valley. Natural ravines bound the site to the east and west, adding to the defensive setting. The high court, the principal inner enclosure of the castle, retains a complete curtain wall with two square towers along its eastern side, facing the village. The principal gate is flanked by two towers. Its stone pediment collapsed and was replaced by a wooden lintel.
Two round towers also survive. One is semicircular, while the other carries a lookout turret. Machicolations remain at the tops of the ramparts. The defensive architecture uses few windows and little exterior decoration, giving the surviving walls a largely plain appearance. A fifteenth-century well remains within the castle, and stone granaries reflect the fortress’s intended ability to sustain itself during a prolonged siege.
The keep and inner court
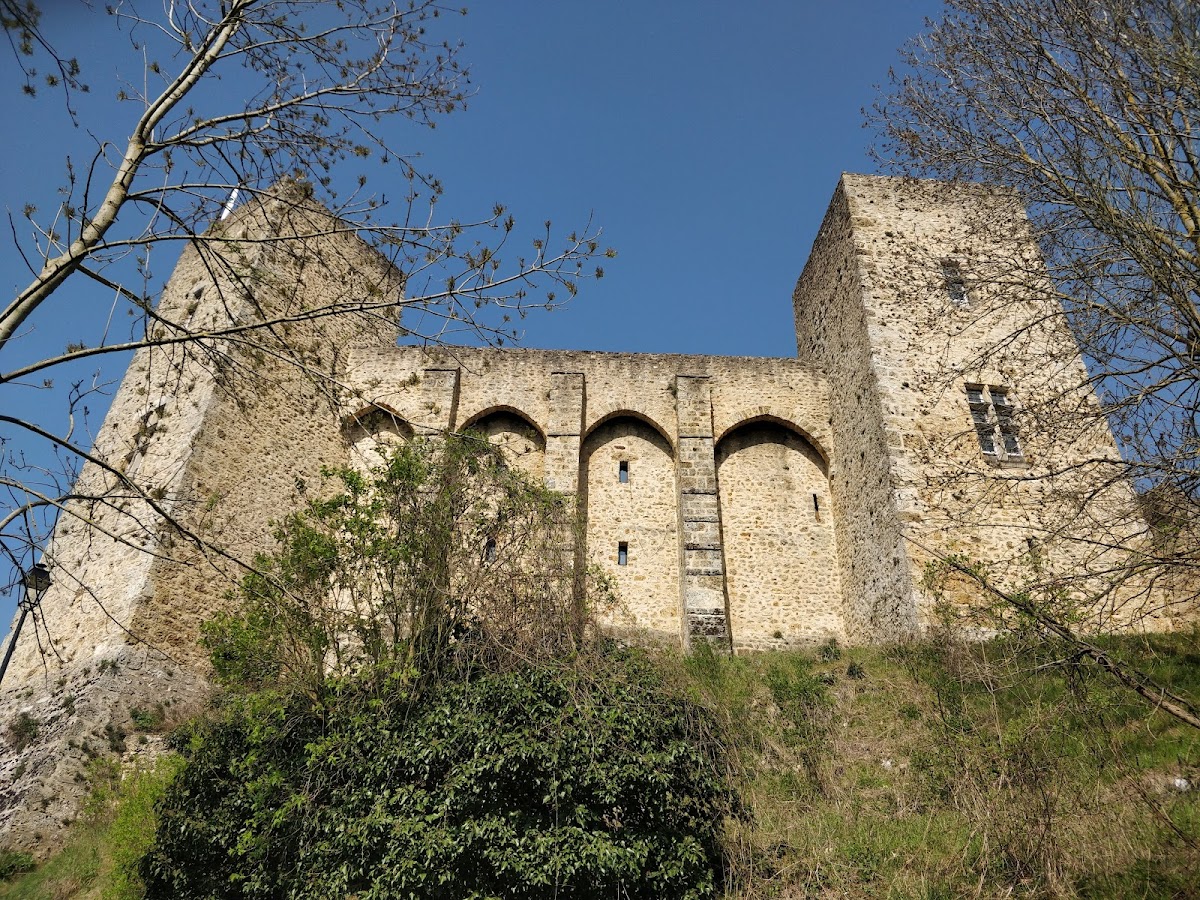
The keep has flat buttresses and preserves small openings or windows attributed to the eleventh century on one side. Windows on the opposite facade are attributed to the fourteenth or fifteenth century, revealing changes made during the castle’s medieval development. Its altered upper levels reflect the damage and later adaptation that affected the structure after the medieval period.
The present inner court combines the modern regional-park headquarters with older rooms and medieval defensive structures. The lower court is divided into several privately owned parcels, while the high court and principal castle remains preserve the visible historic fabric of the fortress. Together, the surviving walls, towers, gate, moat, keep, well, granaries, and adapted rooms express the complex’s development from a medieval stronghold into a later administrative site.
Nearby sites