Château de Dampierre: A Historic Residence in Normandy


Site at a Glance
- Rating
- 5
- Popularity
- Very Low
- Country
- France
- Primary era
- Early Modern
- Eras represented
- Medieval, Early Modern, Modern
- Civilizations
- French
- Site type
- Domestic
- Remains
- Castle
On this page11 sections
History
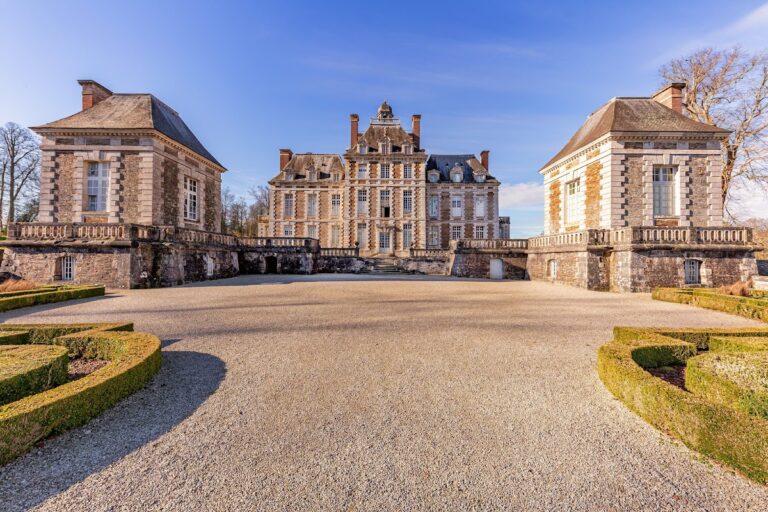
Château de Dampierre is a historic residence in Dampierre, France, developed between the seventeenth and nineteenth centuries on the site of a former medieval fief in Normandy. Its later form reflects the rebuilding associated with Hervé IV de Longaunay, as well as major alterations and losses during the nineteenth century and the French Revolution.
From the Dampierre fief to the Longaunays
In the fourteenth century, Hébert Thésard, a descendant of Raoul Theu-Zart, a companion of Rollo, married Perette de Dampierre, the last heiress of the Dampierre fief. Rollo was the Scandinavian founder of the duchy of Normandy in the early tenth century, and this family connection placed the Thésards within a Norman aristocratic tradition. Their great-granddaughter Marie married Jean II de Longaunay, lord of Damigny near Bayeux, in the early sixteenth century.
Marie and Jean II’s son, Hervé IV de Longaunay, established himself at Dampierre and became a close associate of the Marshal of Matignon, a senior French military commander and nobleman. During the French Wars of Religion, the conflicts between Catholic and Protestant factions in France, Hervé abandoned Protestantism for the Catholic cause while remaining loyal to the crown. He supported Henry IV when the Bourbon king came to the throne in 1589.
Rebuilding under Hervé IV de Longaunay
Hervé IV, then lieutenant general of the king, a senior royal military and administrative officer, died at the Battle of Ivry in 1590. Before his death, he rebuilt the château, probably replacing a medieval building while retaining the moat and the bases of its towers. This rebuilding established the foundations for the residence and entrance complex that later alterations would transform.
Hervé’s son, Jean de Longaunay, became a military intendant at Saint-Lô, responsible for the logistical and organizational administration of the armed forces, and joined the Catholic League. This militant Catholic political and religious coalition was active during the Wars of Religion. In the second half of the seventeenth century, the Dampierre fief was raised to a marquisate, a territorial lordship held by a marquis.
Revolution, nineteenth-century transformation, and protection
During the French Revolution, the principal residential building and the service buildings on the south and north sides of the courtyard were destroyed. In the nineteenth century, the château belonged to the Marquis de Briges, a member of an old family from Lozère that owned numerous properties in Lower Normandy. After his wife and the last heiress, Marie-Barbe de Briges-Longaunay, died in 1891, the estate passed to her nephew François Doynel de Sausserie, who dismantled it between 1924 and 1927.
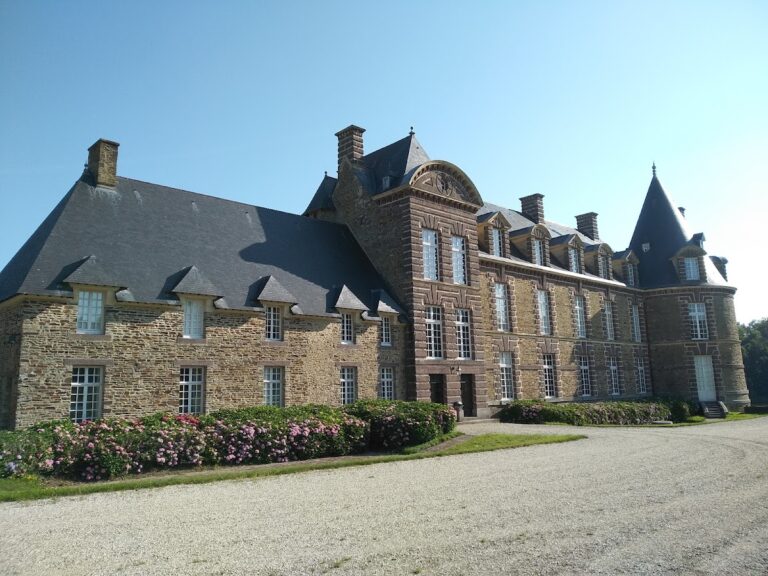
The château was deeply altered during the nineteenth century. Its entrance structure was replaced during the first half of the century, and a new residence was built to the south. The château, its dependencies, and its accesses were registered as historic monuments by an order of 14 December 1928. The gatehouse and dovecote were classified by an order of 26 September 2000, and the château has comprehensive protection as a historic monument. After the Second World War, the dovecote roof collapsed and was later reconstructed.
Remains
Château de Dampierre retains a moat, the bases of earlier towers, an east entrance complex, and buildings around the main courtyard, also called the cannon courtyard. The surviving architecture combines limestone, brick, and rubble masonry, preserving elements from the medieval structure and the rebuilding carried out under Hervé IV de Longaunay, alongside nineteenth-century additions.
The east entrance complex
Gatehouse
The seventeenth-century gatehouse stands at the centre of the east façade and was built at the request of Hervé IV de Longaunay by Gabriel, also identified as François Gabriel, a royal builder and architect to the Marshal of Matignon. It provided access to the main courtyard and originally had two flanking wings. The structure contains a carriage entrance and two pedestrian entrances. Its masonry alternates red stone from Troisgots with Caen limestone, a treatment also associated with Gabriel’s work at the château of Torigni-sur-Vire and at Canisy.
Towers and entrance bridge
Two towers flank the east façade. Built of limestone and brick, they were remodeled by Hervé IV during the rebuilding while preserving their medieval bases and sloping defensive surfaces, called glacis. The upper sections retain traces of these alterations. Buttresses reinforce the towers, which are covered by domed or helmet-shaped roofs topped with small watch turrets. A brick dormer between the turrets lights a room arranged in the upper part of the structure.
The entrance structure was replaced during the first half of the nineteenth century by the present pavilion. A stone bridge installed in 1810 replaced the former drawbridge. The later southern residence has a bridge dated 1850, and new windows were opened in the towers during the nineteenth-century alterations.
Courtyard and later residential buildings
Dovecote
The seventeenth-century dovecote stands near the main courtyard and was originally connected to the gatehouse buildings. It is a round tower built of rubble masonry. Its slate-covered roof had a dome and lantern supported by a radial roof frame resting on a central pillar. Inside, brick and sandstone pigeon nests survive. The roof collapsed after the Second World War and was subsequently reconstructed.
Southern residence
A new residential building was constructed to the south during the nineteenth century, as part of the period’s extensive transformation of the château. Its bridge, dated 1850, belongs to the surviving arrangement of the southern side of the residence.
Nearby sites