Gran Guardia: Civic Palace of Verona


Site at a Glance
- Rating
- 4.5
- Popularity
- Medium
- Country
- Italy
- Primary era
- Modern
- External website
- Open
- Eras represented
- Early Modern, Modern
- Civilizations
- Habsburg, Venetian
- Site type
- Civic
- Remains
- Palace
On this page7 sections
History
Gran Guardia is a civic palace in Verona, Italy, forming the southern side of Piazza Bra. Construction began in the seventeenth century, and the building was completed in May 1853 after a prolonged interruption. Together with the nearby Teatro Filarmonico, it closed the southern edge of the square and helped establish Piazza Bra as Verona’s central urban space, a role previously associated with Piazza delle Erbe.
Seventeenth-century foundation
On 26 September 1609, Verona’s captain Giovanni Mocenigo asked Doge Leonardo Donà to authorize a covered building for reviewing troops during bad weather. A doge was the elected head of the Venetian Republic. The proposed site stood against the walls of the Cittadella, Verona’s fortified citadel, so an existing wall could serve as one side of the new structure and reduce the work required.
Authorization arrived on 30 December 1609, followed by financial contributions from Venice on 13 February 1610. Work continued under Captain Girolamo Corner until 1614, when available funding ran out. In 1639, Verona’s municipal council asked permission to retain 10,000 ducats from taxes owed to the Venetian Republic so construction could resume. The request was refused, and the building remained unfinished. On the principal formal floor, known as the piano nobile, the eastern side was incomplete from the ninth window onward.
Nineteenth-century completion
After almost two centuries of inactivity, ownership passed to the Municipality of Verona in 1808 through the intervention of the viceroy of the Kingdom of Italy. The municipality was required to finish the palace within three years and use it as the seat of the city administration. Engineer Giuseppe Barbieri was appointed to direct the project, and funding was secured, but the building site reopened only in June 1819, when Verona had come under Austrian rule.
This later phase completed the piano nobile, consolidated the facade, and added the monumental staircase leading to the upper-floor rooms. Work was interrupted in 1848 during the First Italian War of Independence, when Habsburg troops occupied the building. Once the rooms were cleared, construction resumed, and the final inspection took place in May 1853.
Design attribution and later role
The original design is probably attributable to the Veronese architect Domenico Curtoni. During the nineteenth century, Gran Guardia was often assigned to Michele Sanmicheli, a major sixteenth-century Veronese architect whose classical and military buildings influenced later local designers. Historian Giovambattista Da Persico rejected that attribution because Sanmicheli had died long before construction began and because irregularities in the facade did not support his authorship. Curtoni’s connection with Sanmicheli’s architectural language came through his cousin Bernardino Brugnoli, who continued the Sanmicheli workshop tradition.
Gran Guardia is now used for exhibitions and cultural events, including exhibitions and congresses.
Remains
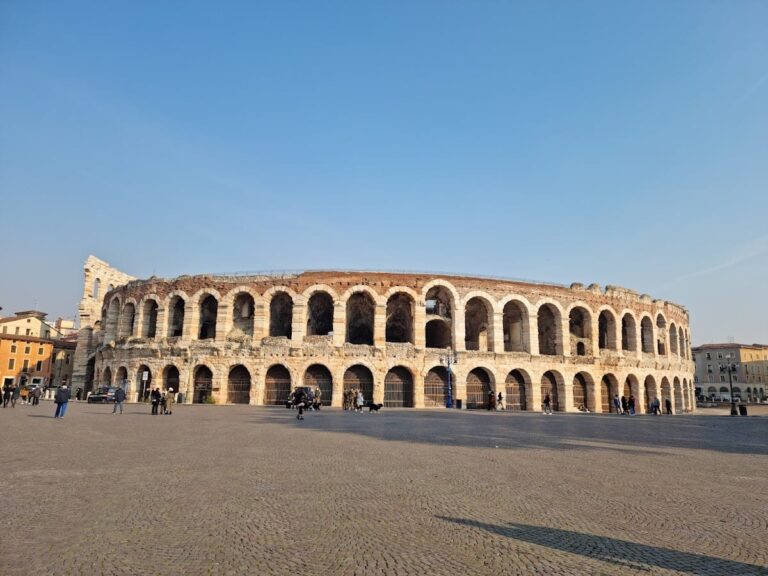
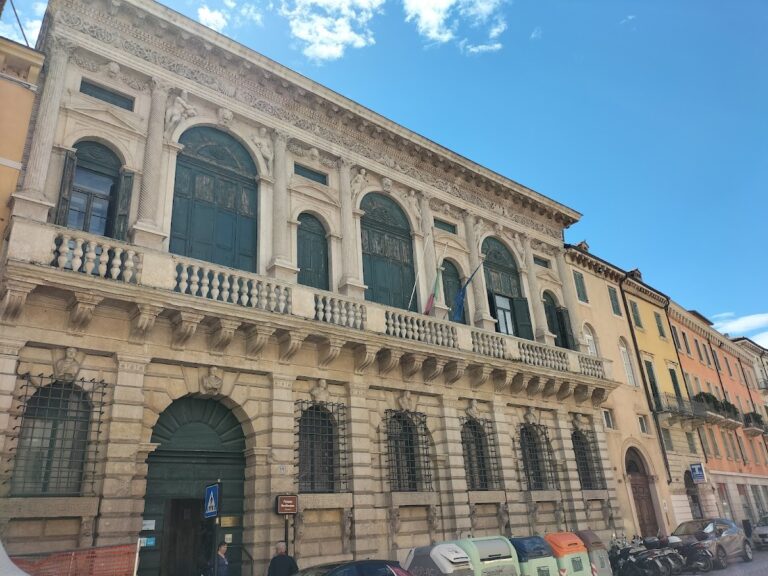
The palace forms the southern boundary of Piazza Bra, with its long facade facing the Arena of Verona across the gardens of the square. The Arena is a Roman amphitheatre and provides the monumental architectural counterpart against which Curtoni’s design was conceived. The building’s composition combines a continuous ground-floor loggia with a more elaborate upper story and a raised central attic.
Loggia and facade
The ground floor contains a continuous loggia 86 metres long. Thirteen arches rest on massive rusticated pilasters, whose roughly finished stone surfaces give the lower level a strong structural character. Solid side walls enclose the loggia, and each wall contains small windows.
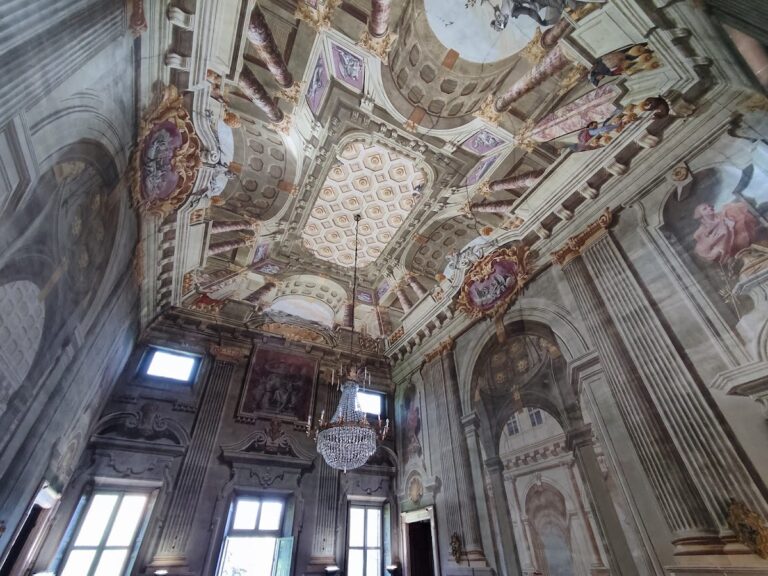
Above it, the piano nobile has fifteen windows divided by paired columns. The two outer windows are narrower than the rest. Eight intermediate windows carry triangular or curved pediments, while the five central windows are arched and substantially larger. These central openings rise beneath an attic level whose rectangular windows illuminate a double-height hall behind the facade.
Upper-floor details
The piano nobile is capped by an entablature, the horizontal architectural assembly above a row of columns. Its frieze is divided into metopes, the intervening panels, and triglyphs, regularly spaced blocks with vertical grooves. A monumental staircase provides access to the rooms on the upper floor and belongs to the nineteenth-century completion of the palace.
Nearby sites