Château de Canisy: A Historic Fortified Residence in France


Site at a Glance
- Rating
- 4.3
- Popularity
- Low
- Country
- France
- Primary era
- Early Modern
- External website
- Open
- Eras represented
- Medieval, Early Modern
- Civilizations
- Duchy of Normandy, French
- Site type
- Domestic
- Remains
- Castle
On this page13 sections
History
Château de Canisy is a historic fortified residence in France, built between 1575 and 1623 for Hervé de Carbonnel during the reign of Henry IV. Designed by the architect François Gabriel, it replaced an earlier feudal castle and was later altered in the seventeenth, eighteenth, and nineteenth centuries. The estate has remained associated with successive noble families and retains an important place in the history of Canisy.
From feudal site to Carbonnel residence
The château stands on the site of an earlier feudal castle. Local tradition connects the origins of the site with the Viking period, although there is no firm evidence that a former earthwork castle occupied the exact location of the present residence. Hugues, or Hue, de Carbonnel, lord of Canisy, was traditionally said to have accompanied William the Conqueror, the duke of Normandy who became king of England after the Norman conquest of 1066. The Carbonnel family is said to have established itself at Canisy in the twelfth century, and the family and its descendants held the château continuously until the end of the eighteenth century.
Hervé de Carbonnel commissioned the present château while serving as an officer in the forces of Henry IV, king of France from 1589 to 1610. He later became governor of Avranches. The building campaign lasted from 1575 to 1623, creating a residence that combined the character of a fortified house with the requirements of an aristocratic country estate.
Inheritance and revolutionary violence
In the seventeenth century, Catherine-Éléonore de Carbonnel inherited the château and passed it to her nephew Antoine de Faudoas. His son, Augustin-Hervé de Faudoas, became lord of Canisy. During the French Revolution, he was arrested at the château on 15 June 1794. He was executed by guillotine in Paris on 14 July 1794 together with his sister, Catherine-Michelle de Canisy, and his daughter, Marie Louise Éléonore de Faudoas de Canisy.
Augustin-Hervé’s other daughter, Justine de Faudoas, escaped this fate with her husband, Gabriel de Kergorlay. Their families had sent them to Italy in April 1789, and their journey continued until 1803. The Countess of Kergorlay later recovered the family residence. The château had not been declared national property, and its estate manager had protected it from confiscation. It has belonged to the Kergorlay family since the Revolution.
Agricultural transformation and wartime damage
During the nineteenth century, Hervé de Kergorlay, a deputy, reorganized the estate as a modern agricultural operation. The château was also restored during this period, while later alterations continued to shape the residence and its surrounding buildings.
German forces occupied Château de Canisy from 1940 until August 1944. The occupation and the fighting connected with the Allied landings caused severe structural damage, and bombing in 1944 further affected the building. After liberation, the château served as a hospital for wounded Allied soldiers. Colonel James Earl Rudder stayed there, followed by General Omar Bradley, who remained with his men for a month in August 1944.
Brigitte de Kergorlay, the daughter of the castle heir, acted as an interpreter between the German forces and her father because she spoke German. Her father refused to speak directly to the German soldiers. The surrounding commune was also affected by aerial bombardment from the United States First Army during the Battle of Normandy. On 26 July 1944, Bradley’s advance through the German lines liberated Canisy as part of Operation Cobra, the United States offensive that broke through German defenses in Normandy and enabled the Allied advance toward Brittany.
Protection and continued ownership
Several restorations followed the wartime destruction, combining modernization of the estate with the preservation of its architectural character. Château de Canisy was classified as a monument historique, a protected French historic monument, in 1945. Additional protection for the park, agricultural and service buildings, gardens, and related features followed in 1999 and 2005. Denis de Kergorlay was residing at the château in 2018 and is identified as its modern owner.
Remains
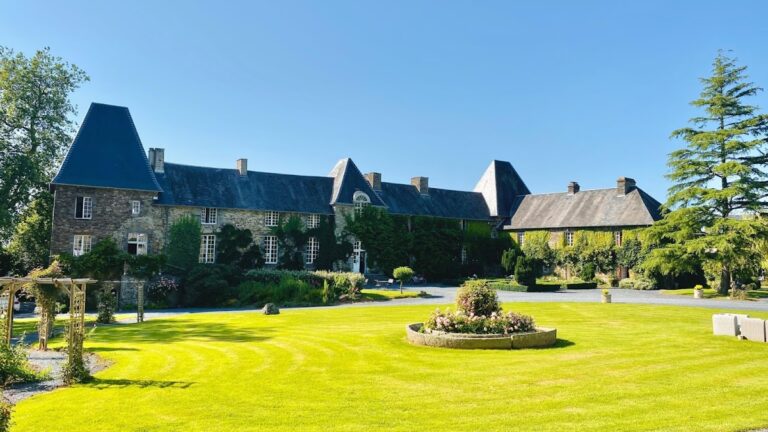
Château de Canisy lies in the Joigne valley within a 300-hectare park and agricultural estate. The residence stands near a pond and approximately 400 metres northwest of Saint-Pierre Church in Canisy. Its surviving buildings preserve elements of a fortified plan, later domestic additions, and materials associated with the local landscape and the Carbonnel family’s holdings.
The château buildings
Courtyard and fortified elements
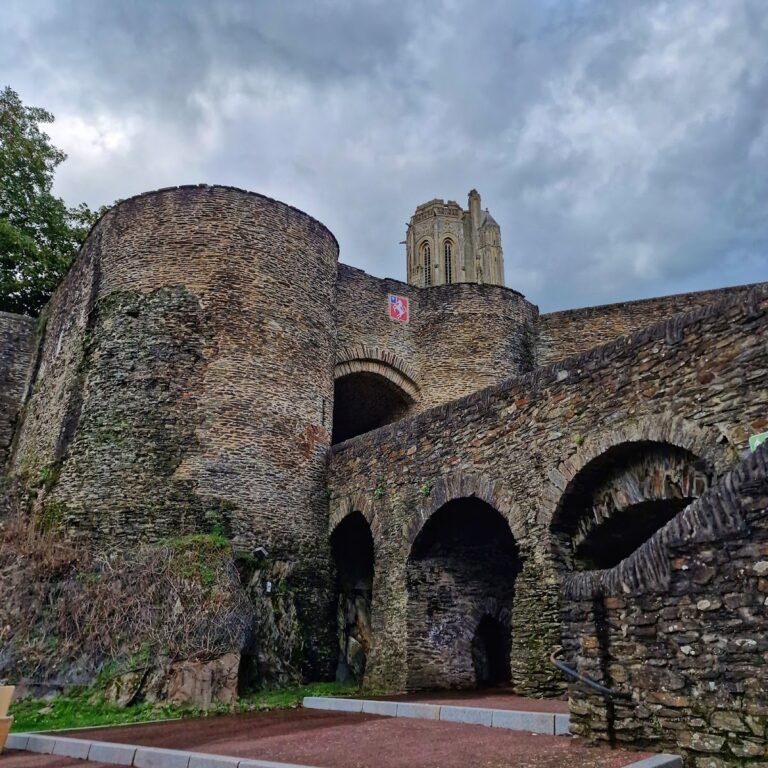
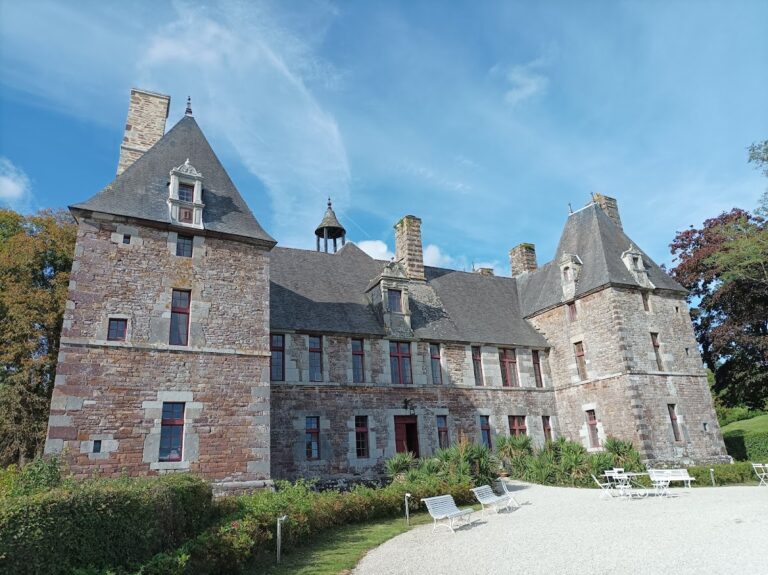
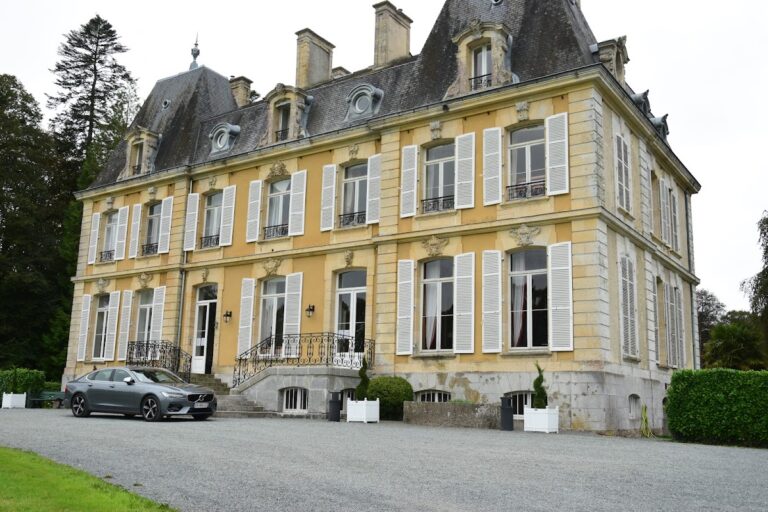
The original château formed a closed quadrilateral around a main courtyard. A fire in 1740 destroyed two sides of this arrangement, while two cylindrical towers with machicolations survived. Machicolations are projecting openings or galleries in a parapet that allowed defenders to observe or attack below. The former moat has been filled in, but parapets and towers continue to express the building’s defensive character. Remains attributed to the twelfth century can be seen in the fortified round tower and in the main residential building.
Residential wings and pavilions
The surviving residential buildings meet at right angles, with each wing ending in a pavilion. One pavilion is constructed in rusticated stone, masonry finished with roughened faces and emphasized joints, and carries a rounded pediment. The other has two arcades at its base, a triangular pediment pierced by a dormer, and a roof topped by a small bell turret. The exterior combines white limestone from Troisgots with red-violet puddingstone, a conglomerate made from rounded pebbles cemented together. The Troisgots limestone came from quarries associated with Hervé de Carbonnel, who was also lord of Troisgots. The pavilion façades resemble those of Château de Torigni, built by Hervé de Carbonnel’s father-in-law, Marshal Jacques de Matignon. An interior double-flight staircase bears the date 1588.
Park and agricultural estate
Park, water, and gardens
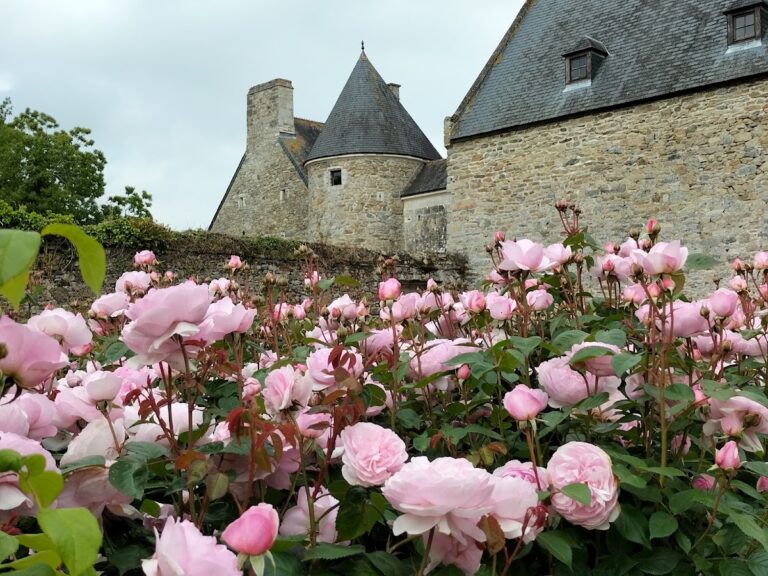
The estate includes a 30-hectare English-style park with ponds, an animal park, and ornamental plantings. Its protected grounds also encompass the Joigne stream, an associated pond, avenues, views and perspectives, woodland, pasture, and the walled kitchen garden. A small building stands at the western corner of the kitchen garden.
Service buildings and farms
The protected service buildings include the façades and roofs of the orangery, greenhouses, stables, and coach houses, excluding a modern building. At Saint-Gilles farm, protection covers the façades and roofs of a residential building and former gardener’s pavilion. The stable and pigsty are protected in their entirety, while the barn interiors and the dairy, including its interior arrangement, are also included. A circular kitchen garden forms part of the farm complex. At Mesnagerie farm, the protected features include the façades and roofs of an entrance building with a porch. The façades and roofs of the buildings belonging to the Canisy and Saint-Gilles mills are likewise associated with the protected estate.
Possible earlier castle site
The nineteenth-century historian and antiquarian Charles de Gerville believed that he had located a former feudal castle at the end of a short avenue running from the present residence toward the valley and a small river. No masonry traces were identified there, but the shape of the ground was considered suggestive of a substantial former site. Its exact location remains uncertain.
Nearby sites