Cursinges Castle: A Fourteenth-Century Fortified House in France
Site at a Glance
- Popularity
- Very Low
- Country
- France
- Primary era
- Medieval
- Eras represented
- Medieval
- Civilizations
- Duchy of Savoy
- Site type
- Military
- Remains
- Castle
On this page6 sections
History
Cursinges Castle was a fourteenth-century fortified house in Cursinges, France, in the historic province of Chablais. It guarded the route through the Col des Moises and belonged to the lands of the Duchy of Savoy.
Fourteenth-century fief
In 1364, an act concerning the house’s enfeoffment, or grant as a fief, was made in the courtyard of Jehan Sermon’s house. A fief was land or rights held from a superior lord. On 23 September 1389, Pierre de Chatillion acknowledged holding the fortified house, its dependent properties, and associated services as a fief. He owed homage, a formal pledge of loyalty, to Pierre, Count of Genevois.
Later owners and destruction
The Rovorée family, who held lands under the counts of Savoy, owned the fortified house. In 1498, Aimé-Gaspard de Rovorée, lord of Cursinge, Cervens, and La Grangette, took part in a tournament in Geneva. By 1568, the house belonged to the Genève-Lullin family; it was later sold to Jean Noyel de Bellegarde.
Fire and partial demolition destroyed the house in 1589, and later floods completed its ruin. In 1693, Cursinges, Cervens, Draillant’s fortified tower, and various lands were formed into a marquisate, a territory associated with the title of marquis, for Janus de Bellegarde. The ruins were listed as historic monuments in 1990.
Remains
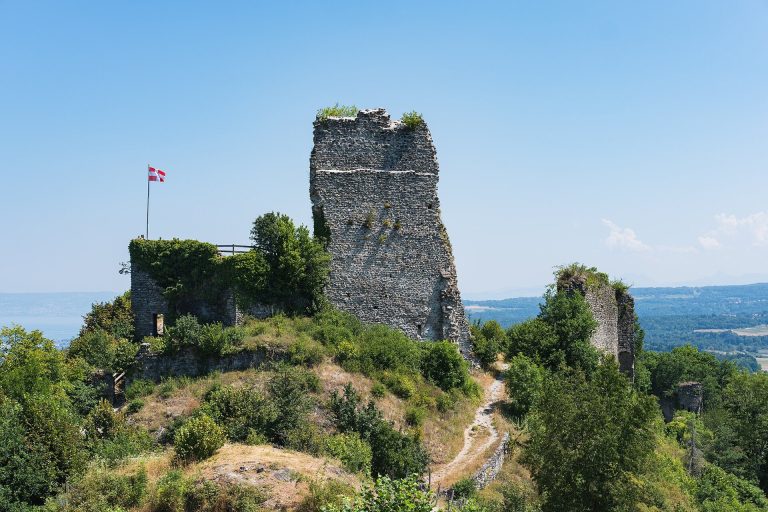
The fortified house stood on a mound overlooking a gorge, below the hamlet of Cursinges and about a kilometre south of the village. Its square, moated enclosure contained two courtyards and two residential ranges, with towers and crenellated walls forming its defenses.
Enclosure and defenses
The enclosure measured 30 metres on each side and had round turrets at its corners. Crenellated curtain walls, 1.2 metres thick, connected the residential ranges and enclosed the courtyards. The complex also included a large square tower and a smaller one. Two drawbridges crossed the wide moats, which were supplied with water diverted from the Redon.
Surviving fabric
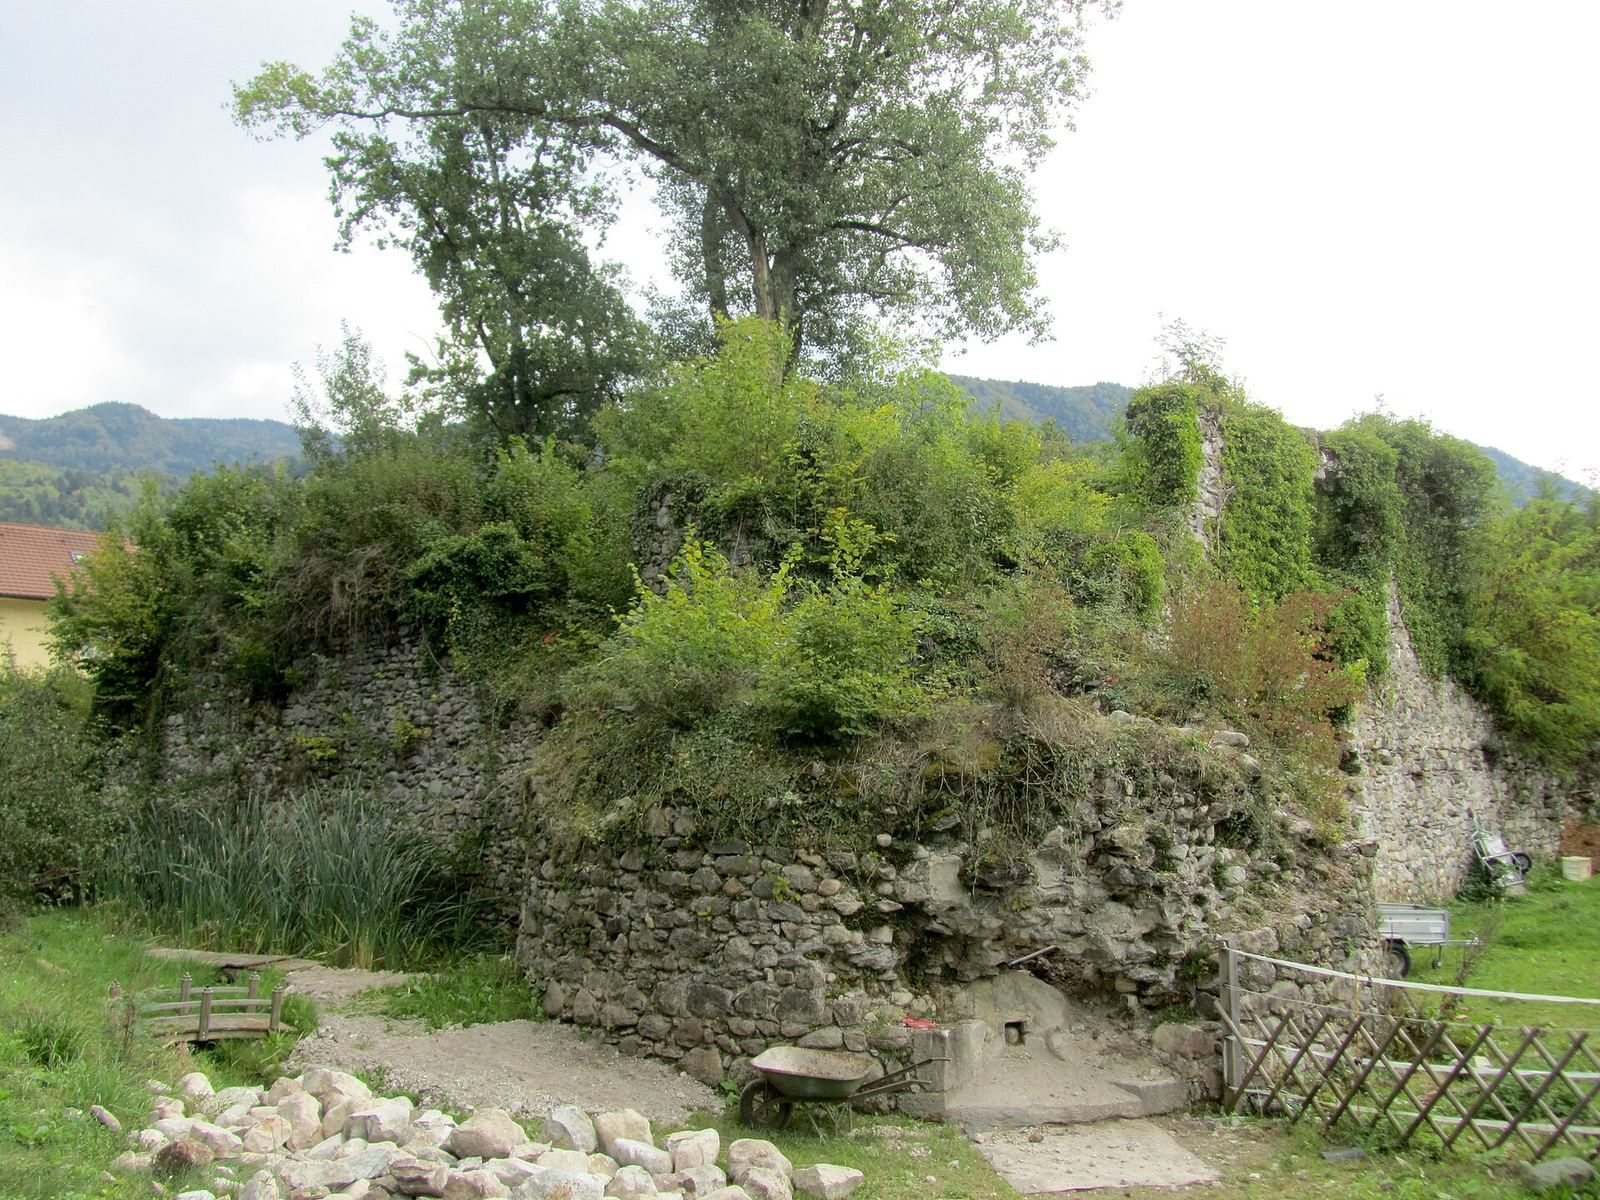
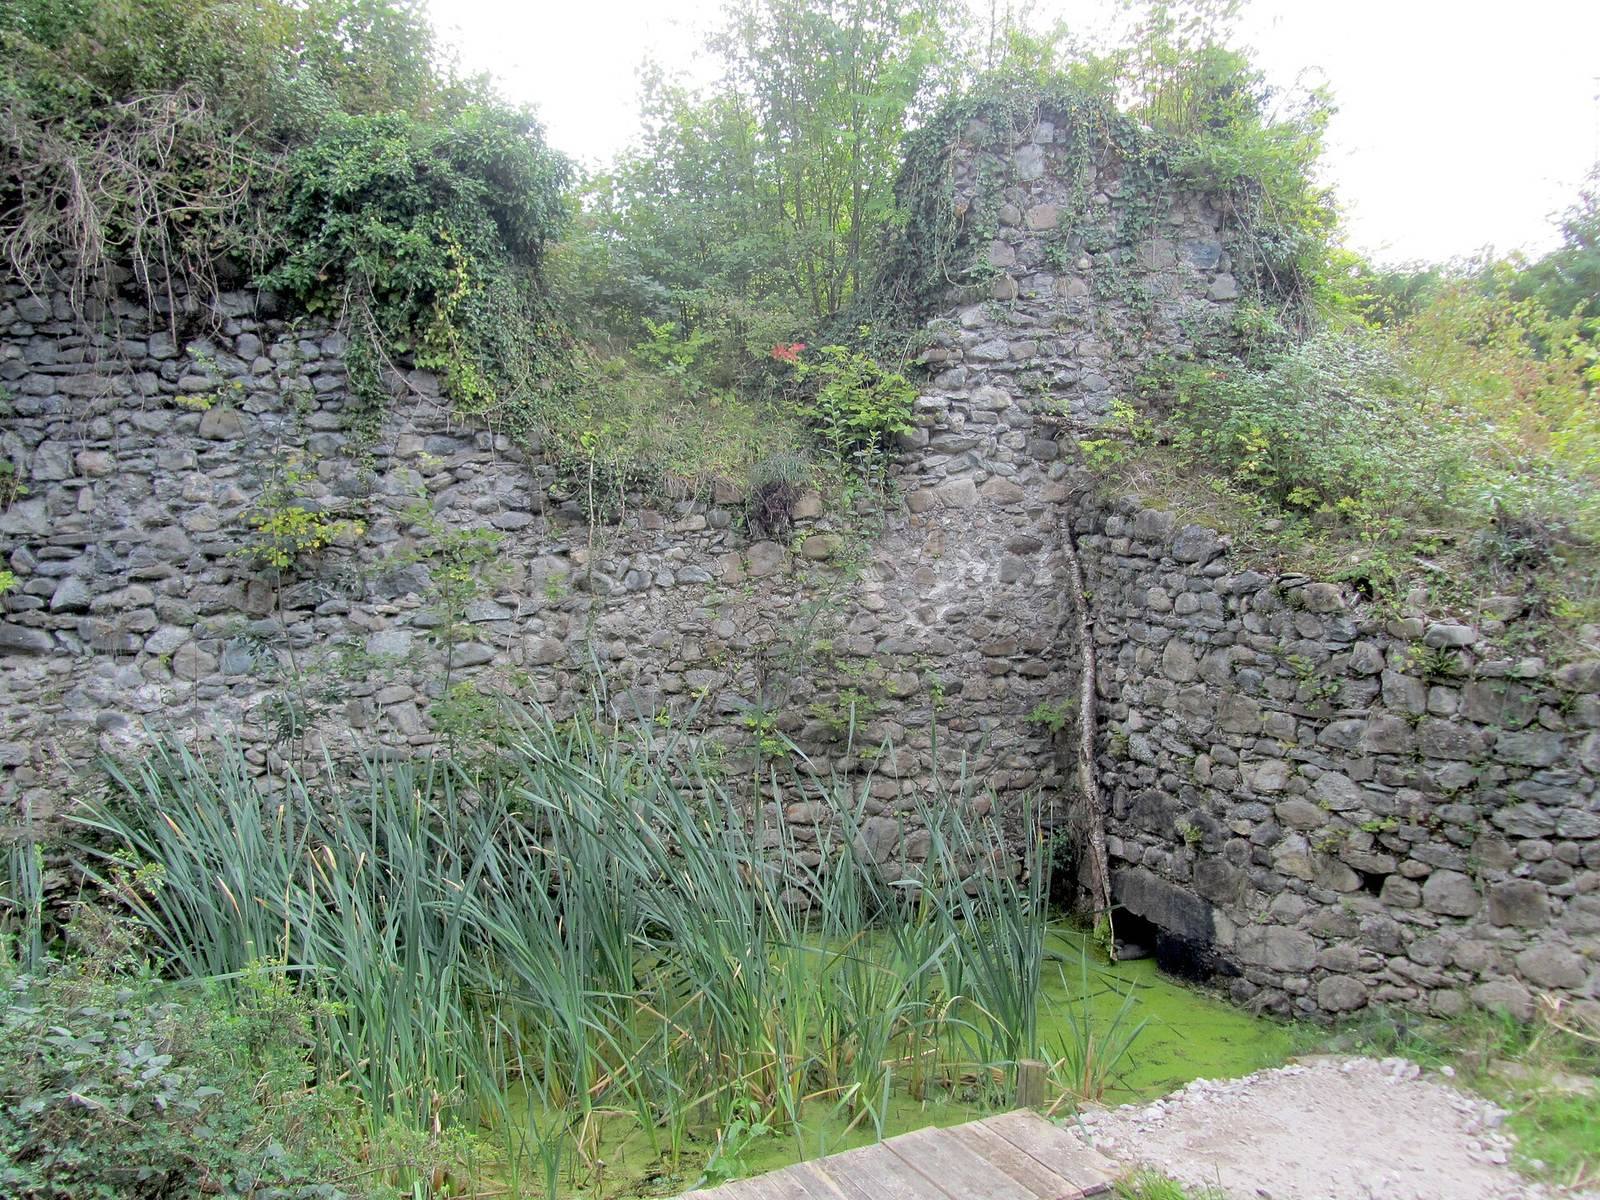
One tower has collapsed and the moats have filled in. Large stretches of wall remain beneath vegetation, still marking the position of the fortified house.