Château de Comborn: A Medieval Fortress in France

Site at a Glance
- Rating
- 4.1
- Popularity
- Very Low
- Country
- France
- Primary era
- Medieval
- External website
- Open
- Eras represented
- Medieval, Early Modern
- Civilizations
- French
- Site type
- Military
- Remains
- Castle
On this page8 sections
History
Château de Comborn is a medieval fortress in France, situated at Orgnac-sur-Vézère on a rocky spur above a meander of the Vézère. Occupied from antiquity, the site developed from a fortified settlement in the ninth century into the cradle of the Viscountcy of Comborn, a territorial lordship in the southern Limousin, and later became a seat of the Viscounts of Limoges during the twelfth and thirteenth centuries.
From fortified settlement to feudal stronghold
Excavations carried out in 2002 demonstrated the site’s occupation in antiquity. Before 1000, an earlier wooden fortress stood on the spur. Some remains of this structure have survived, and the stronghold later followed the architectural development of feudal castles in the Limousin. The site was relatively remote from medieval routes and parish centres, while its position approximately 70 metres above the surrounding landscape gave it a naturally defensible setting.
In the eleventh century, the first stone building was the keep, the castle’s principal fortified tower. It originally rose through four levels. From the twelfth century onward, three underground rooms were added to the complex. The fortress was destroyed during the thirteenth and fourteenth centuries in the conflicts of the Hundred Years’ War, the prolonged struggle between the English and French crowns conventionally dated from 1337 to 1453.
The fifteenth-century rebuilding
From 1436, Jean I, Viscount of Comborn and Lord of Treignac, commissioned the rebuilding of a substantial residence. The works also included a chapel, which was consecrated to Saint Mary Magdalene in 1455. This rebuilding established the principal late-medieval form of the residence and chapel that remains visible within the complex.
The Comborn lineage included Archambaud I Camba-Putrida, a Viscount of Comborn and Turenne and an ancestor of the House of Comborn. Guy IV, from the same house, became Viscount of Limoges and took part in the Crusades. These figures place the château within the history of the regional viscountcies and the wider aristocratic networks of medieval France.
Later ownership and the eighteenth-century residence
In the early sixteenth century, the lordship passed by inheritance to the Pompadour family, then to the lords of Pierre-Buffière. From 1649, it belonged to the Marquis du Saillant. After a fire, the marquis reconstructed the principal residence in 1753. The resulting building formed an eighteenth-century noble residence in the rustic Limousin style, with large and small apartments and associated service buildings.
Honoré-Gabriel Riqueti, comte de Mirabeau, a prominent orator of the French Revolution, stayed at Comborn while visiting his sister, the Marquise du Saillant, who owned the château at the time. In 1800, his niece Joséphine de Lasteyrie du Saillant married the jurist Jean-Baptiste Sirey and brought Comborn to him as her dowry. The Sirey family retained the property until 2000. The painter, engraver, and essayist Philippe-Auguste Jeanron died at Château de Comborn, and members of the Jeanron family were buried at Orgnac.
Protection and conservation
The château suffered several sackings during the nineteenth century. In 1985, the medieval remains and the facades and roofs of the eighteenth-century residence were partially registered as historic monuments in France. In 2019, the Ministry of Culture, the Fondation du patrimoine, and the Mission Stéphane Bern, a French heritage initiative supporting endangered historic sites, selected Comborn for financial support. Safeguarding and restoration works took place from 2020 to 2024. In 2022, awards and grants supported the restoration of historic furniture in the Mirabeau room and the conservation of the chapel remains. The château is privately owned by the Bernard family.
Remains
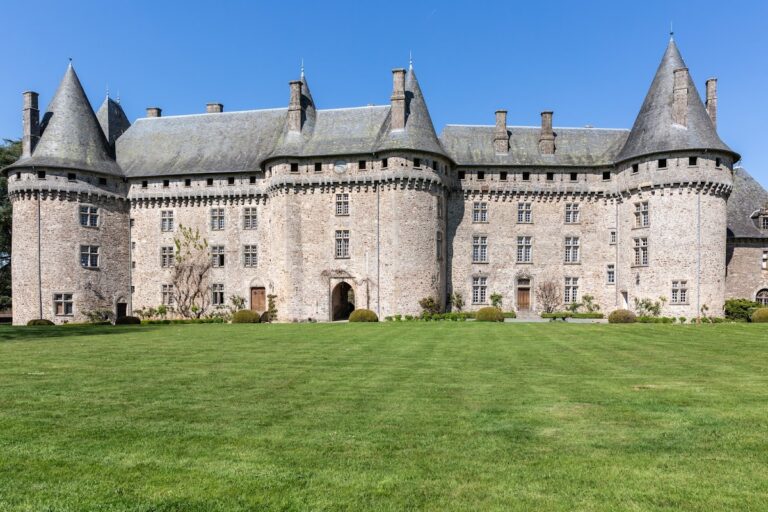
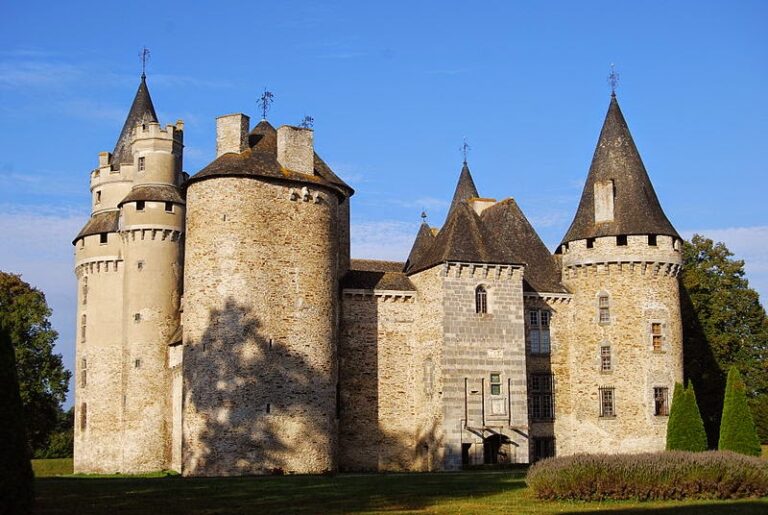
Château de Comborn occupies a narrow rocky spur above the Vézère’s meander. The surviving complex combines medieval defensive and religious remains with the residence rebuilt in 1753. Its principal elements include the eleventh-century keep, a square tower, the chapel and crypt, three underground rooms, and the enclosing wall or rampart system. The access route and a postern, a small secondary gate, form part of the recorded approach to the fortified site.
Medieval fortifications and underground spaces
The eleventh-century keep is the oldest surviving stone structure. Built as the fortress’s main fortified tower, it originally had four levels, although only the first level survives. A staircase is contained within the tower. The square tower and the enclosing rampart system add to the medieval defensive remains, while the postern provided a secondary entrance. Together, these structures preserve the principal elements of the castle’s fortified organization.
Three underground rooms were constructed from the twelfth century onward. The chapel includes a crypt, a chamber below the chapel, and both the chapel remains and the underground spaces form part of the surviving medieval fabric. The complex also retains features associated with access and domestic operation, including the route to the château and the fortified enclosure.
Chapel and noble residence
The chapel built during Jean I’s fifteenth-century rebuilding campaign retains extensive remains. Its dedication to Saint Mary Magdalene dates from its consecration in 1455. The crypt survives as part of the chapel complex, while conservation work in 2022 addressed the chapel remains.
The principal residence was rebuilt after a fire in 1753. Its protected eighteenth-century component comprises the building’s facades and roofs. The residence included large and small apartments, a bakehouse, and a dovecote, a structure designed for keeping pigeons. Inventories place these elements within an eighteenth-century noble household arranged in the rustic Limousin style. Historic furniture associated with the Mirabeau room was restored with support provided in 2022.
Nearby sites