Monastère du Coyroux: A Medieval Cistercian Women’s Monastery in France
Site at a Glance
- Rating
- 4.3
- Popularity
- Very Low
- Country
- France
- Primary era
- Medieval
- External website
- Open
- Eras represented
- Medieval
- Civilizations
- Duchy of Aquitaine, English, French
- Site type
- Religious
- Remains
- Monastery
On this page9 sections
History
Monastère du Coyroux is a medieval women’s monastery in France, near Aubazine, founded in 1142 as a Bernardine, or women’s Cistercian, house. Construction began in 1140, and the first community was enclosed there on 12 April 1142, when the associated men’s monastery of Obazine was raised to abbey status. Together, the two houses formed a double monastery, an institution in which separate communities of men and women shared a foundation and superior while living in distinct enclosures.
Foundation and Cistercian affiliation
The foundation grew from a religious community established near Obazine around 1125 by the priest Étienne de Vielzot, later known as Étienne d’Obazine, and his companions. Eustorge, bishop of Limoges, authorized the men’s monastery in 1127. Étienne’s mother, Gauberte, led an associated community of women before its members moved to the separate enclosure at Coyroux.
The abbot of Aubazine governed both communities, while a prioress, the female superior of the women’s house, directed Coyroux. The monks supplied the enclosed nuns with food, fuel, medicinal herbs, and other provisions. Obazine-Coyroux joined the Cistercian Order in 1147. This reform tradition, associated with communal discipline, enclosure, and a relatively austere material culture, shaped the monastery’s institutional life. The women’s community grew to about 150 nuns by the end of the twelfth century and numbered about 100 in 1270.
Later medieval reorganization
During the fourteenth century, declining production at Obazine weakened the monks’ ability to maintain the women’s house. In 1355, with the support of Pope Clement VI and Pope Innocent VI, the prioress and nuns secured the revenues of the church of Cornac in Quercy from the Cluniac abbey of Figeac. This gave Coyroux its own income and legal personality for the first time, although Obazine remained obliged to support the nuns. Later in the century, the priory of Albignac and its dependencies were permanently united to Coyroux after being separated from the abbey of Saint-Michel-de-la-Cluse.
The community continued under a succession of prioresses, including Jeanne de Peyraux, who held office from 1597 to 1601, and Jeanne de Badefol, appointed in 1622. That year, Badefol left Coyroux for Tulle with part of the community and founded the monastery of Saint-Bernard there with the permission of King Louis XIII, who ruled France from 1610 to 1643. A community remained at Coyroux until the French Revolution. It still contained about 40 nuns in the seventeenth century, 19 nuns with three valets and four servants around 1720, and eight nuns with one lay sister in 1741.
Closure and archaeological investigation
The monastery closed during the French Revolution, around 1790–1791. Twelve nuns remained at Coyroux at the time of closure, while two monks remained at Obazine. The property was then sold to a quarryman and exploited as a stone quarry.
Archaeological excavations began in 1976 under Bernadette Barrière and the Centre for Medieval Historical and Archaeological Research of the University of Limoges. Work continued through 1990 and distinguished successive phases of construction and reorganization. The ruins and archaeological soils of the church and conventual building were classified as historic monuments by an order dated 13 October 1988.
Remains
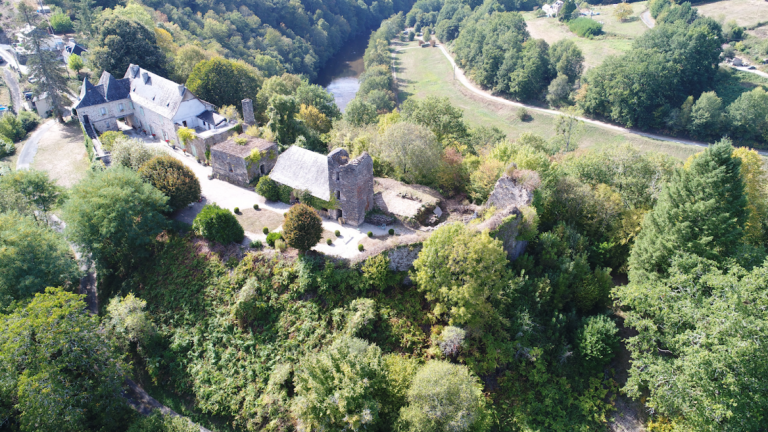
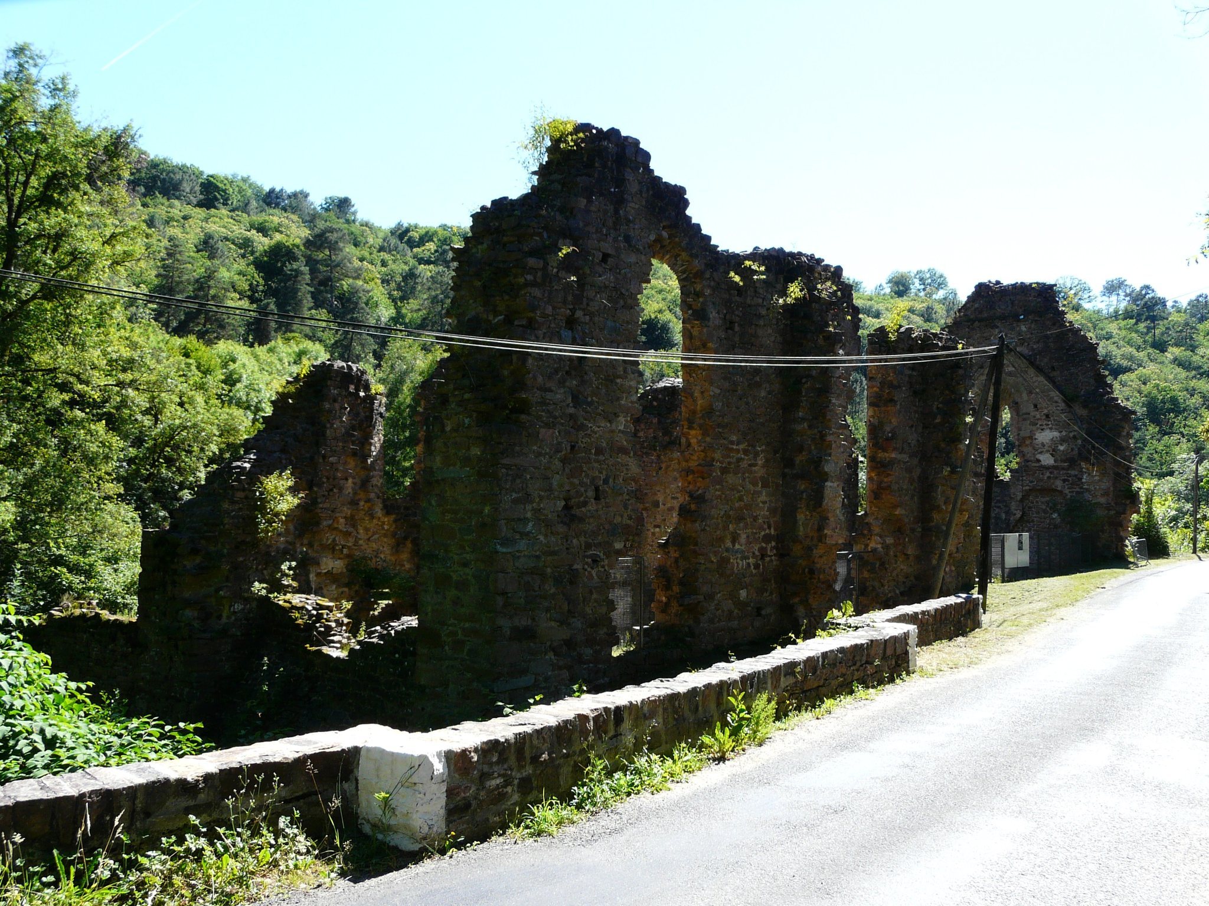
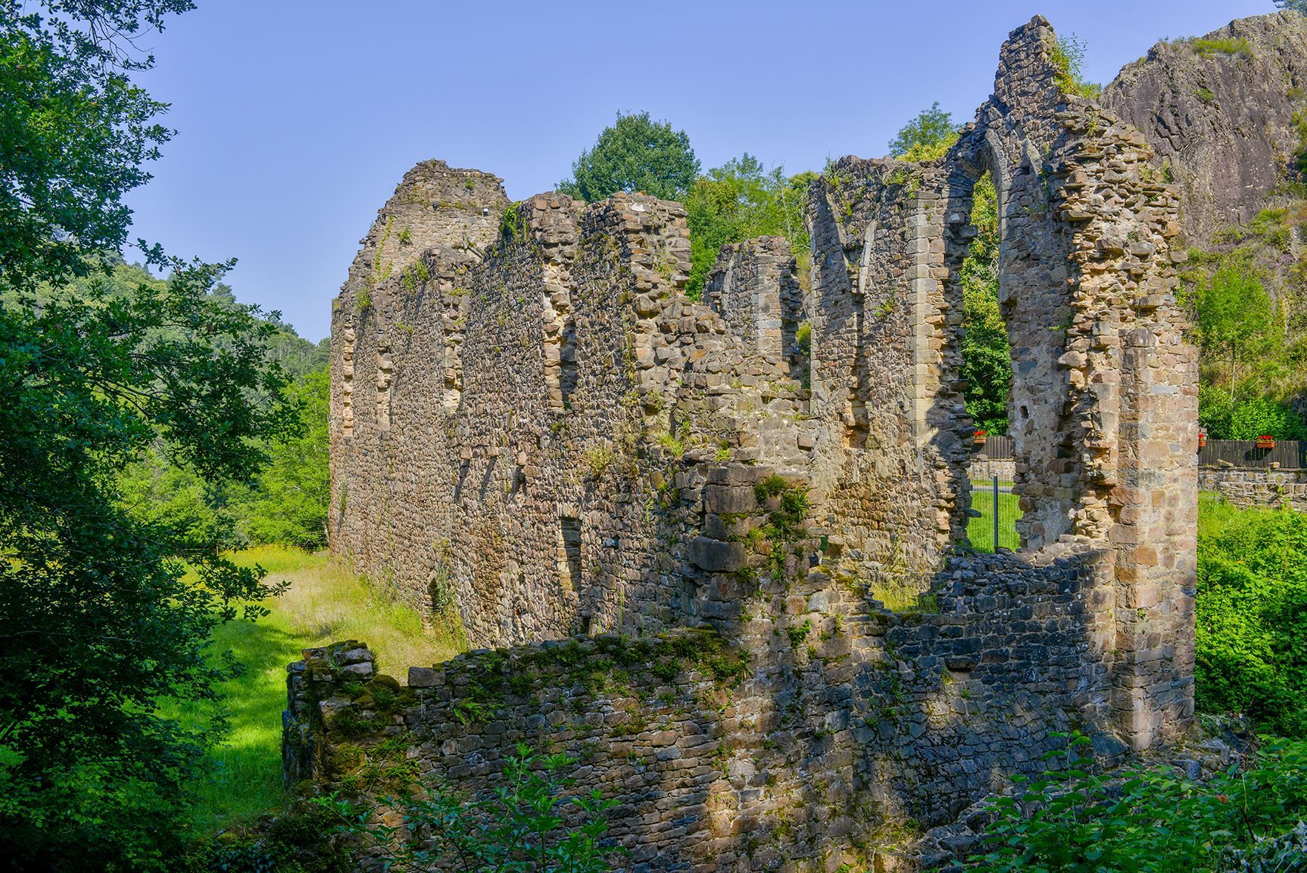
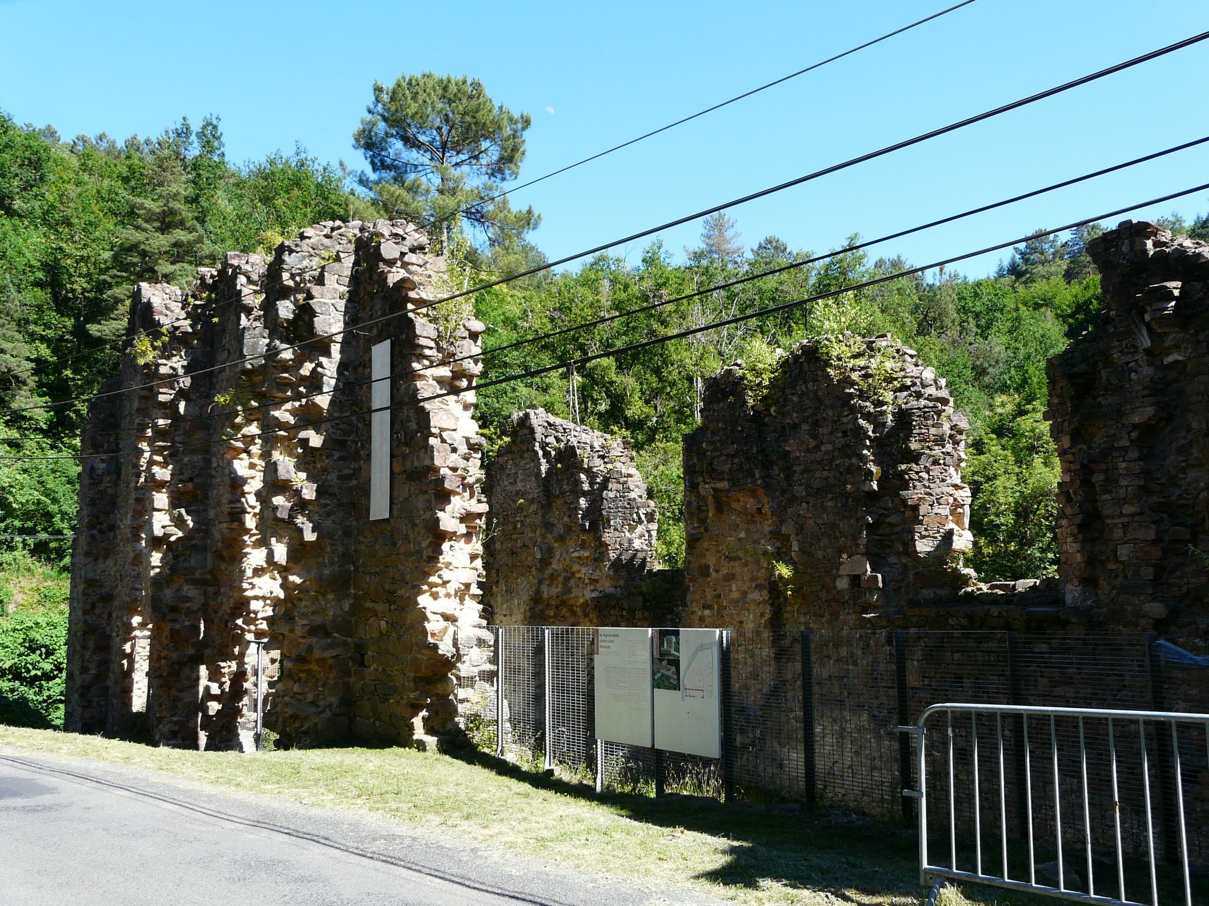
Monastère du Coyroux occupies a narrow, damp valley about 600 metres from the men’s monastery, below Aubazines. The site was exposed to violent floods from the Coyroux stream, and its habitable area covered roughly half a hectare. To create space for the monastery, the stream was diverted and the buildings were raised on an artificial terrace formed over its former bed. Retaining walls held the terrace about four metres above the relocated channel.
Cloister and water management
The original monastery was organized around a square cloister, the covered passage surrounding an enclosed courtyard and the courtyard-centered core of a monastery. Each side measured about 22 metres. A timber roof covered the passage, and a basin occupied the center. A large drainage channel carried water downstream toward the Coyroux, particularly when floodwater tried to return to the stream’s former course.
The primitive cloister was bordered by the church on the north. An eastern building was later demolished and never rebuilt, while a small building and a larger one stood on the south, probably serving as the warming room and refectory. During a later reorganization, the original central basin was replaced by two basins.
Church
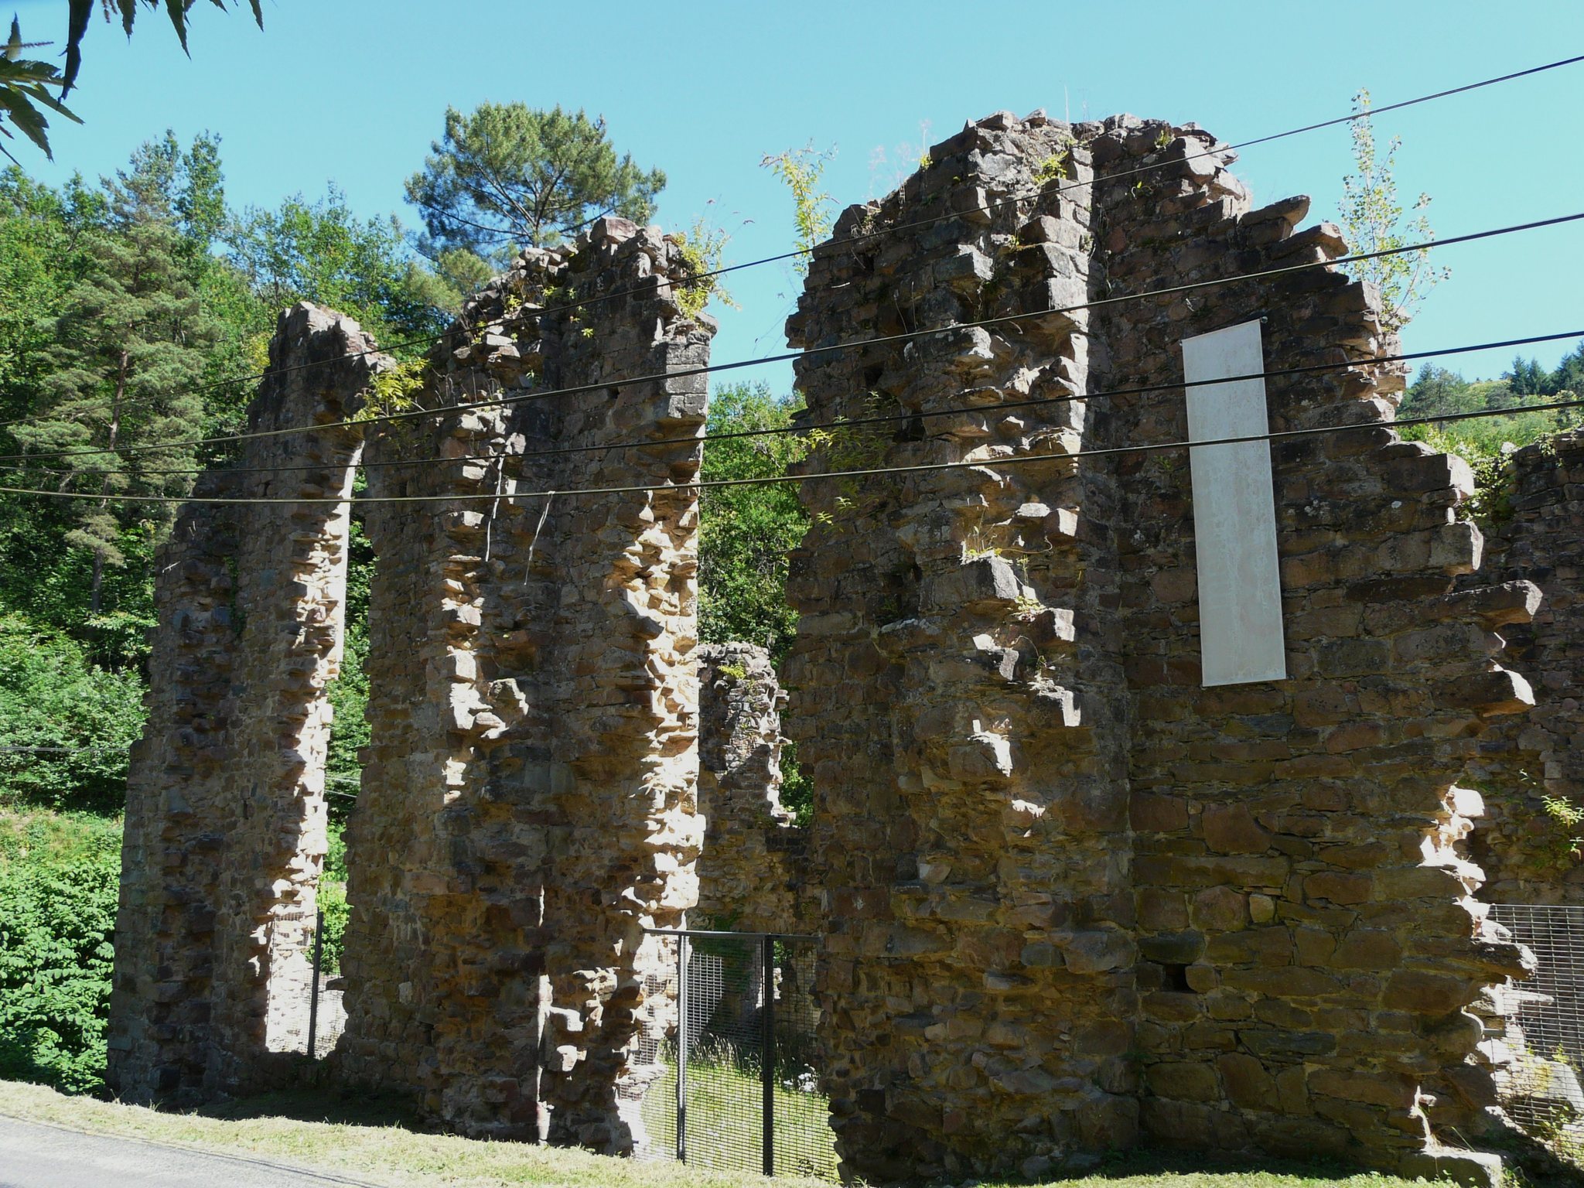
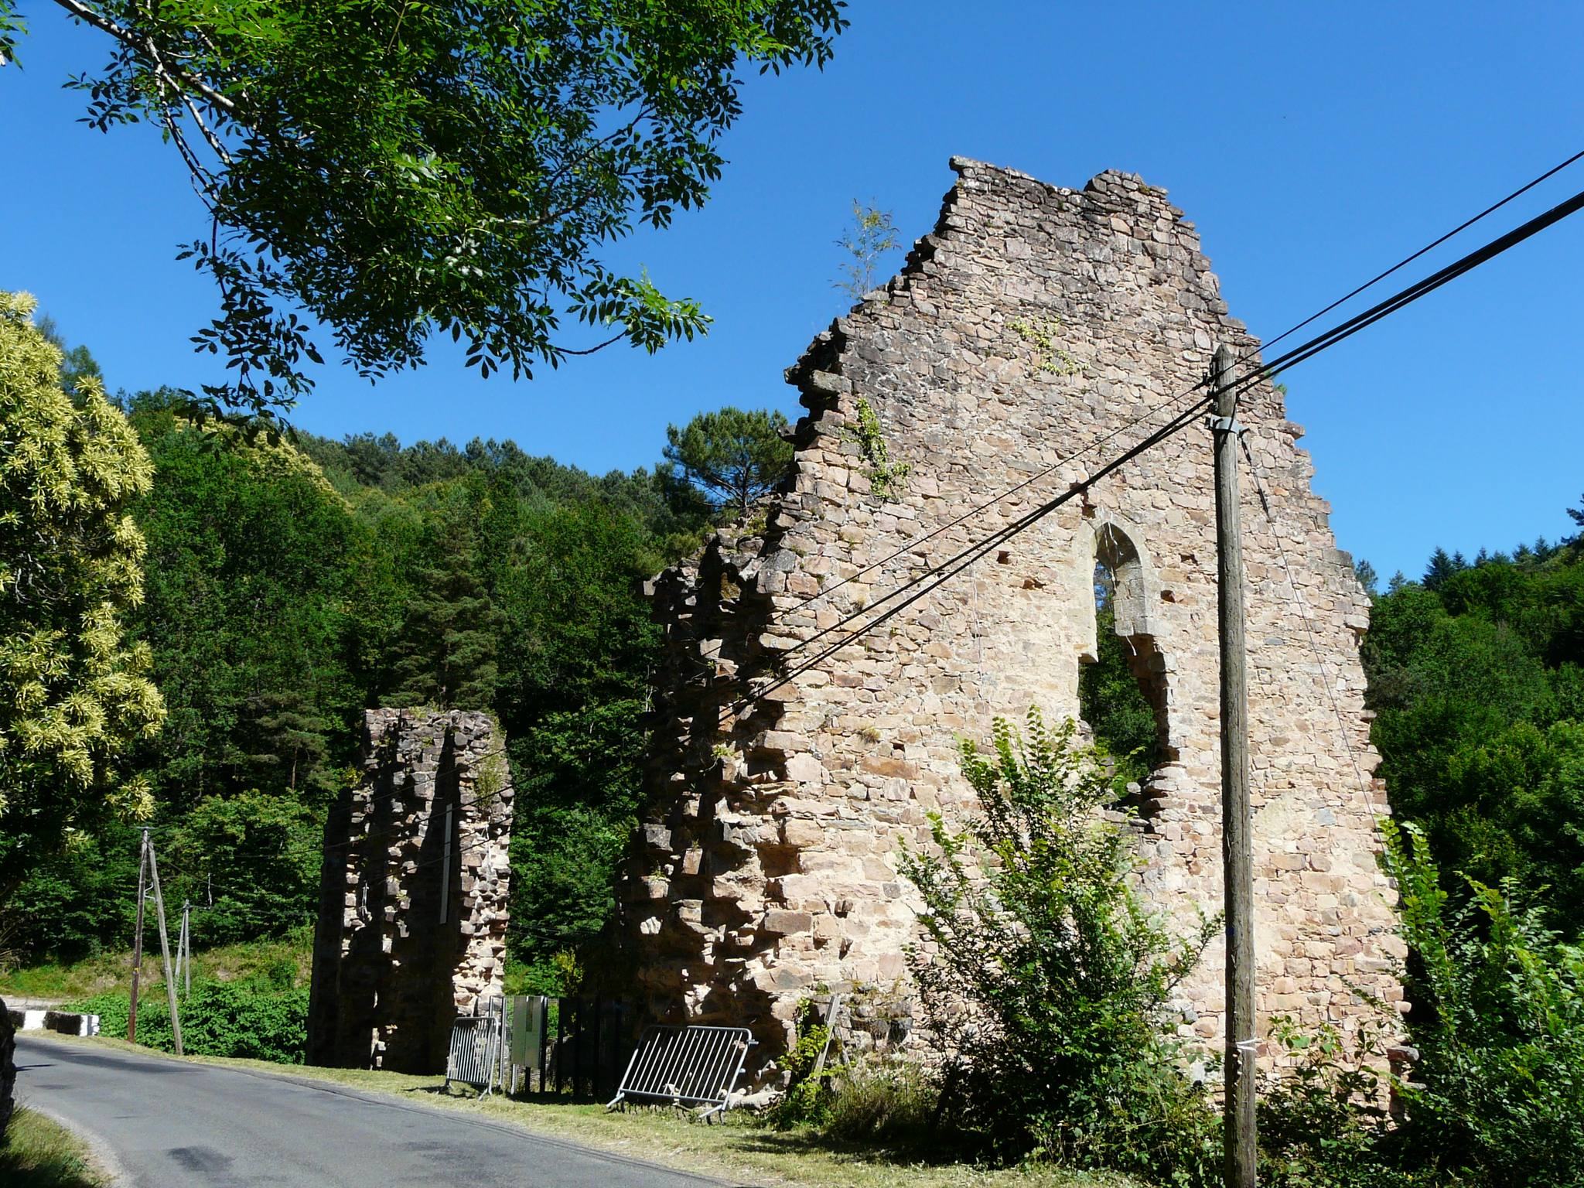
Built in the twelfth century and remodeled in the thirteenth, the church had a rectangular plan without a transept. Its interior used a rib vault, a ceiling supported by intersecting structural ribs, and its flat-ended presbytery, or sanctuary terminating in a straight wall, was separated from the nave. The church’s north wall also served as the monastery’s northern enclosure wall. Only the church walls survive above ground.
The nave was reserved for the nuns and separated from the choir by an internal wall. An opening in this wall was closed by an iron grille and a curtain, which were opened only during services, confession, or extreme unction. A narrow wicket in the grille allowed communion to be given. The chaplain and his clerk occupied the choir, entering directly through a door in the northern wall. The choir had no other door.
Domestic buildings and enclosure
In the late Middle Ages, the domestic buildings were moved westward to a healthier area that was less exposed to flooding. The west gallery of the cloister was then supported against a multi-storey building constructed at the end of the fifteenth century. This building contained a finely cut sandstone spiral staircase, whose workmanship contrasted with the poorer construction of the residential buildings.
Provision deliveries passed through a two-door arrangement. The monk procurator held the key to the outer door, while the nun porter held the key to the inner door. Supplies were placed in the small passage between the doors. After the monk had left, he struck the outer door with a stick to signal that it had been closed.
Construction materials
The monastery was built mainly from resistant local gneiss, producing irregular and relatively coarse masonry. Except in the church and the late-fifteenth-century staircase, the stonework was joined with earth in accordance with local practice. The church and staircase used different construction methods. By contrast, the men’s monastery employed higher-quality sandstone that was carefully cut and set in lime mortar.