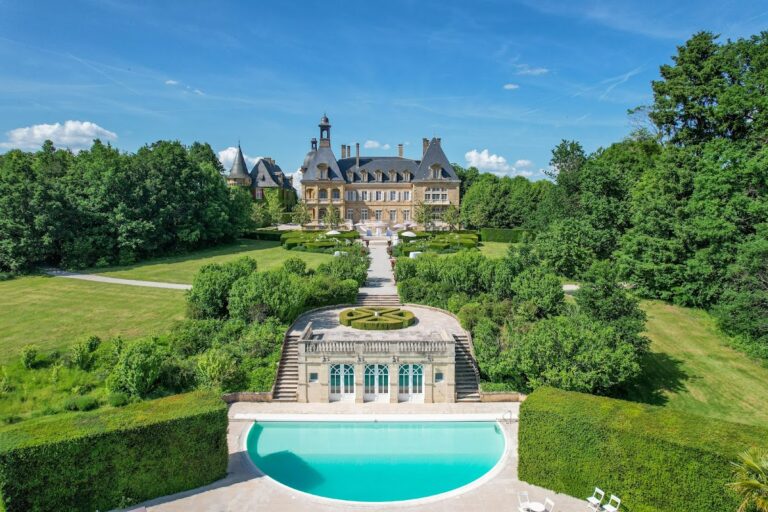
Château de Coussac-Bonneval: A Fortified Château in France


Site at a Glance
- Rating
- 4.5
- Popularity
- Low
- Country
- France
- Primary era
- Medieval
- External website
- Open
- Eras represented
- Medieval, Early Modern
- Civilizations
- French
- Site type
- Military
- Remains
- Castle
On this page7 sections
History
Château de Coussac-Bonneval is a fortified château in France whose present form dates from the fourteenth century, although construction began in the late thirteenth or early fourteenth century. A fortress already stood on the site by at least 930, and the medieval château was probably built by Jean I, seigneur of Bonneval, a feudal lord who held authority over an estate. The building has remained with the same family since its construction, passing through nearly 30 generations.
Medieval origins and family history
The château’s early history is connected with the lords of Bonneval. In 1471, Catherine de Foix-Grailly, daughter of Mathieu, Count of Comminges, married Antoine de Bonneval. Their marriage led to the later succession of the lords of Chef-Boutonne.
Claude-Alexandre de Bonneval, born in 1675, was one of the best-known members of the family, though he never owned the château. A French military officer, he later entered Ottoman service after converting to Islam and received the title of pasha, a high-ranking Ottoman designation. He died in 1747.
A local legend places the destruction of one of the château’s towers in an earthquake in 1227. The story tells of a mysterious traveler who offered to rebuild the tower within 24 hours in exchange for marrying Alienor, the daughter of Marquise Anne de Bonneval. After the marriage, the traveler supposedly changed into the devil when a priest sprinkled the couple with holy water. He then disappeared in a column of flame, while the miraculously rebuilt tower became cracked.
Alterations and preservation
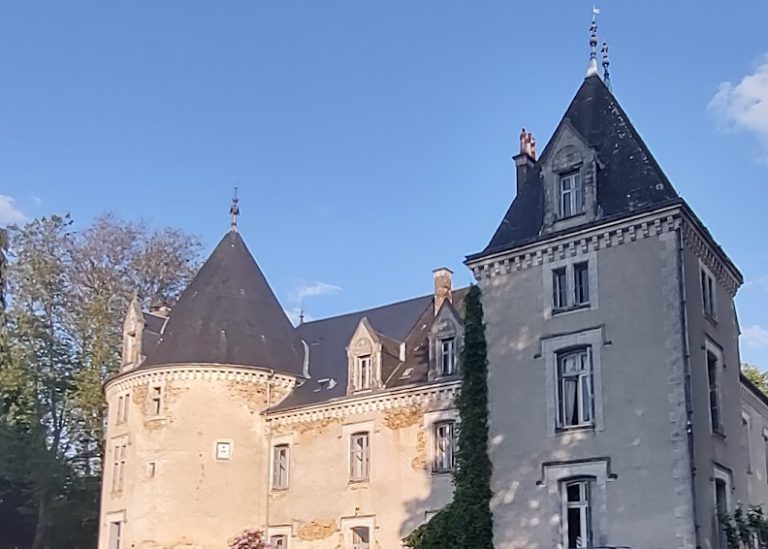
The château was restored in 1771 and 1772 under the direction of the architect Broussaud. Further changes followed during the eighteenth and nineteenth centuries. The southwest façade between the two corner towers dates from 1780, giving this side of the medieval complex a later appearance.
The Renaissance courtyard underwent restoration in 1900. In 1960, France’s Ministry of Culture partially listed the château as a historic monument. It remains privately owned.
Remains
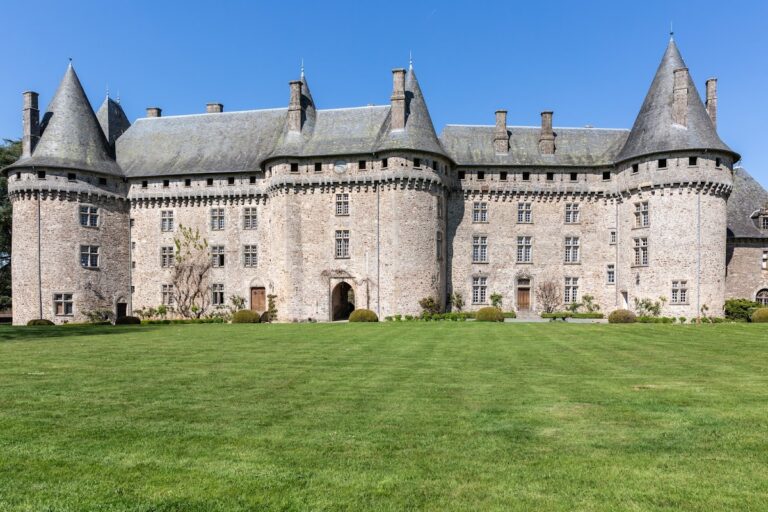
Fortified quadrangular plan
The château is arranged around a simple enclosed quadrangular plan. Four towers stand at the corners, defining the fortified outline of the building. Their upper walls include machicolations, projecting openings or galleries traditionally used to drop material onto attackers below. Each tower is crowned by a conical pepperpot roof. The entrance tower incorporates a stone bearing the date 930 into its masonry, preserving a physical reference to the site’s earlier fortress.
Later façades and courtyard
The southwest side, built between the corner towers in 1780, forms a later architectural layer within the medieval enclosure. Inside, the Renaissance courtyard was restored in 1900, retaining its place within the château’s arrangement while reflecting the building’s successive alterations.
Interiors and collections
The château’s furnishings span the Renaissance to the Directoire period, the French governing era from 1795 to 1799 that followed the Revolution and preceded the Napoleonic period. The interiors also contain portraits and documents connected with Claude-Alexandre de Bonneval, together with tapestries from Aubusson and Fontainebleau.