Montier-en-Der Abbey: A Medieval Benedictine Monastery in France


Site at a Glance
- Rating
- 4.6
- Popularity
- Very Low
- Country
- France
- Primary era
- Medieval
- Eras represented
- Medieval
- Civilizations
- Carolingian, County of Champagne
- Site type
- Religious
- Remains
- Monastery
On this page14 sections
History
Montier-en-Der Abbey is a former Benedictine monastery in La Porte du Der, France, founded around 670 by Bercharius, a monk and abbot of Hautvillers, in an oak forest beside the Voire River. The early Christian foundation stood in the diocese of Châlons-sur-Marne, in the borderlands of Champagne, north of Burgundy and west of Lorraine, and was established on land belonging to Bercharius’s inheritance.
Foundation and early development
The community was dedicated to Saints Peter and Paul and initially followed Benedictine monasticism, a tradition of Western Christian life based on the Rule of Saint Benedict. After Bercharius died and his relics were transferred to the foundation, the abbey also adopted him as a patron. He was later recognized as a saint. His relics underwent several transfers before returning to Montier-en-Der, where they remained until the suppression of French monasteries. They are now lost.
The place was first known by the Gallo-Roman name Puteolus, meaning “little well.” Its later name developed from monasterium in Dervo, meaning the monastery in the forest of Der, and was also taken by the settlement that grew around the abbey. The discovery of an ivory diptych suggests that the monastery may have occupied the site of an aristocratic Gallo-Roman villa, either urban or rural.
Carolingian rule and monastic reform
During the ninth century, the monastery became Carolingian property. The Carolingians were the dynasty that ruled much of western and central Europe during the early medieval period. Louis the Pious, a Carolingian emperor, transferred Montier-en-Der to the bishop of Reims. Canons served the institution for a time rather than monks, until a Benedictine renewal in 827.
The renewal was associated with Bishop Ebo of Reims and Louis the Pious and was carried out under Abbot Hauto. It restored Benedictine monastic life in accordance with the reform promoted by Benedict of Aniane, an eighth- and ninth-century monk who encouraged stricter observance of the Rule of Saint Benedict.
Viking attacks in the early tenth century forced the monks to flee south. Archbishop Barnoin of Vienne provided them with Saint-Chef Abbey, and the community had returned to Montier-en-Der by the 930s. In 935, Bishop Gauzlin of Toul arranged a further reform by bringing monks from Saint-Èvre, a monastery at Toul associated with the movement. The community subsequently adopted the Gorze Reform, which emphasized stricter discipline and close relations with secular rulers, followed several years later by the Cluniac Reform, a related but distinct Benedictine movement centered on Cluny.
At this time, Montier-en-Der was a proprietary monastery, meaning that it stood under the authority or ownership of an ecclesiastical or lay lord. The bishop of Toul exercised this authority, while the archbishops of Reims continued to assert rights inherited from the time of Louis the Pious. At the Synod of Reims in 1047, Pope Leo IX recognized the older claims of Reims. In 1050, he confirmed the monk Wandelger as Abbot Bruno. Leo IX had previously been Bishop Bruno of Toul, while the abbot Bruno died around 1085.
Adso’s abbacy and the medieval archive
Under Abbot Adso, who led the monastery from 960 to 992, Montier-en-Der experienced an intellectual and cultural flourishing. The church had fallen into ruin, but it was rebuilt in stone and consecrated in 998. This rebuilding forms the historical background to the Carolingian-Romanesque character of the surviving nave.
Abbot Bruno worked to expand Adso’s account of the life of Bercharius. The abbey’s cartulary, a medieval compilation of copied charters and legal documents, was assembled in the 1120s, when the monastery stood at the height of its influence and wealth. The original collection survives with more than 160 documents. It includes papal and royal privileges, confirmations of property, donations, exchanges, and agreements between religious communities.
Two documents dated 1127 help establish the date of the cartulary. A later section containing a papal document was produced between 1127 and 1150, during the abbatiates of William or Theobaldus. Further fraternal agreements belong to the time of Theobaldus, who was abbot from 1140 to 1150, and Johannes, who held the office from 1166 to 1174.
Most of the surviving charters date from the eleventh and twelfth centuries, with about 100 produced during the abbatiates of Bruno and Rogerius. Only a small number belong to the Merovingian and Carolingian periods. The central text is a ninth-century polyptych, a detailed estate record listing land, dependent labor, and related obligations. Together, the documents provide information about popes, kings, counties, manorial organization, the duties of agricultural laborers and tenants, and the course of monastic reform in western Francia.
Later history and destruction
During the Wars of Religion, the sixteenth-century conflicts in France between competing Catholic and Protestant forces, Montier-en-Der supervised twelve priories. The abbey was a core benefice in the strategy of Charles, Cardinal of Lorraine, who exercised seigneurial authority, or feudal jurisdiction, over twenty-one surrounding villages.
A fire destroyed the monastic buildings in 1735, and they were rebuilt in 1775. The abbey was secularized in 1790 during the French Revolution. In 1806, Napoleon established a French National Stud Farm on the former monastic grounds to breed improved horses for cavalry use, although implementation began in 1811. During the Second Empire, the French imperial regime that lasted from 1852 to 1870, the stud-farm facilities were rebuilt for modern functions. They were used for horse training and rest, as well as for events and equestrian demonstrations.
The former abbey church suffered the greatest destruction in its history during the Second World War. On the night of 14–15 June 1940, its bell tower was almost completely destroyed and the nave burned out.
Remains
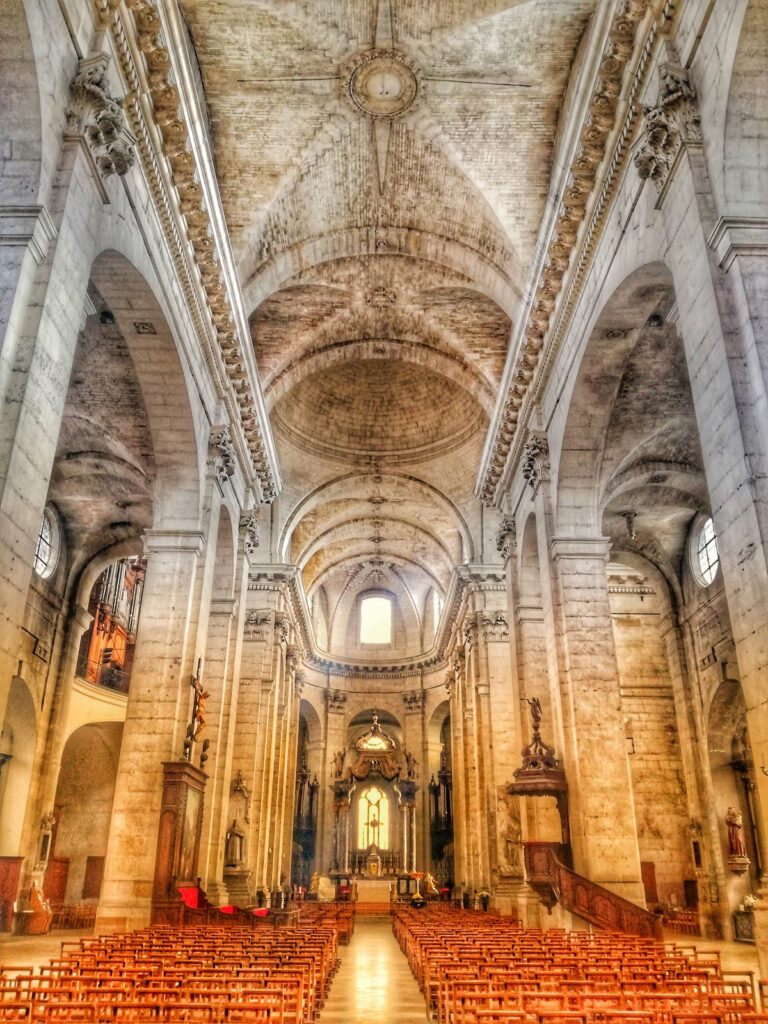
The surviving church brings together a severe Carolingian-Romanesque nave and a Gothic choir. The nave belongs to the church built before 1000, while the choir developed during the twelfth and thirteenth centuries. The contrast between the dark, restrained nave and the more vertically organized choir reflects the different architectural phases preserved within the building.
Romanesque nave
Nave structure
The nave is 36 metres long and has a dark, austere character. Eight large, undecorated round-arched arcades rest on relatively low rectangular piers with simple rectangular capitals at ground level. Above them, rows of arches divide the upper walls, with each arch separated by a column. The tall arcades are supported by paired columns and carry cushion-shaped capitals.
Wooden roof
A simple barrel vault made of natural wood covers the nave. The wooden roof structure is a copy of the original sixteenth-century arrangement, and the church retains a wooden roof rather than a stone vault. The roof therefore belongs to the building’s later history while preserving the form of an earlier construction.
Gothic choir
Four-level elevation
The choir is attributed to the Gothic school of Champagne and dates chiefly from the early thirteenth century. It is an uncommon example of a four-level Early Gothic elevation. The lowest level has pointed arcades resting on paired columns with mask decoration. Above it, a gallery contains arcades and integrated paired arches, followed by small round windows.
Triforium and clerestory
Above the gallery is a true triforium, an arcaded passage or wall zone above the main arcade, with trefoil arches. The uppermost level consists of paired clerestory windows bounded by columns. A clerestory is the upper windowed level that admits light into a church. As is common in Champagne, columns separate the ambulatory, the passage around the sanctuary, from the radiating chapels that open from it.
Axial chapel and glazing
The very deep axial chapel is covered by a Gothic five-ribbed vault. The choir windows contain nineteenth-century stained glass made in the style of the thirteenth century, while the choir is also described as being illuminated by sixteenth-century stained glass.
Late-antique ivory diptych
Several leaves of a late-antique ivory diptych, approximately 29.9 centimetres high, were found at the site in modern times. The Symmachorum panel was used in the seventh century as part of a shrine associated with Bercharius at the monastery. It is now held by the Victoria and Albert Museum in London, where it bears inventory number 212–1865.
The Symmachorum panel carries its identifying inscription and depicts attributes associated with the cult of Jupiter, including an oak and an altar. The corresponding Nicomachorum panel, now in the Musée national du Moyen Âge in Paris, bears its own identifying inscription and shows a woman identified as a priestess of Ceres. She holds attributes including a pine, cymbals, and a round altar associated with the cult of Cybele.
The two leaves were dedicated to Quintus Aurelius Symmachus and Virius Nicomachus Flavianus, late-antique Roman figures associated with the senatorial and literary world. The quality of the diptych supports the proposal that the monastic site had previously been occupied by an aristocratic Gallo-Roman villa.
Nearby sites