Clairvaux Abbey: A Cistercian Monastery and Former Prison in France
Site at a Glance
- Rating
- 4.4
- Popularity
- Low
- Country
- France
- Primary era
- Medieval
- External website
- Open
- Eras represented
- Medieval, Early Modern, Modern
- Civilizations
- County of Champagne, French
- Site type
- Religious
- Remains
- Fortified Monastery
On this page13 sections
History
Clairvaux Abbey is a Cistercian monastery in France, founded in 1115 in the medieval period by Bernard of Clairvaux and twelve companions. It stands at Ville-sous-la-Ferté, about 15 kilometres from Bar-sur-Aube, beside the Aube River. The Cistercians were a reform branch of Western Christian monasticism that emphasized communal prayer, manual labour, material restraint, and disciplined observance of the Benedictine Rule.
Foundation and early growth
The foundation took place on 25 June 1115 in the isolated Valley of Absinthe. The monks were sent from Cîteaux by its abbot, Stephen Harding, and the land was donated by a relative of Bernard within the territory of Hugh I, Count of Troyes. The site belonged to the Diocese of Langres, later transferred to the Diocese of Troyes.
Isolation, woodland, and access to water shaped the choice of location. The Aube supplied water for subsistence and sanitation and powered a mill, while the abbey’s position near the Champagne fair routes connected it to regional commerce. Between 1115 and 1135, the monks cleared and cultivated land, managed the forest, diverted the river, and developed vineyards, fields, salt mines, forges, and forests through an expanding network of granges.
The first monastery soon became too small. From 1135, the community moved about 400 metres east to a flatter site that now lies within the western part of the surviving enclosure. Bernard’s reputation attracted recruits from across Europe. Eight hundred and eighty-eight monks passed through Clairvaux between 1115 and 1153, and about 700 religious were present when Bernard died on 20 August 1153.
Expansion and institutional influence
The second monastery was still unfinished at Bernard’s death, and its abbey church was consecrated in 1174. Clairvaux later became the most prolific Cistercian foundation, establishing or incorporating 80 direct daughter abbeys and hundreds of affiliated houses across Europe. Its network included Fontenay, Rievaulx, Fountains, Eberbach, Alcobaça, Villers-la-Ville, Mellifont, and Chiaravalle.
The abbey’s influence also reached the highest levels of the church. One of its monks became Pope Eugene III, twelve became cardinals, and more than thirty became bishops. Clairvaux remained an intellectual centre as well. In 1224 it acquired a house in Paris for the education of its monks, and in 1246 the Cistercian College of Saint Bernard was established there for theological study.
During its prosperous period, the abbey controlled extensive agricultural and industrial resources, including sawmills, forges, mills, farms, oil presses, textile production, tanneries, vineyards, forests, and arable land. In the eighteenth century, its estate covered about 20,000 hectares of woodland, vineyards, and farmland. The abbey was plundered in 1587 by Swiss troops serving Henry, King of Navarre, against the Catholic League. During the sixteenth and seventeenth centuries, it also became an important centre of stricter Cistercian observance, particularly under Abbot Denis Largentier.
Reconstruction and revolutionary seizure
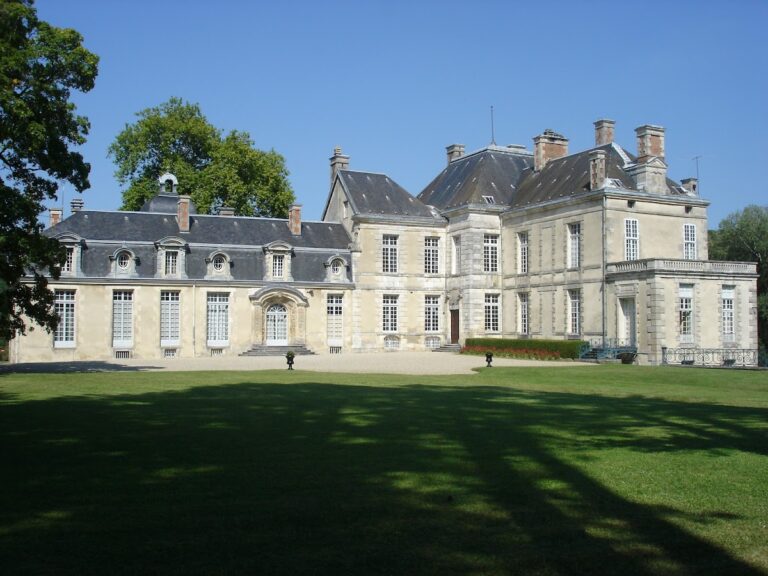
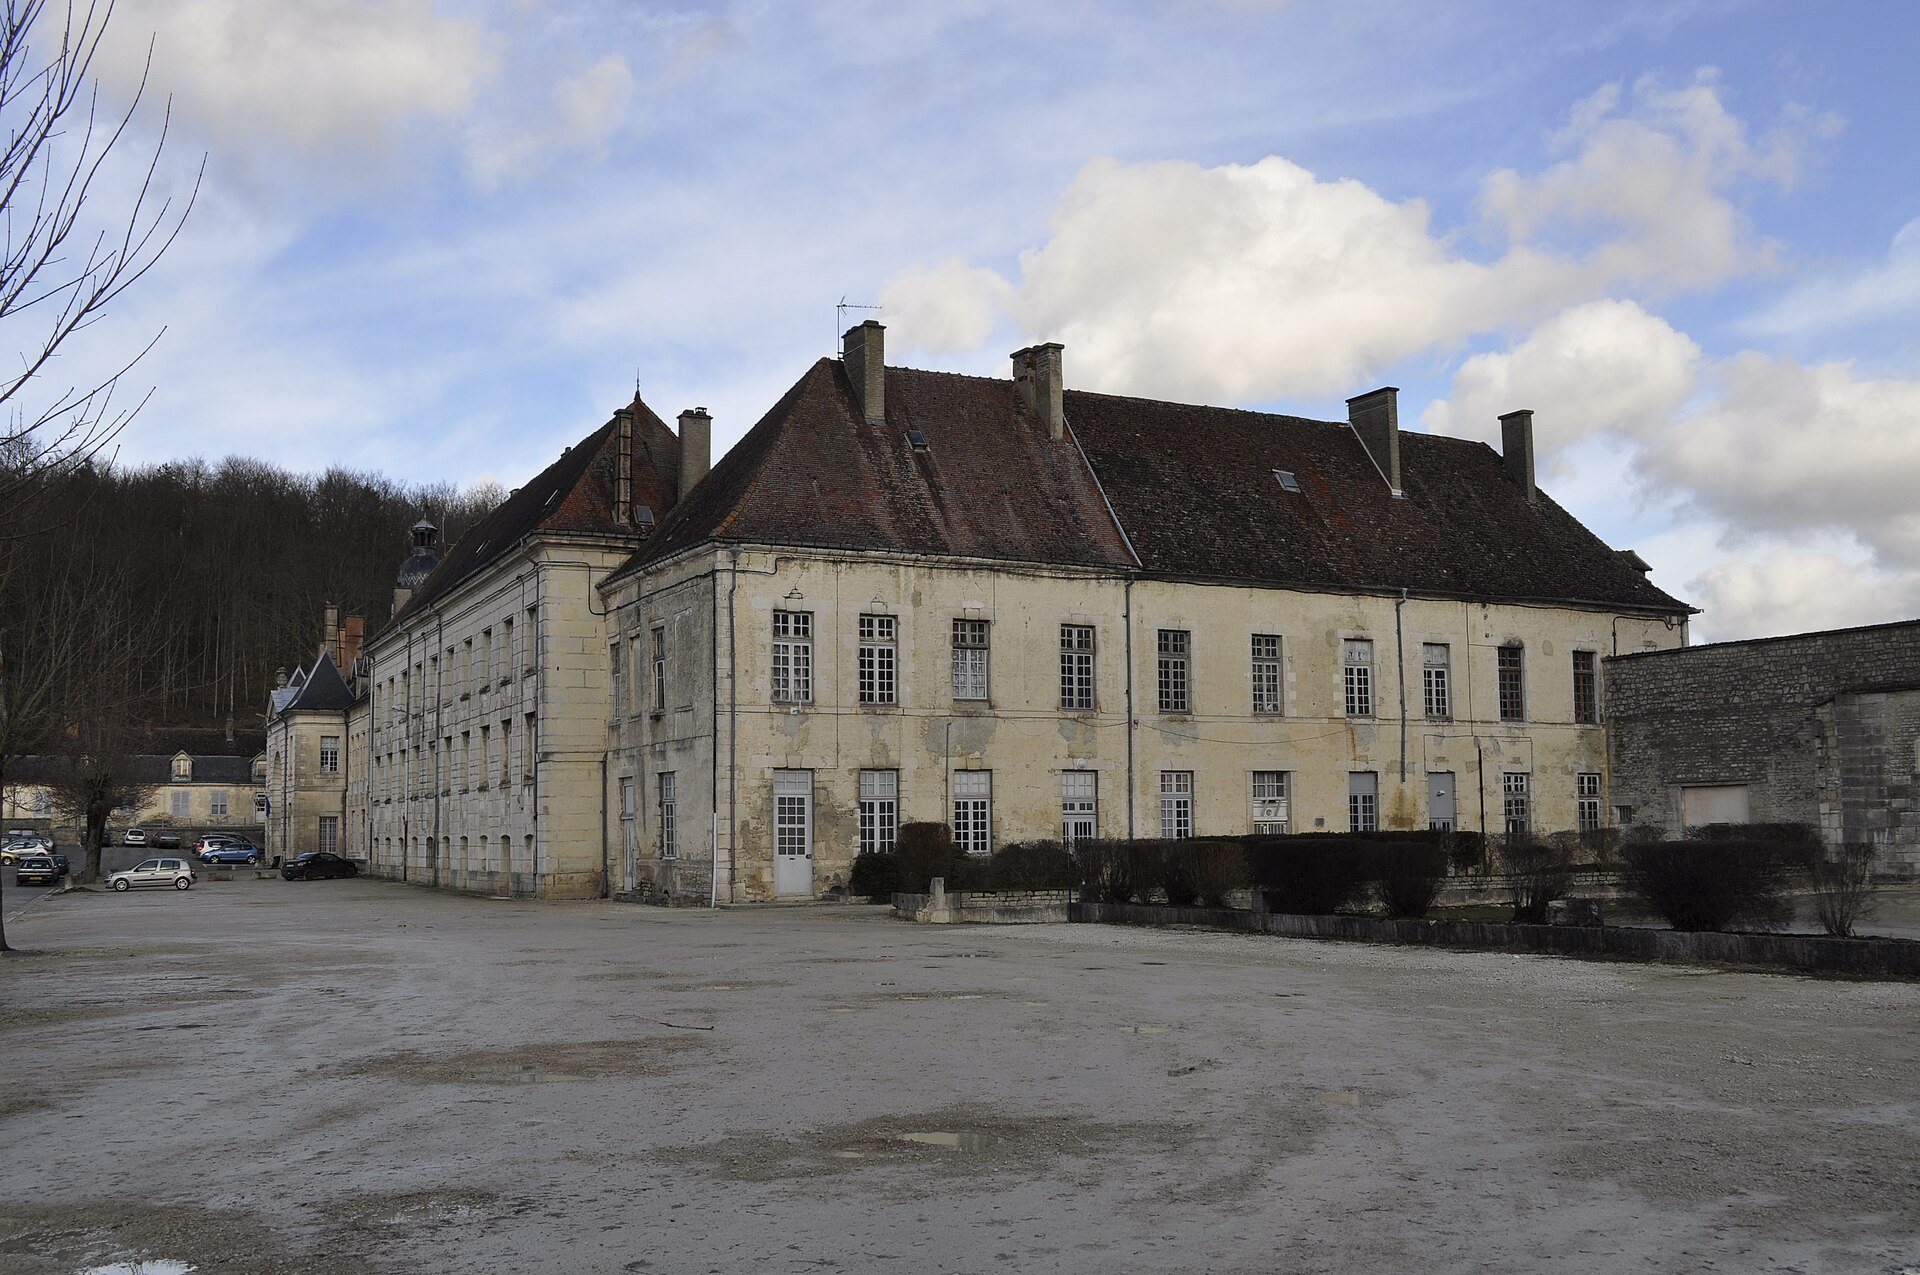
In 1708, the monks began a comprehensive reconstruction in the classical style. Much of the medieval complex was demolished to provide greater comfort, although the work remained incomplete when the French Revolution began. Clairvaux was seized and declared national property in 1789 under the decree of 2 November.
The site was sold in 1792 to industrialists, who installed workshops including a glassworks in the abbey church. After the purchasers became bankrupt, the state repossessed the property. In 1808, during the penal reforms associated with Napoleon I, the former monastery was converted into a prison.
Prison period and closure
The prison occupied the former monastic complex. The lay-brothers’ building became a women’s prison and later a textile manufactory using prison labour, while the great cloister became a men’s prison. From 1812, the prison held, among others, insubordinate soldiers from Napoleon’s Grande Armée.
The abbey church was sold as a stone quarry in 1812 to settle debts. Its demolition deprived prisoners of a place of worship, and the prison director was dismissed. The former monks’ refectory was then converted into a prisoners’ chapel. A scandal revealed in 1847 that 700 prisoners had died in thirty months amid overcrowding, inadequate food, violence, and forced labour. During the nineteenth century, the prison held about 2,700 prisoners, including 500 women and 550 children. The prisoner Claude Gueux later inspired Victor Hugo’s work of the same name.
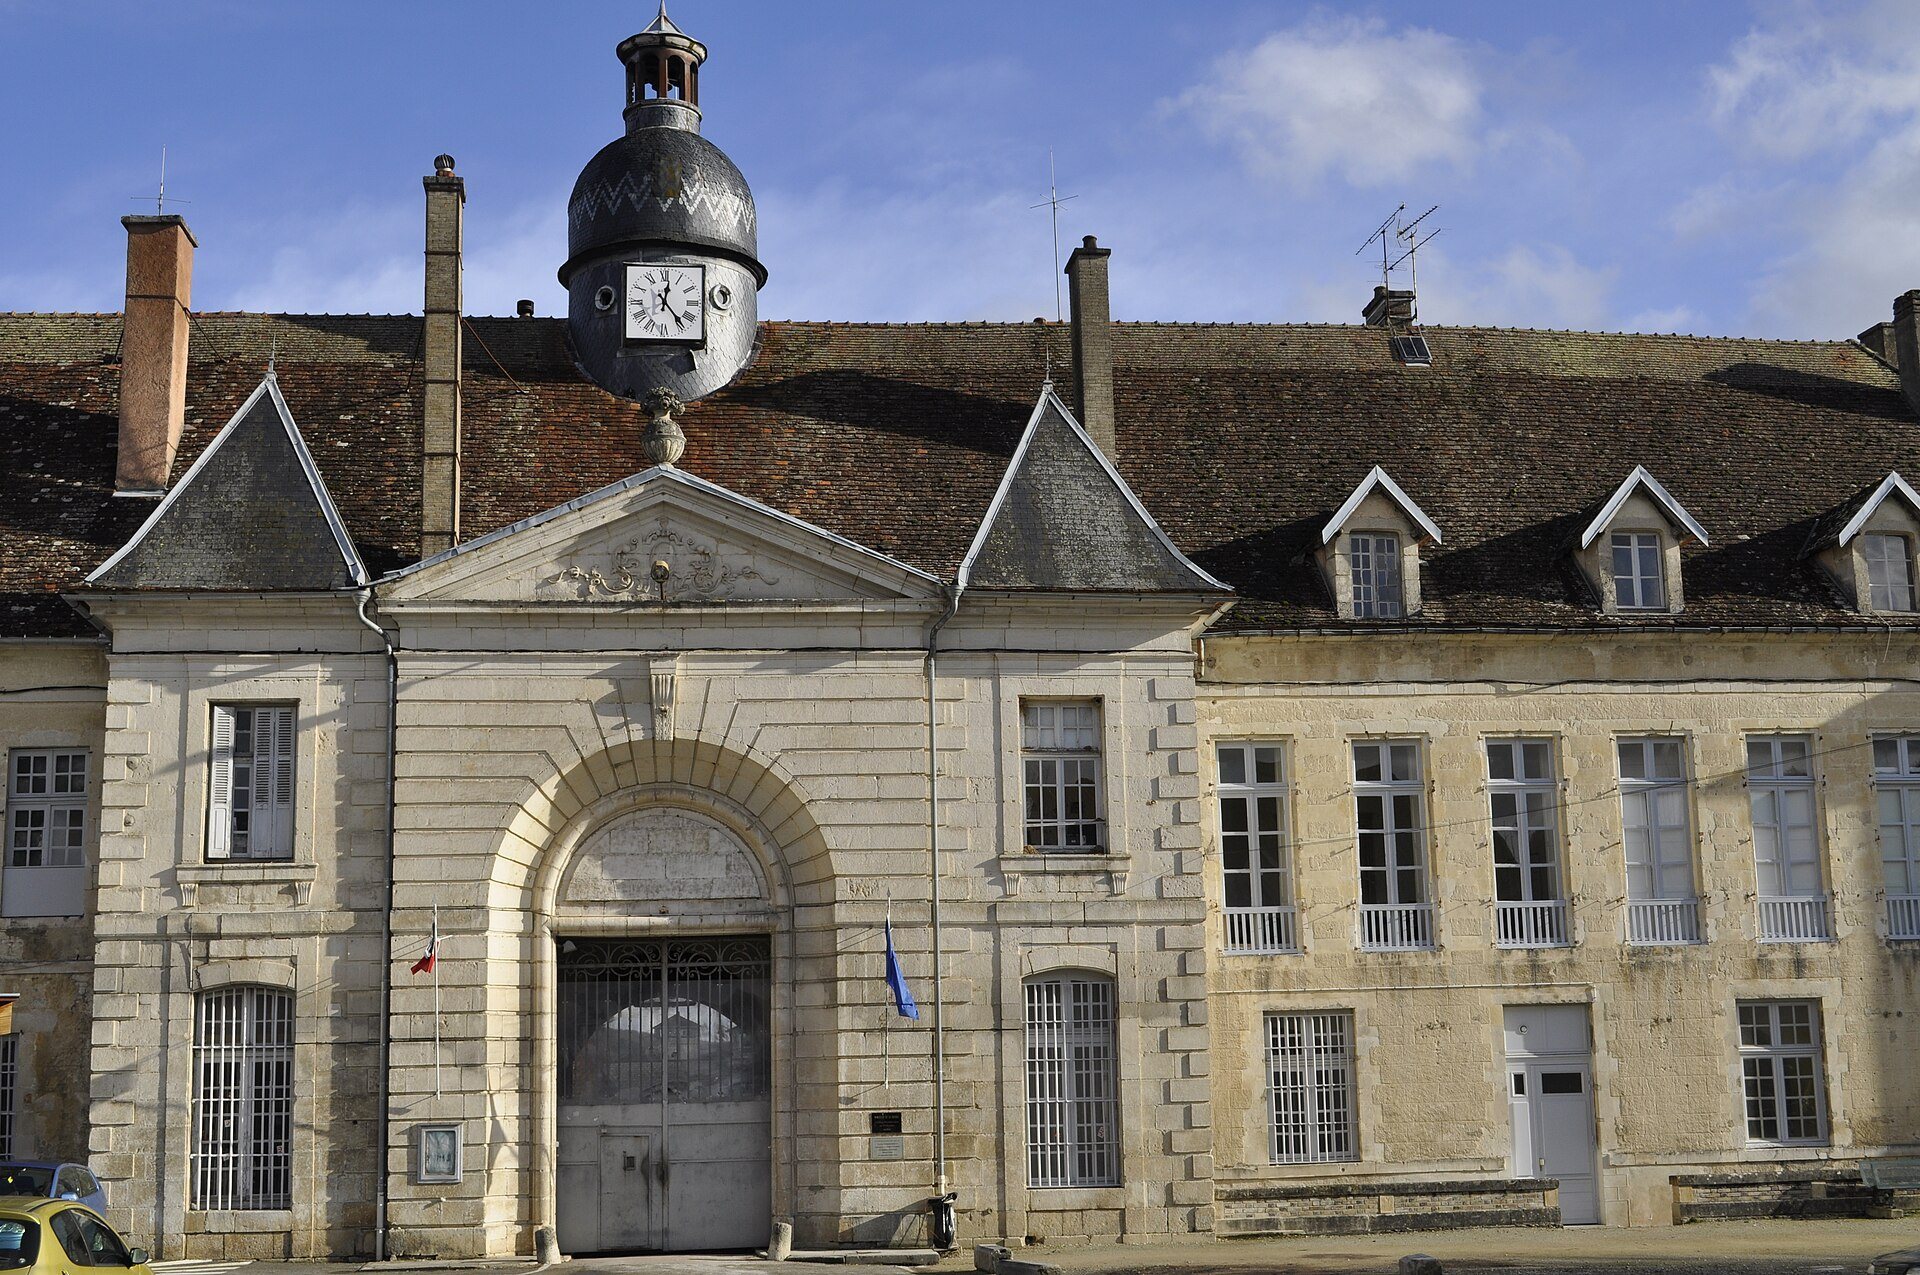
After an 1875 requirement for individual cells, the prison installed inexpensive barred enclosures known as “chicken cages.” They remained in use until about 1970 or 1971. New prison buildings were constructed north of the former abbey church in 1971. Historic buildings were subsequently used by the Ministry of Justice and, from 2002, the Ministry of Culture. The central prison finally closed in 2023.
Conservation and commemoration
Restoration and conservation campaigns from the 1970s, especially between 2003 and 2013, repaired the lay-brothers’ dormitory, adapted the children’s prison, improved the exterior areas, and secured the visitor route. The former monks’ refectory, which had served as the prisoners’ chapel, was also restored. Clairvaux’s historic buildings received protection under France’s monument historique system, including classifications in 1981 and 1999 and additional registrations in 1994 and 1997. The lay-brothers’ building has belonged to the Ministry of Culture since 2003.
Several prominent religious and political figures were associated with burials at Clairvaux, including Bernard of Clairvaux, Saint Malachy, Henry of France, Archbishop of Reims, Philip I, Count of Flanders, Theresa of Portugal, Countess of Flanders, and Giacomo da Pecorara. After the Revolution, Bernard’s relics were transferred from the abbey church to Troyes Cathedral.
Remains
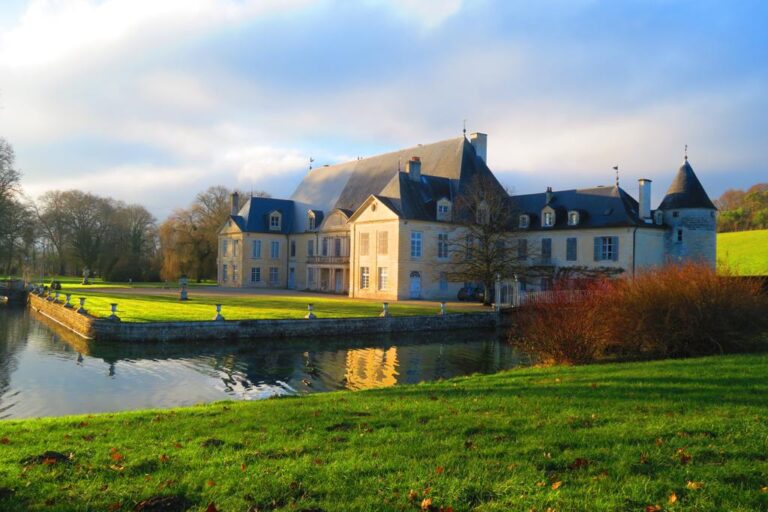
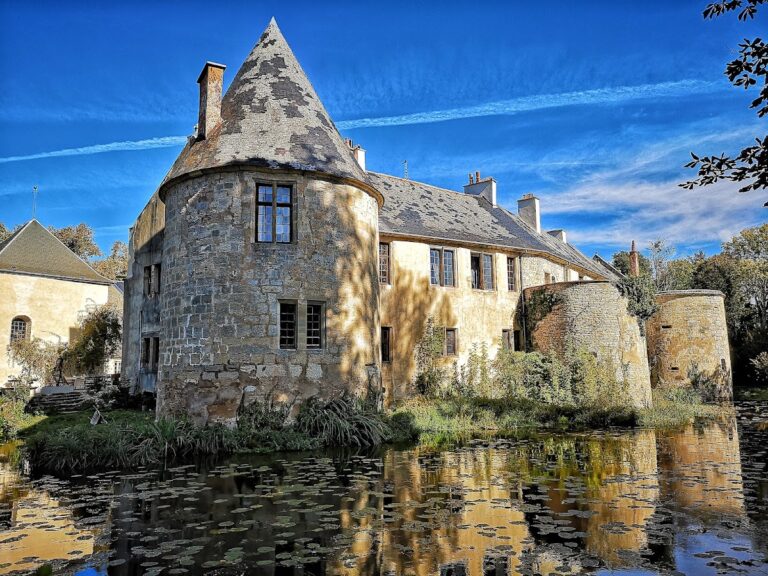
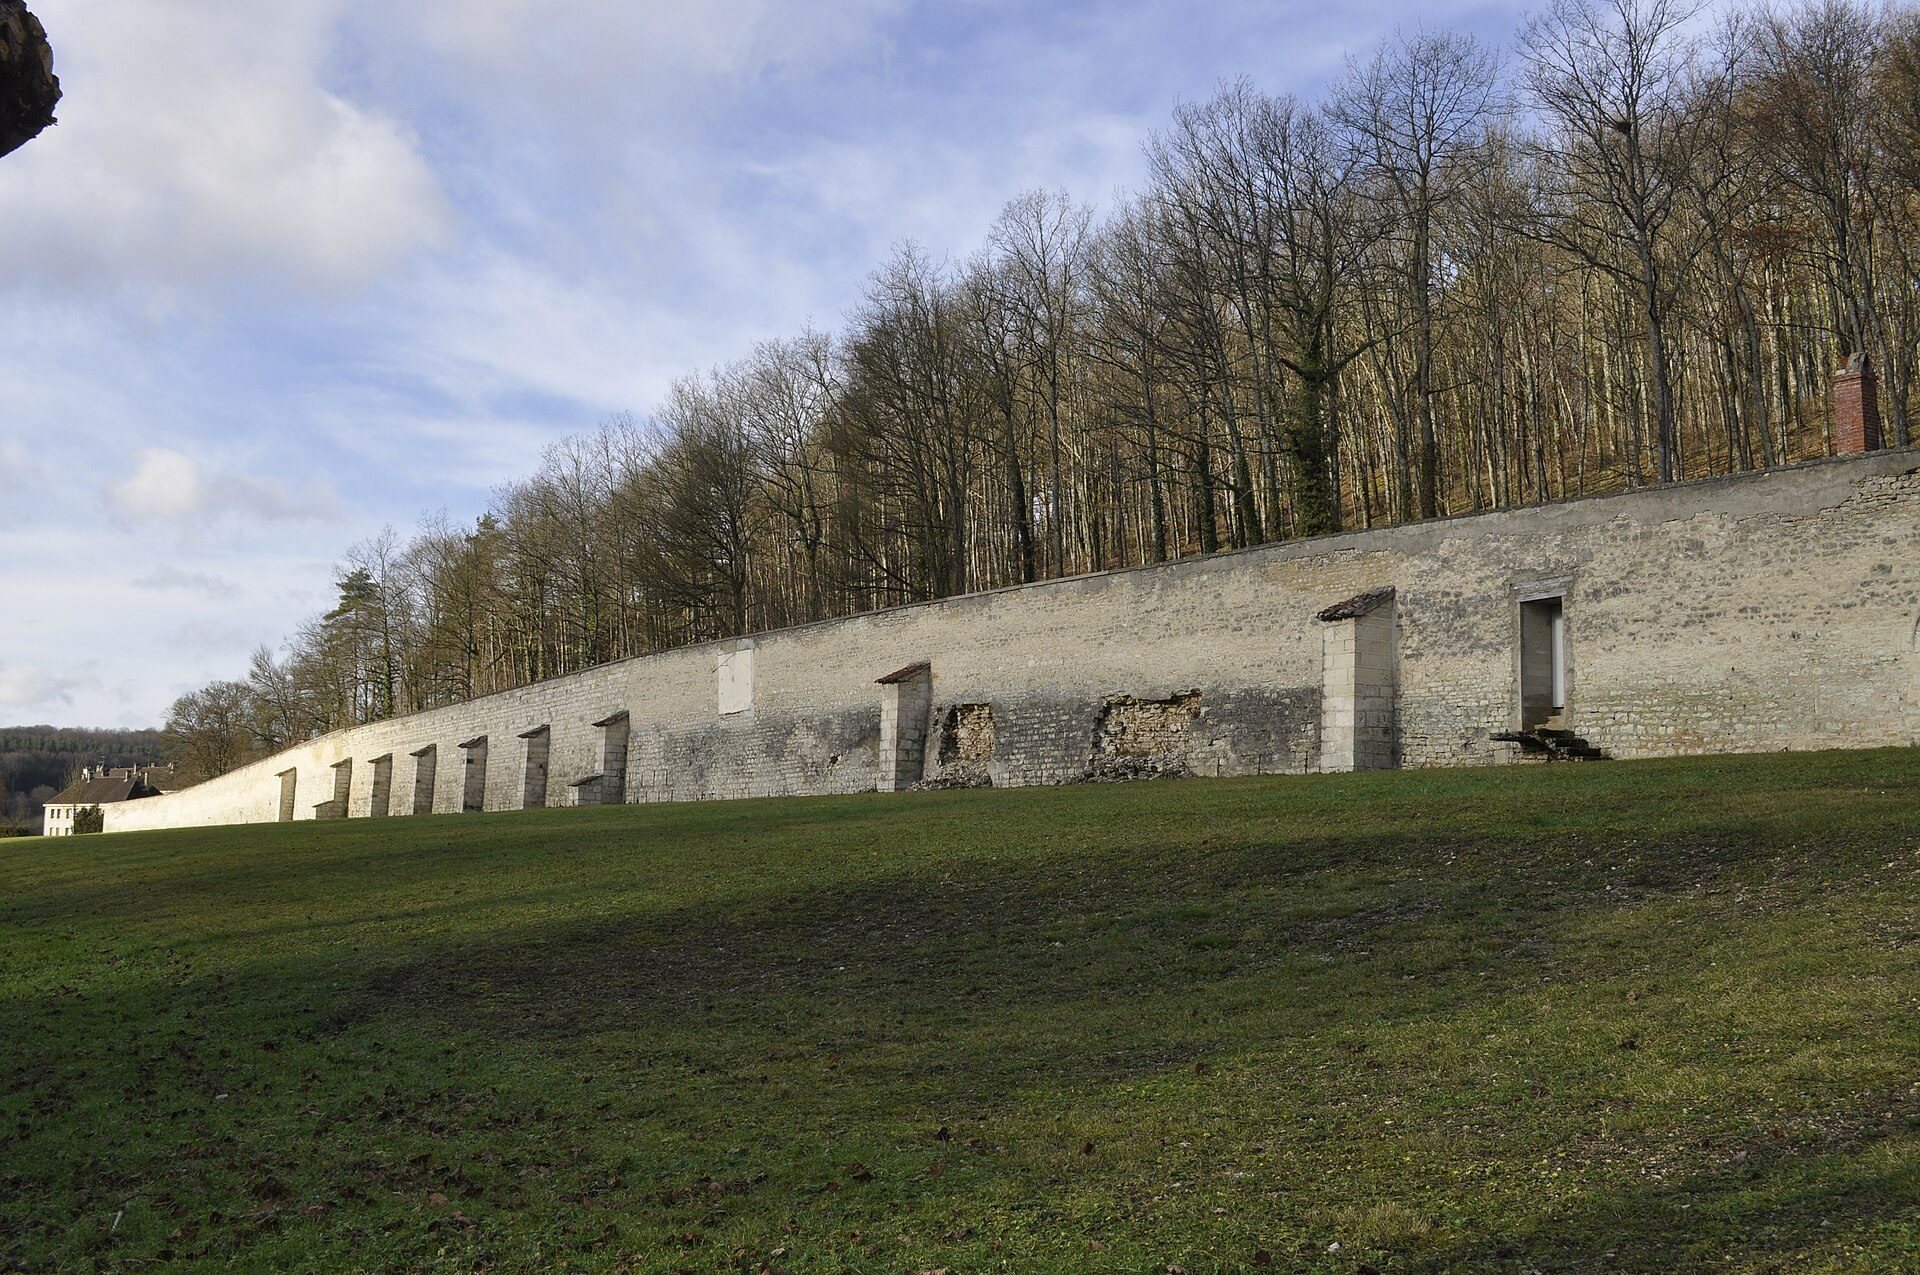
Clairvaux’s surviving site combines the layout of a Cistercian monastery with the later classical rebuilding and nineteenth- and twentieth-century prison construction. The complex was organized around a cloister, with areas for the religious community separated from workshops and agricultural activity. A strong outer wall, defensive towers or other protective works, and a partly or wholly water-filled moat enclosed the site. An additional north-south wall divided an inner court containing the principal monastic buildings from an outer court containing workshops and agricultural areas.
Medieval monastic buildings
Abbey church
The abbey church consecrated in 1174 had restrained Cistercian decoration. It measured about 105 to 106 metres in length and contained three aisles, a transept, and a semicircular apse with chapels. Reported measurements give a width of about 44 metres, or about 54 metres across the transept, while the nave was about 25 metres wide.
A large choir with an ambulatory surrounded Bernard’s tomb and included nine radiating chapels. The church contained 32 altars and 805 monastic choir stalls. The main altar stood at the centre of the apse, while other altars were associated with Bernard’s tomb, the relics of the martyrs Eutropius, Zosimus, and Bonosus, and the tomb of Saint Malachy. A stairway linked the monks’ dormitory with the church for the night offices. The church was demolished for building stone in 1812.
Cloister and community buildings
The cloister was built in the second half of the twelfth century and altered in later periods. It linked the principal monastic buildings, including the monks’ and lay-brothers’ buildings, kitchens, refectory, warming room, scriptorium, mills, workshops, and agricultural areas. A washbasin stood before the refectory entrance. The monks’ building contained the dormitory above and the scriptorium, the room used for producing manuscripts, on the ground floor.
The former monks’ refectory was later adapted into a chapel for prisoners and has since been restored. The main entrance to the former abbey palace became the principal entrance to the prison, while later prison construction changed the medieval arrangement of the site.
Lay-brothers’ building
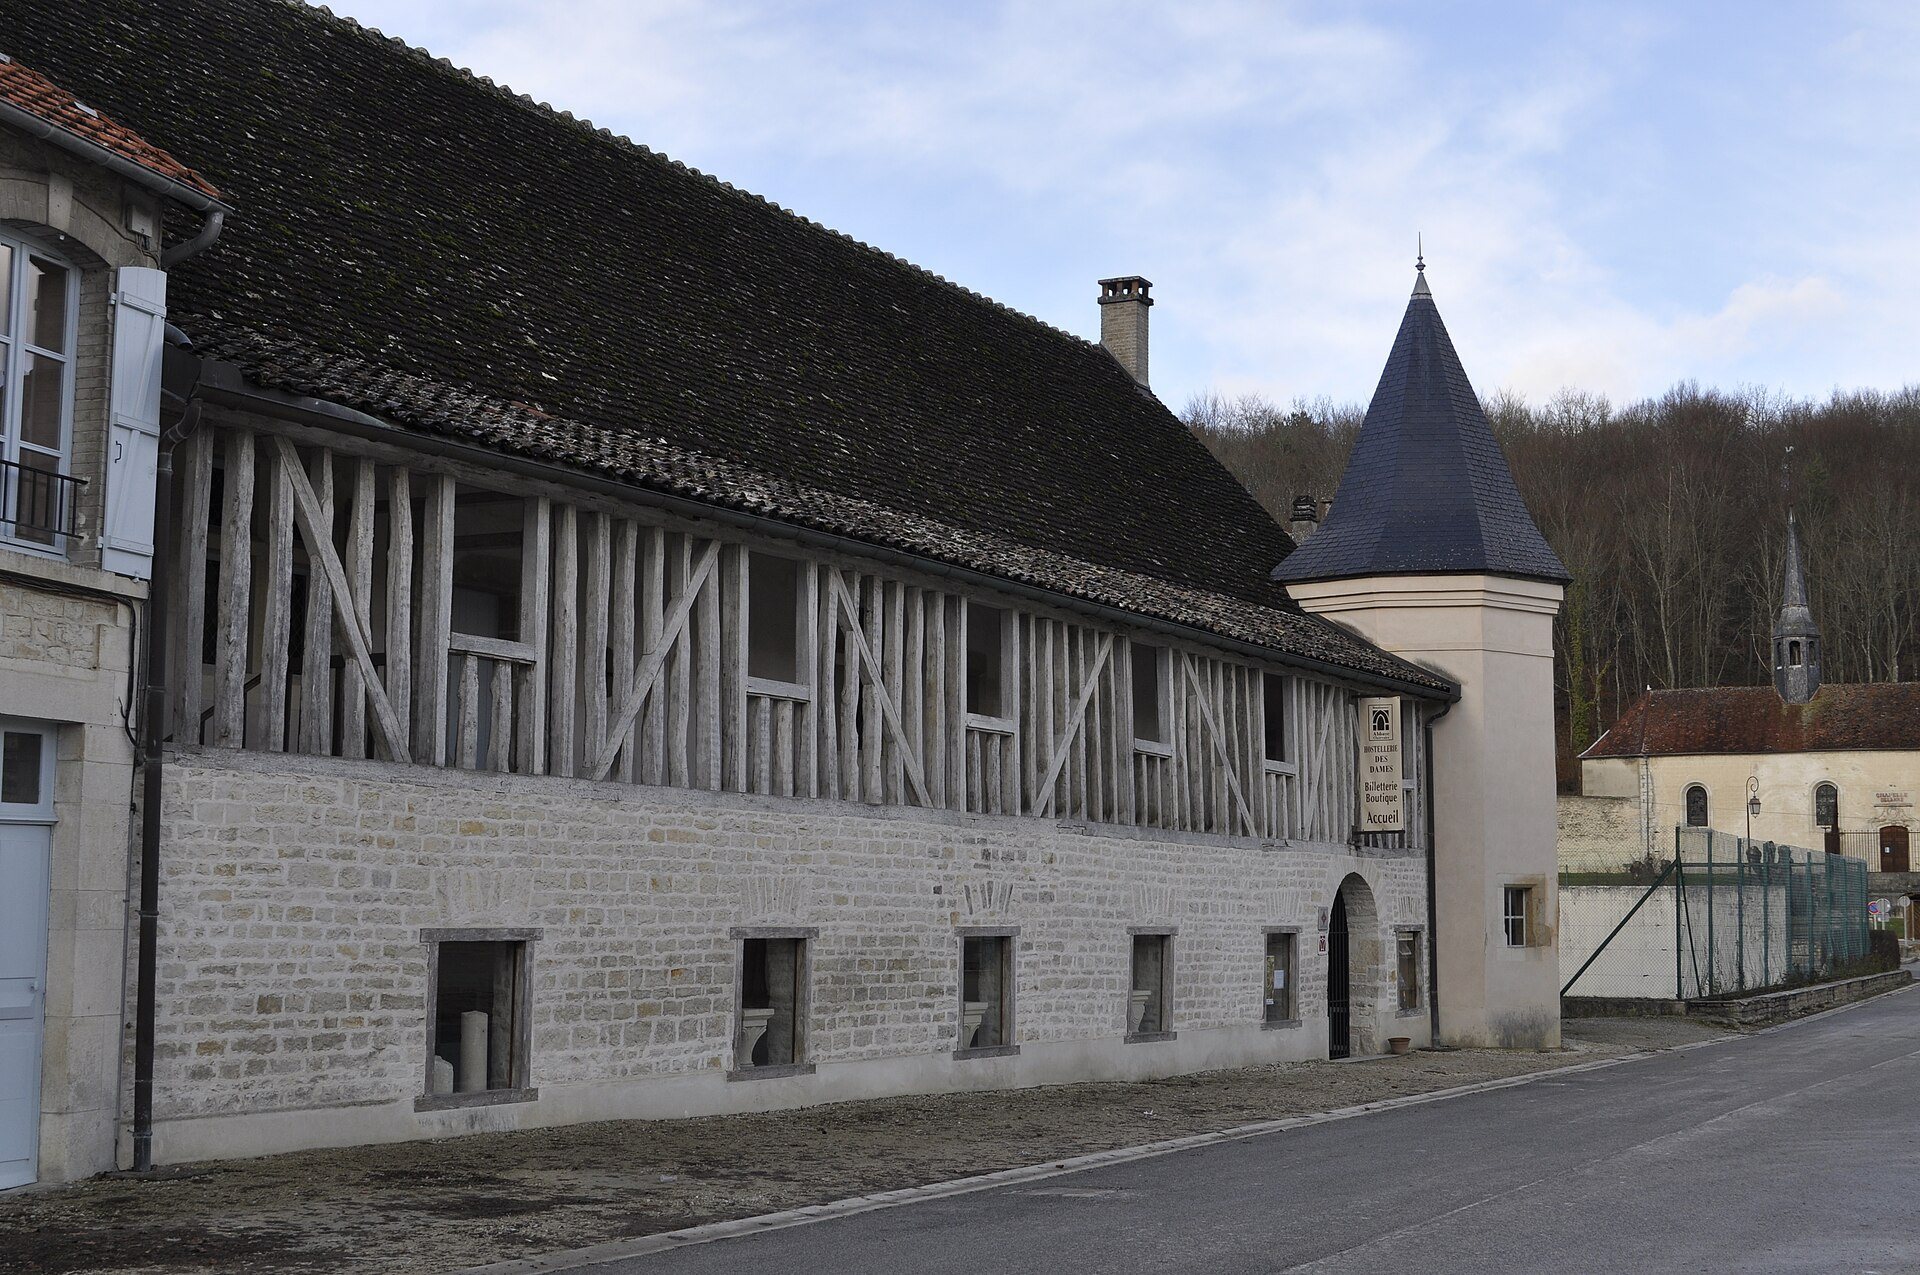
The twelfth-century lay-brothers’ building is the principal surviving medieval structure. Lay brothers carried out much of a monastery’s manual, agricultural, and administrative work, so this building combined service and residential functions. It is about 70 metres long and 15 metres wide, with three aisles and twelve bays.
Its lower level contains a recognizable cellar and refectory, while the upper level was the dormitory. The building was later converted into a barn, a change that helped it survive the extensive demolition of medieval structures during the eighteenth-century reconstruction. Its restrained Cistercian fabric has been restored, particularly during the 2003 to 2013 campaign.
Classical complex and prison fabric
The eighteenth-century rebuilding created a monumental classical complex, including the great cloister and other buildings that remained in use after the monastic period. These historic structures now stand alongside prison buildings erected during the nineteenth and twentieth centuries. The former monastic spaces, later prison adaptations, and newer penitentiary construction together preserve the site’s successive religious, industrial, and penal functions.
Library and manuscript remains
Clairvaux’s library grew into a major collection. It included about 1,700 fifteenth-century manuscripts, approximately 3,800 eighteenth-century manuscripts, and 35,000 printed books. At the Dissolution, the library was described as containing about 40,000 volumes. Much of the surviving manuscript collection is now held in Troyes, at the Bibliothèque nationale de France, and at the University of Montpellier’s Faculty of Medicine.
Research on 19 books dating from about 1140 to 1275 found that their bindings used seal skin. This material evidence provides information about the production and preservation of books associated with Clairvaux.