Château de Vignory: A Medieval Fortified Residence in France


Site at a Glance
- Rating
- 4.2
- Popularity
- Very Low
- Country
- France
- Primary era
- Medieval
- External website
- Open
- Eras represented
- Medieval, Early Modern
- Civilizations
- County of Champagne, French
- Site type
- Military
- Remains
- Castle
On this page8 sections
History
Medieval origins
Château de Vignory is a ruined fortified complex in Vignory, France, built as the residence of the lords of Vignory beginning in the eleventh century. The earliest surviving written reference dates to around 1050–1052, when the site was a castrum, a fortified settlement and stronghold, held by Guy, the first lord of Vignory. No physical element from the original eleventh-century construction survives.
The castle developed through the medieval period. Its keep dates from the middle of the twelfth century and served as the lord’s place for receiving his subjects. A separate residential tower was added at the end of that century. Its ground floor had no exterior entrance, while its noble floor, the principal residential level, contained a latrine, or built toilet installation.
Rebuilding and artillery defenses
In the early fifteenth century, Jean IV de Vergy inherited most of Vignory and rebuilt the fortifications with assistance from the inhabitants. The Well Tower belongs to this phase. Built at the end of the promontory over a spring, it defended the village entrance on the Chaumont side and incorporated the water source within the fortified enclosure.
During the later fifteenth century, the castle was adapted to the growing use of artillery. The large Artillery Tower was constructed, while two other defensive towers contained cannon emplacements. These changes added gun positions to the earlier system of ramparts, towers, and curtain walls.
Renaissance and later decline
Vignory was raised to a barony in 1555 for Henri de Lenoncourt, a sixteenth-century French nobleman. The gateway on the valley-facing side was probably added during his period. Decorated with coats of arms, it opened at ground level onto the lower hall and gave the complex a Renaissance architectural feature.
The castle suffered substantial losses during the nineteenth and early twentieth centuries. Two defensive towers were demolished in the nineteenth century. A residential building attached to one of them was still roofed in 1840 before later disappearing, and the Well Tower was reduced in height in 1846. The late twelfth-century residential tower collapsed on 7 June 1913. Lack of repair also led to the disappearance of the chapel, manor house, dovecote, two entrance gates, and their drawbridges.
Renovation of the tower and cleaning of the fortifications on the Valnoise side took place between 2009 and 2011. The keep, Well Tower, and surviving southern curtain walls were classified as French historical monuments in 1989. The Artillery Tower was registered as a historic monument in 2022, and the site was selected in 2018 by a heritage mission concerned with endangered immovable heritage. Château de Vignory is owned by the commune of Vignory.
Remains
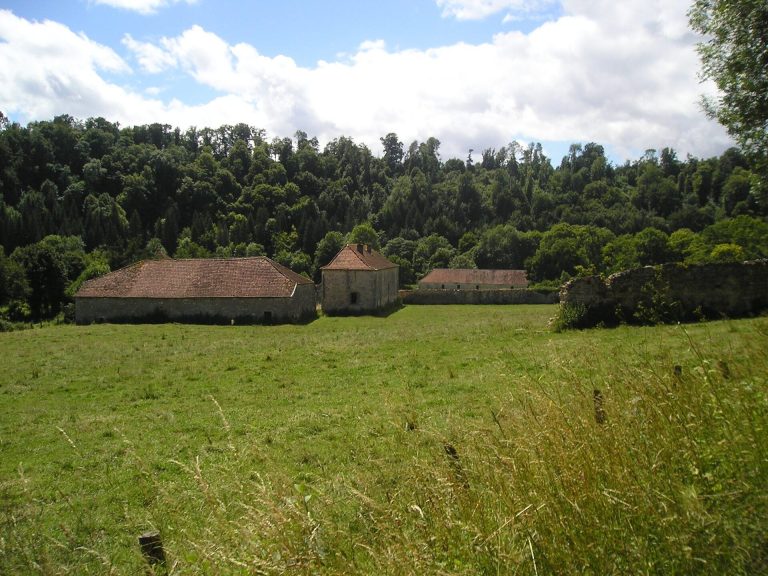
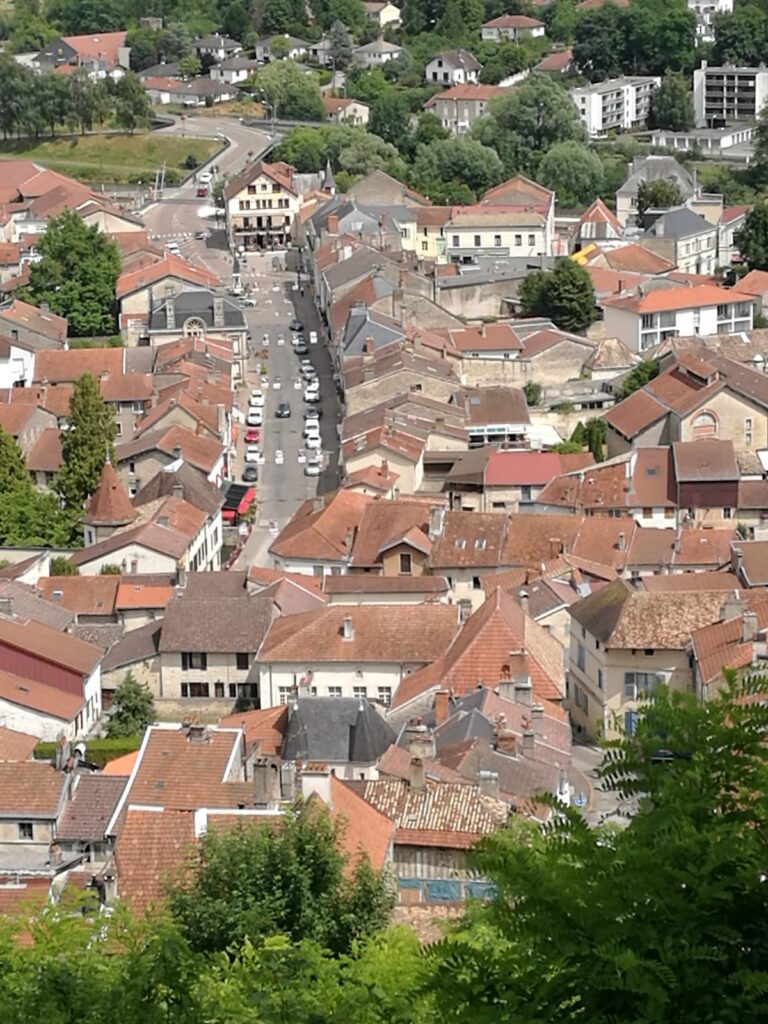
The castle occupies a promontory overlooking the valley and village, approximately 23 kilometres north of Chaumont. Its surviving remains form a ruined fortified complex organized around the keep, towers, ramparts, curtain walls, and the valley-facing gateway. Models exhibited at the site reconstruct its original appearance and help relate the surviving structures to the wider castle.
Keep and medieval residential remains
The keep, built in the middle of the twelfth century, is the principal surviving fortified tower. Its historical function was closely connected with the lord’s reception of his subjects. The separate residential tower from the end of the twelfth century had a ground floor without an exterior entrance and a latrine on its noble floor before collapsing in 1913.
Well Tower and southern defenses
The Well Tower stands at the end of the promontory on the Chaumont side. Dating from the middle of the fifteenth century, it defended the entrance to the village and was built over a spring, bringing the water source into the fortified enclosure. Its height was reduced in 1846.
On the Valnoise side, the castle retains ramparts, defensive towers, and surviving sections of curtain wall. The curtain wall, a defensive wall connecting towers or enclosing a stronghold, formed part of the outer protection of the site. These fortifications were cleaned during the renovation work carried out between 2009 and 2011.
Artillery and Renaissance features
The large Artillery Tower dates from the end of the fifteenth century and belongs to the castle’s adaptation for cannon warfare. Two other former defensive towers also contained cannon emplacements, linking the towers to the artillery defenses of the complex.
The gateway on the valley-facing side is decorated with coats of arms and opens at ground level onto the lower hall. Its Renaissance character connects the entrance with the period of Henri de Lenoncourt, when Vignory became a barony in 1555.