Casino Nobile di Villa Torlonia: Main Residence and Museum in Rome


Site at a Glance
- Rating
- 4.4
- Popularity
- Very Low
- Country
- Italy
- Primary era
- Modern
- External website
- Open
- Eras represented
- Modern
- Civilizations
- Italian, Papal States
- Site type
- Domestic
- Remains
- Elite Residence
On this page18 sections
History
Casino Nobile di Villa Torlonia is the principal building of Villa Torlonia in Rome, Italy. The wealthy Torlonia family developed it in the early nineteenth century, using the work of Giuseppe Valadier to create a Neo-Pompeian residence whose decorative forms drew on ancient Pompeii.
Torlonia patronage and Valadier’s transformation
Giovanni Raimondo Torlonia acquired the agricultural estate known as Vigna Colonna and commissioned Valadier, a leading Roman architect and urban designer, to restore its existing buildings. The first campaign lasted from 1802 to 1806. It enlarged and refashioned the residence, adding stucco decoration and rearranging interior paintings. Some of those paintings were later transferred to the room now called the Berceau.
After Giovanni Raimondo’s death, his son Alessandro Torlonia continued the work with the assistance of other artists. Alessandro sought to give the entrance a more monumental character and added a vestibule to the facade. A terracotta high relief by Rinaldo Rinaldi, showing the Triumph of Bacchus, was installed on the pediment. These changes turned the building into the main architectural focus of the villa and expressed the family’s patronage of architecture, sculpture, and painting.
Changes during the twentieth century
From 1925 to 1943, Casino Nobile served as Benito Mussolini’s residence at Villa Torlonia, where he lived with his family. Mussolini was Italy’s Fascist dictator from 1922 to 1943. During this period the building was modernized and two underground protective structures were added. One was designed as an anti-gas shelter, intended to protect against chemical agents, while the other served as an air-raid shelter.
The ground floor and the piano nobile, the principal representational floor of a historic residence, were arranged for formal and ceremonial purposes. The basement and second floor accommodated servants. A subterranean gallery still leads to the basement, which connects with both bunkers and with an underground room found during later renovation work.
Museums and rediscovered works
Casino Nobile now houses the Museum of the Villa and the Museum of the Roman School. The Roman School occupies the second floor and presents mainly paintings associated with the period between the First and Second World Wars, including works connected with the School of Via Cavour and Roman Realism, a realist tendency in modern Roman art. The basement remains closed to the public.
The furnishings and sculptures reflect the history of the Torlonia collections. Many objects came from the family’s antiquities and art holdings, although they represent only a small portion of the extensive collections preserved in the Torlonia palace on Via della Lungara. Among the works linked to the building are ten plaster high reliefs once placed in the dining room. Three were still present when the estate passed from Giovanni to Alessandro in 1829, but Alessandro’s improvements led to their dispersal in 1832. In 1997, all three were found again in underground rooms belonging to the villa’s theatre.
The recovered reliefs copy works now held in Venice and in collections belonging to the Gallerie d’Italia. They represent the Dance of the Phaeacians from the eighth book of Homer’s Odyssey, the Death of Priam from Virgil’s Aeneid, and Socrates Drinking Hemlock from Plato’s Phaedo. Their return to the historical setting of Villa Torlonia added an important chapter to the building’s history of dispersal, reuse, and rediscovery.
Remains
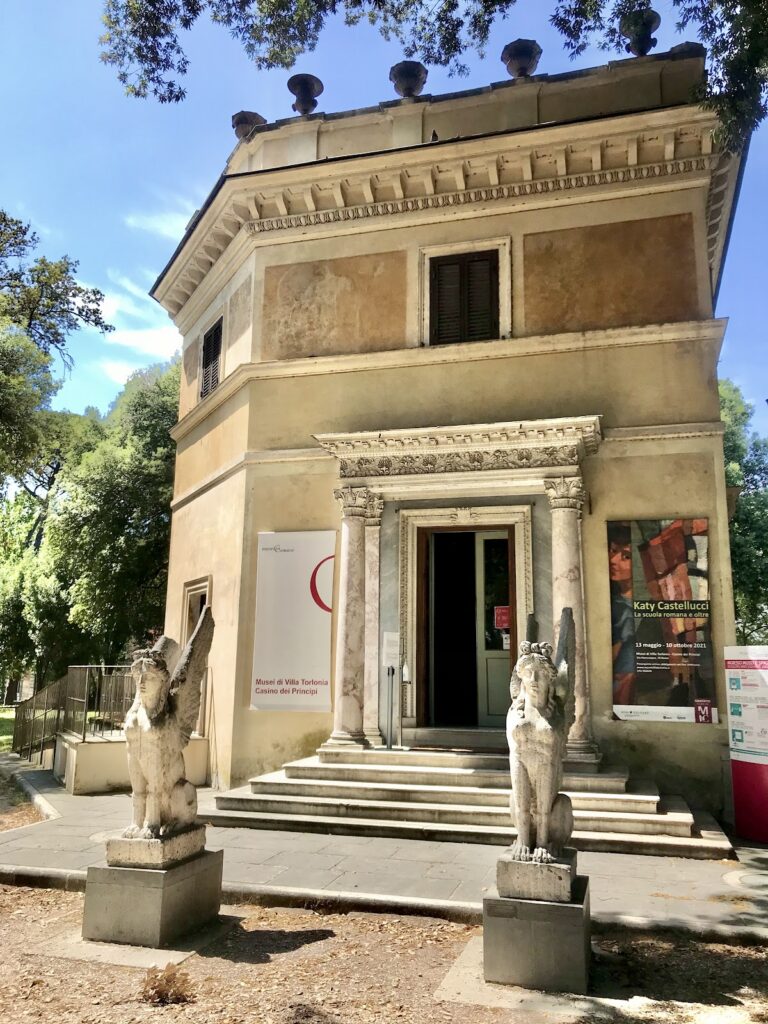
Casino Nobile is a three-storey building organized around a formal entrance, richly decorated reception rooms, two wings, and a central hall rising through two floors. Its Neo-Pompeian character combines painted imitation marbles, stucco, mosaics, classical sculpture, historical scenes, and later Gothic, Egyptian, Neo-Baroque, and other historicist interiors. The original Valadier facade has a rusticated lower section that imitates travertine, a ground-floor portico, and a first-floor loggia, or open gallery, with Ionic columns supporting a triangular pediment.
Entrance and principal rooms
Facade, atrium, and elliptical hall
The entrance is approached from within the villa by a short tree-lined path of beaten earth and gravel, followed by a staircase to the broad forecourt. The lower facade was once arranged to allow carriages to pass through. Inside, the atrium contains modern bases incorporating an ancient sarcophagus fragment from the second half of the third century AD and an altar from the late Flavian period, dating from the end of the first to the beginning of the second century AD. The sarcophagus fragment combines Carrara and Greek island marble, while the altar uses Carrara and Lunense marble.
An elliptical hall contains twelve white-marble columns. Stucco compartments divide its vault and carry Torlonia emblems and allegories of Fame. The walls imitate peach-blossom marble, and the floor combines Carrara marble with gray bardiglio in a pattern corresponding to the ceiling.
Entrance vestibules and classical sculpture
The first vestibule on the left imitates coral breccia marble on its walls. Its coffered ceiling includes gilded sections, putti, rosettes, and volutes. The sculptures include a Carrara-marble Amazon by Bartolomeo Cavaceppi, a Roman sculptor and restorer whose workshop produced restorations and copies of ancient sculpture. The work copies the Mattei Amazon. The room also contains Cavaceppi’s Carrara-marble Faun and a Trajanic-period aedicule pediment, a small classical architectural gable, decorated with symbols of Fortuna, the Roman goddess associated with fate and prosperity.
The pediment dates from the late first or early second century AD. It was found in the mausoleum of Claudia Semne on the Via Appia and later transferred with other antiquities to the Torlonia palace. Its relief shows two cornucopias tied around the center of the world, with a rudder and patera on the left and a wheel and jug on the right.
A second vestibule is arranged symmetrically with the first and imitates ancient yellow marble. Its ceiling has stucco rosettes and acanthus leaves. Cavaceppi’s Pudicity and Pandora stand there with a Hadrian and a Caracalla from his workshop, as well as an Antisthenes from the same workshop.
Central hall and connecting room
The central hall rises through two storeys. Giovan Battista Caretti retained Valadier’s original structure but added two side balconies, paintings, stucco, gilding, and marble. Pietro Galli produced the columns with composite capitals, the frieze of cupids, and the gilded coffers. The vault contains the Stories of Cupid by Domenico Toietti and Leonardo Massabò. Massabò painted the Flight of the Twelve Hours and the Flight of the Three Graces in the lunettes, while Francesco Coghetti painted Parnassus.
The hall’s walls imitate ancient yellow marble. Its original polychrome mosaic floor, corresponding to the Palestrina mosaic, was transferred in 1888 to the Torlonia palace in Piazza Scossacavalli and replaced with brightly colored marble. The sculpture collection here includes a Flavian- to Hadrianic-period Aphrodite in Thasos marble, with Lunense-marble restoration additions. Cavaceppi’s late eighteenth-century restoration transformed the figure into a nymph. A Lunense-marble Togatus from the Augustan or early Tiberian period was also restored by Cavaceppi. It had been placed in the Torlonia palace in 1802, and later work affected its right foot, lower neck, right arm, and left hand.
A connecting room between the two wings is marked by Tuscan travertine columns and opens outdoors through glazed doors. It contains a Roman copy of Phidias’s chryselephantine Athena Parthenos, the monumental cult image of Athena made for the Parthenon, and a statue identified as Ceres, the Roman goddess of agriculture and grain. Both were restored by Cavaceppi in the late eighteenth century.
The Athena Parthenos is a late Trajanic- to early third-century AD work in Pentelic marble with additions in Lunense marble. It came from Cavaceppi’s studio, was purchased by Giovanni Torlonia senior in 1800, and was placed near the entrance propylaea. It may once have stood in the Ruined Temple of Minerva. Its head, left hand with spear, and left foot are missing. Shields bearing gorgoneia framed by eight coiled snakes cover the chest and shoulders. The headless statue identified as Ceres is made of island marble with Carrara-marble additions from restoration, and its identification rests on the poppy bulbs it holds.
Painted and sculpted interiors
Library, Berceau, and mythological rooms
A room inspired by Renaissance stufe, heated rooms with distinctive decorative schemes, combines grotesque wall paintings with columns. Pietro Paoletti painted historical scenes in oil directly on the walls, except for the partly frescoed scene of Galatea. The library preserves its decorated barrel vault and a central painting by Paoletti of Dante and Virgil meeting the ancient poets, an episode associated with Dante’s Divine Comedy.
The library also contains a Carrara-marble copy of Antonio Canova’s Dancer with a Finger at Her Chin, known as the Manzoni Dancer. Domenico Manzoni commissioned the work in 1811 for 4,400 scudi. It is broken at the head, hands, and feet and has a weathered surface from exposure to the atmosphere. It once stood in a niche of the fountain tribune at Villa Torlonia.
The Berceau takes its name from a vault painted to resemble a pergola. A central panel by Domenico Del Frate, showing flying putti around a Torlonia coat of arms, has been lost, while Giovan Battista Caretti’s panoramic views remain on the walls.
Reliefs and the Psyche room
The three rediscovered plaster reliefs provide a narrative group within the villa’s decorative history. In the Dance of the Phaeacians, Alio and Laodamante dance before Odysseus. The Death of Priam shows Pyrrhus seizing the king by the hair. Socrates Drinking Hemlock presents the philosopher surrounded by grieving followers. Movement and recession intensify the scenes, while details such as a suspended ball and a chain convey cosmic perfection and imprisonment.
The room opposite the Berceau is known for Pietro Paoletti’s Raphael-inspired frescoes from the story of Psyche. Its vault shows Cupid Crowning Psyche, Psyche and Jupiter, Psyche before Venus, Psyche and Sleeping Cupid, and Mercury Presenting Psyche to Jupiter. The room also holds a mid-nineteenth-century Carrara-marble Diana the Huntress from the school of Bertel Thorvaldsen, a circle influenced by the Danish Neoclassical sculptor. The head is missing, although archival photographs show it in place, and the figure unusually leaves the legs uncovered. It came from the area between the Casino dei Principi and the Old Stables.
A headless plaster satyr by Cavaceppi stands in the same room. It also lacks the left forearm, part of the calf, and part of the left foot. The right leg rests on a decorated tree trunk, the right hand holds a thyrsus, a staff associated with Dionysian imagery, and the missing left hand held a wineskin. The sculpture copies a marble original at Villa Albani. A larger-than-life Carrara-marble female head from Cavaceppi’s workshop was recovered in the underground rooms of the villa’s theatre. Its nose and neck are damaged, and its original relationship to a statue or bust remains uncertain.
Portrait room and staircase
A room decorated with painted Neo-Gothic architecture contains thirty-two portraits by Paoletti. Among them are Dante, Petrarch, Leonardo da Vinci, Michelangelo Buonarroti, and Carlo Torlonia. Carlo replaced an earlier portrait of Giorgio Vasari. The room also contains a nineteenth-century cast-iron Diana of Gabii, an anonymous copy of a Greek original attributed to Praxiteles. The statue shows Diana putting on her clothing and came from near Villa Torlonia’s medieval cottage. Traces of gilding found during restoration suggest that it may once have had an entirely gold-colored surface.
Caretti built the staircase between the ground floor and piano nobile in a confined space. Its marble steps and chased-bronze balustrade were produced by Filippo Ghirlanda. The staircase displays a torso of Heracles in Hadrianic-period Lunense marble, mounted on a modern herm, a pillar surmounted by a head or bust, and restored by Cavaceppi. The restorer cut away the legs for this mounting, following contemporary fashion and the influence of Johann Joachim Winckelmann. The front presents a mature, bearded Heracles with curly hair, a twisted fillet, lion skin fastened over the left shoulder, and a club in the left hand. The work relates to fourth-century BC types called Heracles Bibax or Heracles Dexioumenos. It came from the Torlonia palace in Piazza Venezia and was later placed in an exterior niche of the villa’s theatre.
Upper-floor rooms and later interiors
Piano nobile antechamber and Hall of Bacchus
The staircase ends at the piano nobile antechamber, formed from the loggia of the pronaos, the porch before the main chamber of a classical temple. Decio Trabalza decorated its ceilings with Dawn, Day, and Night. The room contains a late eighteenth-century male cuirassed bust attributed to Cavaceppi’s workshop. The Carrara-marble figure wears scale armor, a tunic, and a military cloak fastened by a circular bulla, a pendant or clasp. It once stood on the balustrade near the Casino dei Principi.
A second armored bust from the same workshop is also in Carrara marble. It wears a military cloak and shows two pteryges, the strips attached to ancient armor, at the sleeves. Although headless, it resembles Trajan in archival photographs. A third male cuirassed bust dates from the first Antonine period in the mid-second century AD. Carved in Asia Minor marble, it has a military cloak fastened over the left shoulder by a bulla and a heart-shaped ivy shoulder guard on the right.
The Hall of Bacchus contains frescoes by Francesco Podesti depicting episodes from the god’s stories, together with the Four Seasons and the Three Continents. The ceiling scene of Bacchus Meeting Ariadne is partly lost because of a collapse, while the wall paintings remain intact. Caretti enclosed the paintings within a grotesque-style structure. A colored floor mosaic shows the child Heracles strangling the serpents.
Gothic, bedroom, and boudoir interiors
Another room was almost entirely decorated by Caretti with Gothic-style frescoes and mosaics. Its stained-glass windows are painted in trompe-l’oeil, a technique that creates the illusion of three-dimensional forms, and its floor is a Gothic mosaic made from marble tesserae. Two ceiling tondi depict episodes from Torquato Tasso’s Jerusalem Delivered, Erminia among the Shepherds and Armida Abducting the Sleeping Rinaldo.
A small room has a coffered ceiling with a central panel attributed to Luigi Coghetti, showing The Toilet of Venus. The bedrooms at the ends of the wings originally had bed-canopy draperies. Their central panels represented The Toilet of Venus and Psyche Carried by the Winds, both painted by Paoletti.
One early twentieth-century bedroom is Neo-Baroque in style. It first belonged to Giovanni Torlonia junior and later served Mussolini from 1923 to 1943. The bed has an elm-wood base with walnut veneers, twisted columns, volutes, brightly colored yellow and cardinal-red coverings, carved headboards, and carved feet whose front elements extend into small spiral columns. The room’s furnishings include bedside tables, a chest of drawers with anthropomorphic handles in a seventeenth-century Ligurian style, a pilaster-decorated sideboard, and a three-drawer console supported by volutes and putti. Two wooden columns rise like candelabra and may have supported a mirror. The wardrobe and mirror are not displayed.
Another room used by Mussolini as a boudoir is covered with wallpaper. Restoration revealed a small frieze and a fresco in the same style as the paintings in the Hall of Bacchus.
Chapel, Egyptian Room, and dining room
The chapel contains three plaster works attributed to Carlo Aureli and dated to around 1840. They are an angel, a polylobed panel with putti bearing traces of gilding, and a lunette, a semicircular decorative field, showing the Madonna and saints. The angel is shown in profile with wings and a turned head while holding a tiara and drapery. The damaged Madonna sits on a throne with two saints on the right and one on the left.
Fragments of an unidentified early nineteenth-century Cosmatesque floor survive in the chapel. This type of flooring uses geometric patterns made from colored stone and marble inlays, here including semicircles, stars, and other geometric forms. The Carrara-marble altar frontal is also attributed to Aureli and dated to around 1840. Two angels support its drapery and hold a frontal inscribed “AVE MARIA.”
The Egyptian Room contains wall frescoes by Luigi Fioroni devoted to Cleopatra and Mark Antony. Caretti framed them with painted hieroglyphs, false columns, and imitation basalt architecture. Marble and bardiglio flooring contains two mosaics with further scenes from the same stories. The frescoes show the Meeting of Antony and Cleopatra, the Coronation of Antony and Cleopatra, and Cleopatra Kneeling before Antony.
The former dining room is entirely frescoed with scenes referring to Alexander of Macedon, an allusive celebration of Alessandro Torlonia. Its bas-relief frieze, attributed to Bertel Thorvaldsen, represents Alexander’s Triumph in Babylon. Painted allegories fill the walls, while Carlo Seni created the floor in a fitted-stone composition, or commesso, of “Etruscan” style with zodiacal scenes. Wall niches contain Apollo and the Muses of Alexander the Great from the school of Thorvaldsen and Pietro Tenerani, with explanatory allegories by Francesco Coghetti above them.
Modern collections and underground structures
The Museum of the Roman School presents twentieth-century works including self-portraits by Ferrazzi, Ziveri, and Mafai; Boy Killing the Snake by M. Basaldella; views of Rome; Flight from Sodom by A. Raphaël; and still lifes by Francalancia and Trombadori. These paintings occupy the building alongside the Torlonia sculptures, furnishings, and historical decoration.
Below the residence, the surviving subterranean gallery connects the basement with the two bunkers and with an underground room discovered during renovation work. The anti-gas shelter and air-raid shelter belong to the building’s period as Mussolini’s residence and preserve the physical evidence of its adaptation to twentieth-century military dangers.