Château de Thil: A Medieval Fortified Castle in France


Site at a Glance
- Rating
- 4.4
- Popularity
- Low
- Country
- France
- Primary era
- Medieval
- External website
- Open
- Eras represented
- Medieval, Early Modern
- Civilizations
- Duchy of Burgundy
- Site type
- Military
- Remains
- Castle
On this page12 sections
History
Château de Thil is a medieval fortified castle in France, located at Vic-sous-Thil west of Dijon in Burgundy. A permanent structure stood here by 1016, and occupation continued certainly until the seventeenth century. The surviving castle combines aristocratic residence with defensive works and preserves evidence of building phases from the Middle Ages into the early modern period.
Early records and the lords of Thil
The earliest secure reference to Thil appears in 1016 in the cartulary of Flavigny, a medieval collection of copied charters and legal records. Claims that the hill was occupied during the Late Bronze Age, the La Tène Iron Age, or the Roman period are not supported by tangible evidence. Current research also rejects the idea that it contained an Iron Age fortified settlement or a Roman military post.
An alleged reference from 886 once connected the site with a grant to the Abbey of Saint-Germain in Auxerre. That identification has since been disproved, since the place-name Tilius probably referred to Theil-sur-Vanne in the Yonne. Miles de Thil is the first known person to possess the land, and in 1007 he founded a priory at Précy-sous-Thil.
In 1307, Guillaume de Thil, the son of Ponce de Thil, acknowledged that he held the castle from the duke of Burgundy. His agreement required that the fortress could be demanded and surrendered to the duke. Around 1340, Jean de Thil founded a collegiate church at the opposite end of the hill. Unlike a monastic church, a collegiate church was served by a chapter of canons.
Conflict and changing ownership
In 1366, the Écorcheurs temporarily occupied the castle. These armed companies operated in France and Burgundy during the later stages of the Hundred Years’ War and were associated with raiding and violence. The episode may have been heavily embellished, and the castle may have been returned in exchange for 3,500 francs. The ducal council later sent Jacques de Courtiambles to inspect the fortress and determine the repairs required.
After the Thil family became extinct, the castle passed through several hands. Vincent d’Adjacette, an Italian financier associated with the Medici, may have acquired it during the early modern period, although the succession of owners remains difficult to reconstruct. The ruined castle was taken by the Count of Tavannes in 1591. In 1596, the fief passed to Jehan de Conighan and Pierre de Conighan, co-lords of Arcenay.
Pierre de Sayve acquired the lordship during the 1620s or 1630s, and it remained with the Sayve family until 1777. In that year, Marie-Victorine-Eléone de Sayve left Thil to her cousin from the de Vogüé family. Cardinal Richelieu ordered the castle’s dismantling in 1640. The lords subsequently abandoned the fortress for the Château du Brouillard, which offered residential comfort more suited to the seventeenth century.
The castle appears to have received no substantial architectural renovation during the early modern period. This limited alteration is consistent with the view that the successive families who acquired Thil did not use it as a residence. Château de Thil was classified as a French historical monument in 1905, a protected status under France’s heritage system.
Archaeology and modern alteration
Archaeological excavations took place in 1968, 1969, and 1978. Twentieth-century owners later carried out extensive works that significantly changed the site. A major intervention by Roger Guibert, who also owned the castle, was considered serious enough in 1980 to threaten its protected status. Despite these alterations, surviving fabric continues to reveal several medieval and early-modern building phases. The castle remains privately owned.
Remains
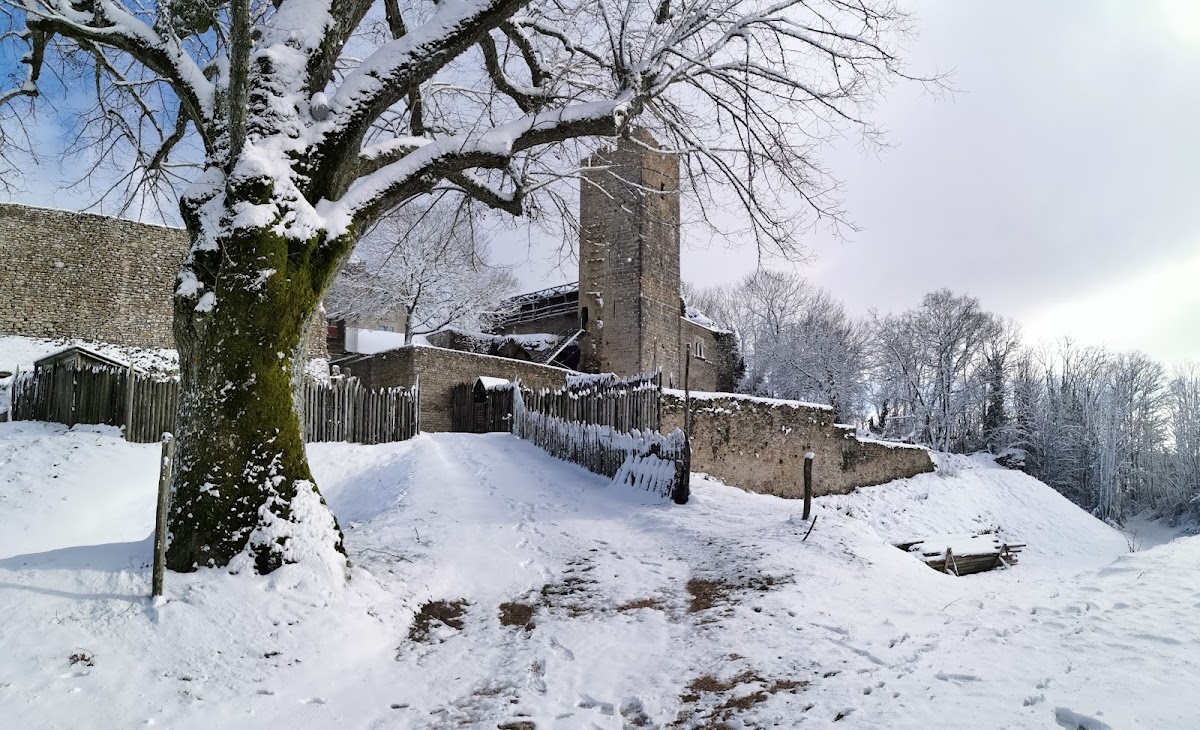
Château de Thil occupies the southern end of the wooded Thil hill, a ridge extending about 400 metres from south to north. The summit reaches 481 metres above sea level, and the hill consists of Bajocian limestone, formed during a stage of the Jurassic Period. It rises nearly 200 metres above the Serein valley to the west and the Armançon valley to the east. The castle faces the Collegiate Church of Thil at the opposite end of the hill, with other historic structures once occupying the intervening area.
Enclosure and defensive works
Fortified perimeter
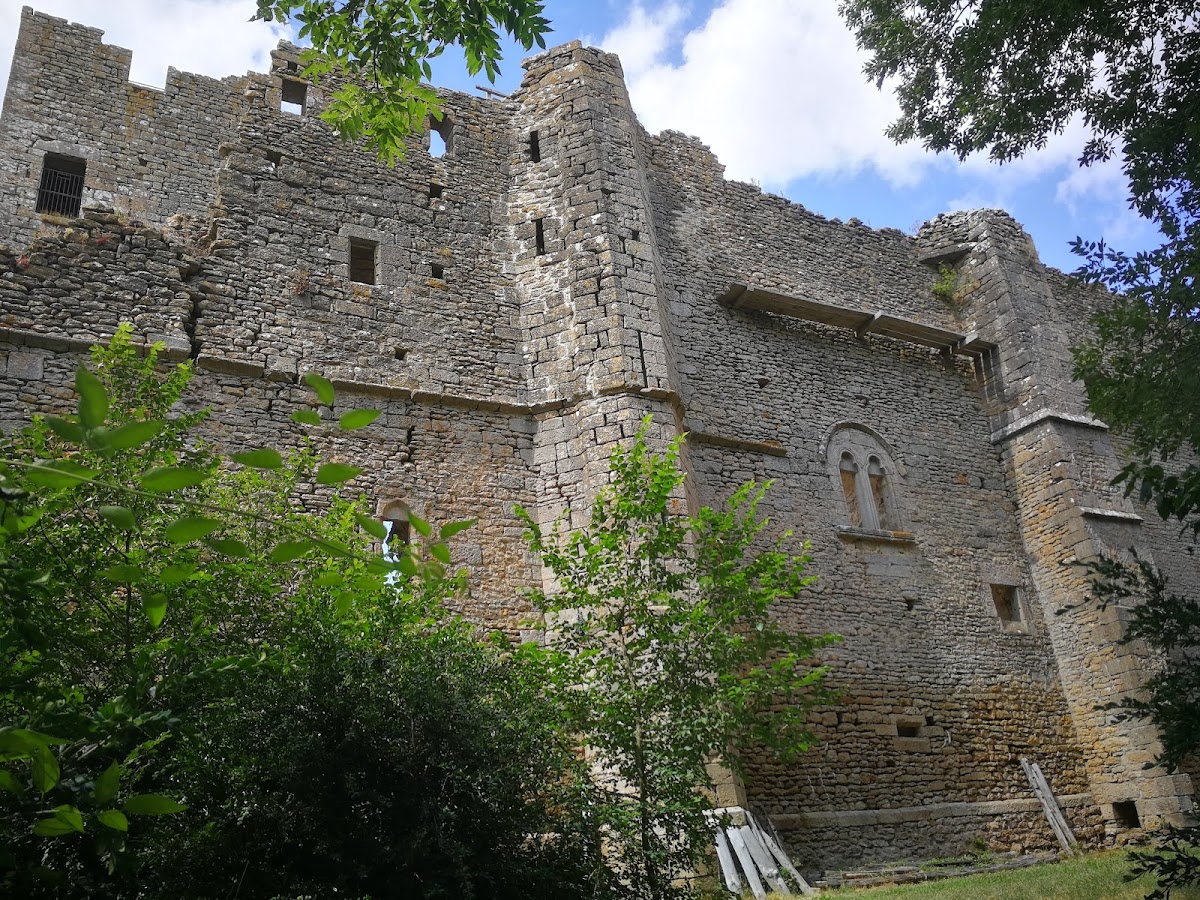
The surviving castle has an irregular, roughly oval enclosure around a defended inner section and a lower courtyard. The perimeter measures approximately 125 metres from north to south and 70 metres from east to west, and a ditch completely surrounds it. The enclosure formerly accommodated residential buildings, a chapel, agricultural buildings, and gardens intended to support a self-sufficient household.
Cannon ports and towers
The northern section retains traces of sixteen gun loops, narrow openings through which firearms could be used. A more irregular series continues along the eastern side. Recent excavations associate these defensive modifications with the fifteenth and sixteenth centuries. Two towers flank the enclosure on its northern and eastern sides. Archaeological traces between the watchtower and the western section make a southern entrance possible, although the entrance has been completely rebuilt and is difficult to reconstruct.
Inner stronghold and lower courtyard
Seigneurial stronghold
The defended inner section contains the residential building, the watchtower, and a cellar. The watchtower rises 25 metres and has four levels. The cellar probably represents the oldest surviving evidence of occupation at Thil, with excavations placing its earliest remains in the thirteenth century.
Thirteenth-century remains include a residence with a storeroom and probably a watchtower. A chapel is dated to 1085. At the end of the fourteenth century, the construction of a residence tower and a habitable building reshaped this area and created the present inner stronghold. The residence tower is attributed to that period.
Lower courtyard buildings
The lower courtyard preserves the remains of two buildings probably intended to provide domestic comfort. Two substantial fireplaces and latrines remain visible. Alterations made by successive owners make the precise functions of these buildings difficult to identify.
Later medieval building phases
During the fifteenth and sixteenth centuries, a new building was constructed and the enclosure was rebuilt. The overall arrangement was maintained while the residential qualities of the castle were improved without removing its defensive structures. Heavy restoration and alteration during the twentieth century changed parts of the fabric, but the remaining walls and buildings still allow the successive medieval and early-modern phases to be studied.