Silvacane Abbey: A Cistercian Monastery in France
Site at a Glance
- Popularity
- High
- Country
- France
- Primary era
- Medieval
- Eras represented
- Medieval, Early Modern, Modern
- Civilizations
- County of Provence, French
- Site type
- Religious
- Remains
- Monastery
On this page23 sections
History
Foundation and regional growth
Silvacane Abbey is a former Cistercian monastery in La Roque-d’Anthéron, France, founded in 1144 or shortly before 1145 by monks from Morimond Abbey. The Cistercians were a monastic order that emphasized communal religious life, austerity, and work. Silvacane belonged to Morimond’s branch of the order and was also known as Sauvecanne. An 11th-century hermitage has been proposed as a predecessor, and the foundations of an earlier building were found beside the cloister’s west wall. Whether the abbey succeeded a Benedictine community remains uncertain.
Othon, Morimond’s abbot and a half-brother of the German ruler Conrad III, led the monks to the new site. Its position near the Durance, a riverside route, a ferry crossing, and La Roque castle was more connected to local movement and politics than the ideal of monastic seclusion might suggest. The river also divided the County of Provence, held by the House of Barcelona, from the Marquisate of Provence, associated with the House of Toulouse. Raimond des Baux, a Provençal noble often credited with establishing Silvacane, may have supported it for both religious and political reasons. In 1145 he encouraged other local noble families to oppose the Count of Provence. The count placed the abbey under his protection in 1150; local lords and the families of Lambesc and Cadenet later assumed that role.
Raimond’s son Bertrand des Baux was called the abbey’s founder in a monastic death-roll entry of 1181, probably in recognition of his substantial gifts. He began building the church in 1175, and a document from 1181 indicates that the church, or possibly the whole monastic complex, was still unfinished. Guillaume de Fuveau and Raimond also made valuable endowments. By about 1170, Silvacane had become a regional religious and economic center. It served several nearby churches, and some donors chose burial at the abbey, including in its church.
The abbey’s lands supported farms worked by lay brothers, members of the religious community who undertook practical labor. Contard, near a ferry and the church of Saint-Victor, produced vegetables, wine, and olives. La Borde, west of the abbey, was a larger estate focused on grain and livestock. Other farms near Cadenet and in the Villelaure area formed part of its holdings. On damp but fertile land along the Durance, the monks carried out drainage work. In 1188, with support from the Simiane family, Silvacane founded a daughter abbey at Valsaintes near Apt. A notarial act of 1213 counted at least 22 monks and 17 lay brothers, whose work on the farms helped sustain the community.
Conflict and decline
In 1289, Benedictine monks from Montmajour seized Silvacane and its farms and imprisoned Cistercian monks. The abbot appealed to Charles II, Count of Provence and King of Sicily, who ordered an inventory of the abbey’s property to support its return. The prisoners had not been released by October, and the dispute was settled during the following year. The inventory also recorded goods and activities at the abbey’s farms.
Silvacane’s fortunes weakened from the late 13th century as donations and the number of novices fell. Regional instability, plundering by local nobles and foreign mercenaries, and increasingly frequent floods of the Durance added to the strain; floodwater reached the refectory. The Black Death, a devastating plague pandemic that spread through Europe, reached the Aix area twice between 1348 and the early 15th century, though its effect on the monastery is uncertain. Troops from Aubignan plundered the abbey in 1358, and severe frosts in 1364 destroyed olive and wine harvests. In 1359, Abbot Pierre de Samson moved to Chambons Abbey with books and other goods. Silvacane recovered them in 1367. Donations funded repairs later in the 14th century, but the abbey did not regain its earlier economic strength.
The failing daughter house at Valsaintes was united with Silvacane by the Cistercian General Chapter in 1425, when Silvacane itself had only two or three monks. A major Durance flood damaged the abbey in 1440. Abbot Antoine de Boniface tried to restore its privileges and became administrator of the nearly deserted Le Thoronet in 1433, but these efforts did not revive the houses. Negotiations to remove Silvacane from the Cistercian Order began in 1443. By the middle of the 15th century, the abbey had become attached to the chapter of Aix Cathedral; the abbots of Valsaintes were later reinstated.
Parish church and dispersal
In 1514, local lord Jean de Forbin and the Aix chapter supported the founding of La Roque-d’Anthéron, and the abbey church became the village’s parish church. Settlers arriving during Provence’s regional resettlement included migrants from Piedmont. Violence affected the surrounding area in 1545, and from 1570 Protestants and Catholics successively plundered Silvacane. The former guesthouse was occupied and later burned during the 16th century.
During the 17th and 18th centuries, the church alone received regular repairs, while villagers reused stone from other monastic buildings. La Roque’s new village church took over parish duties in 1742. A hermit reportedly remained at Silvacane until the Revolution. In 1790, the abbey became state property, was divided into lots, and was auctioned. The purchaser, Garcin, a wealthy Protestant notary, leased the land to farmers. Contractors considered dismantling the church for building materials, but an engineer overseeing canal works opposed its destruction.
Protection and restoration
The church was listed as a historic monument in 1840. After an inspection by architect Charles Questel, the state expropriated it under an order of King Louis-Philippe in 1845 and completed the purchase the next year. The surrounding area received protected status in 1943, and an order concerning the remaining buildings was signed in 1945 by Charles de Gaulle and Education Minister René Capitant. The state acquired the rest of the complex in 1949, and restoration began in 1950.
Repairs to the church followed investigations in the late 19th century, with additional roof work in 1903. Work in the early 1930s exposed the former book room and reopened a passage between the dormitory and church. After 1950, restoration cleared the cloister, dried the monastic rooms and refectory, and repaired floors and roofs. Further work restored several communal rooms and brought the dormitory closer to its original open form. Investigations from the 1960s onward examined the cloister and its surroundings; excavations begun in the 1980s continued from 1993. Silvacane is one of the three Cistercian abbeys known as the three sisters of Provence, alongside Sénanque and Le Thoronet. It is the only one of the three not to have resumed monastic life. The complex no longer serves a religious function, and ownership passed from the state to the commune in 2008.
Remains
Site arrangement and water management
The surviving abbey is arranged around the church, with the cloister and principal communal rooms to its north and east. A perimeter wall enclosed the complex, whose buildings followed ground with marked changes in level. These slopes are reflected in the church floors, the unequal thresholds of its three western portals, and the floors of the convent buildings.
Water and ground
Drainage ditches predate the abbey. Two springs supplied the complex: water from the southern spring was probably carried around the buildings, beneath the latrines, and onward to the garden and cloister well. A southwestern spring supplied the guesthouse and probably other service buildings. A cistern lies northwest of the conventual buildings. A mill is thought to have stood north of the complex, although its location is not represented by surviving remains.
Entrances and service buildings
An excavated medieval entrance stood nearly 50 metres west of the church façade, on the same axis. Its gateway passage had a single-room wing on each side, probably with an upper floor; the south wing also had a smaller room on its southern side. A porter’s sleeping room may have been close to the entrance. From the 13th century, a broad additional opening in the south perimeter wall provided a separate way to receive guests. A modern ground-floor wing stands on foundations associated with the medieval guesthouse southwest of the abbey.
A further service range probably stood north of a later basin. It may have housed craft and agricultural work, lay brothers’ quarters, and the monks’ kitchen. A separate building west of the convent may also have contained a kitchen.
Garden and cemetery
The walled garden lies east of the abbey on sloping ground. A passage from the east range opens into it, and the monks grew fruit and vegetables there. A spring southeast of the complex, beyond the perimeter wall, supplied a later washing trough. Its stream was channelled around the garden and north past the refectory. A latrine building probably stood above the stream near the heated room.
A cemetery extended in front of and south of the church. Some stone sarcophagi remain. The south aisle also contains an open burial place identified by a 17th-century tradition as the tomb of Bertrand des Baux and his wife Tiburge. Fragments attributed to the tomb were found during floor renewal between 1930 and 1940.
Abbey church
Plan and exterior
The east-facing church has a cross-shaped plan, with a three-aisled nave, a projecting transept (the cross-arm of a church), and a square-ended choir, the liturgical area around the altar. Four chapels open from the east sides of the transept arms. The church measures 42.20 metres in exterior length. Its transept is 32.80 metres long externally, while the nave is 23.45 metres wide outside and 21.15 metres inside. Regular courses of carefully cut stone form its walls. The building combines Romanesque and Gothic features, including round-headed openings, pointed barrel vaults, and rib vaults, ceilings carried by intersecting stone ribs.
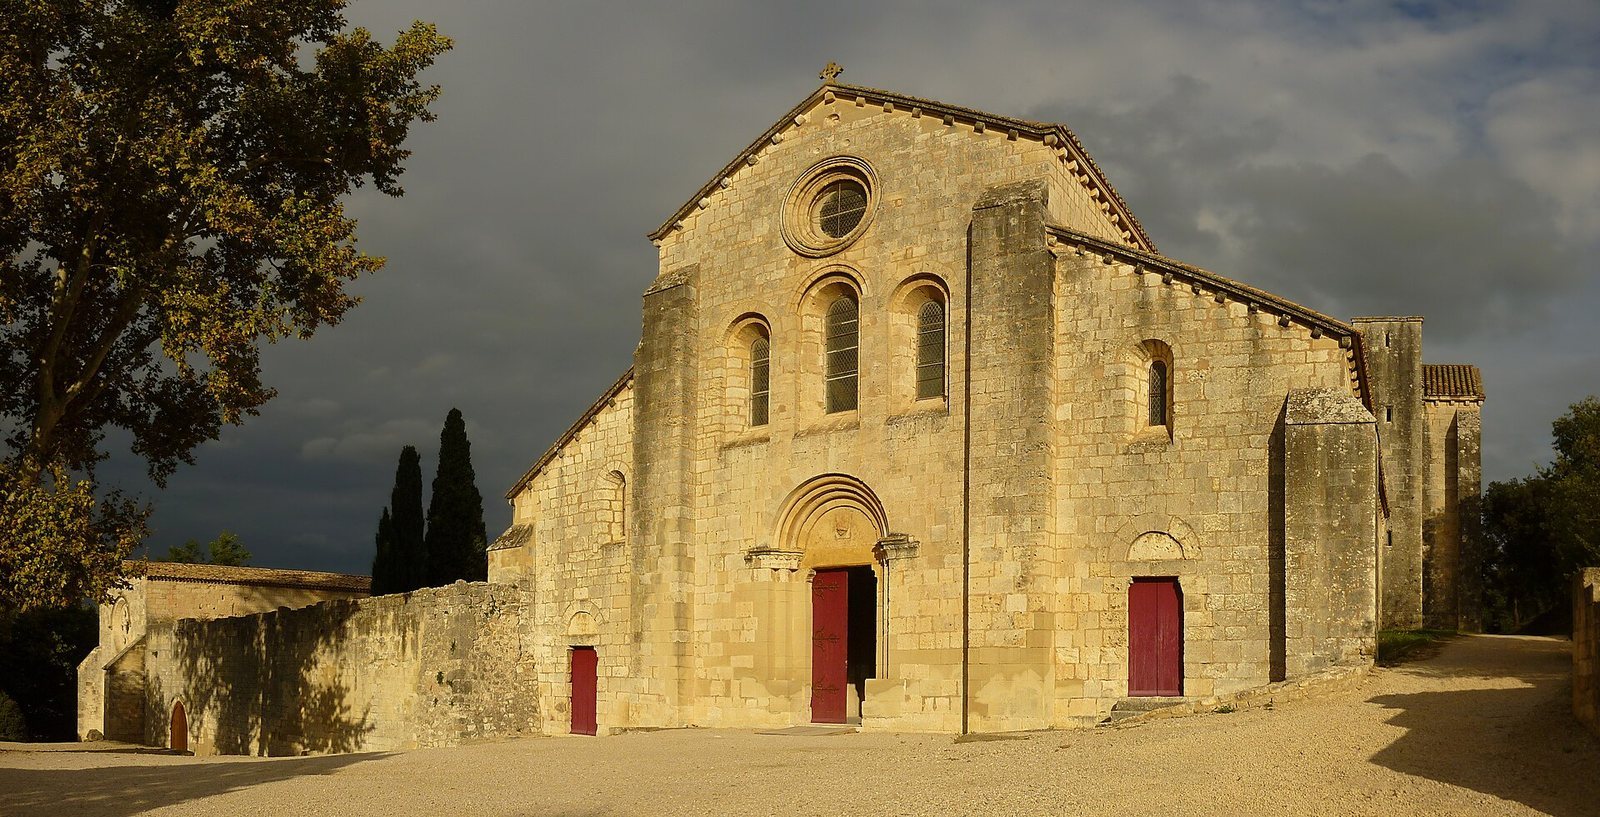
Buttresses strengthen most major corners, while the side walls of the nave have none. The west façade is divided into three parts by buttresses and has more elaborate decoration than the façades of Sénanque and Le Thoronet. Its central doorway has several carved arch bands, a lintel, and a plain panel above the door. A shield bearing a standing lamb was added to that panel, probably after the abbey became attached to the Aix chapter. Smaller doorways to either side have lintels and plain panels. Their thresholds sit at different heights: the north is lower than the central entrance, and the south is higher. The three doorways may have served different groups or occasions, but their precise functions are uncertain.
Three round-headed windows sit above the central doorway, with a large circular window higher on the façade; smaller round-headed windows are set above the side entrances. Fragments of glazed ceramics, including pieces of Islamic origin, were found at the foot of the façade in 1993. Three impressions in the masonry and a possible circular recess near the former book room indicate that ceramic vessels, known as bacini and fitted into façades as decoration, were once set into the wall. Nearby fragments of a turquoise-glazed basin in a North African style may also have belonged to this decoration. A stone cross stands on the ridge of the gable.
Above the crossing, where the nave meets the transept, a smaller square stone turret is open at the top. Its exterior has round-headed decorative arcades, including paired arches supported by slender columns. A small tower attached to the west side of the south transept contains a spiral staircase leading to the roofs and turret.
Nave, transept, and choir
The central nave rises above the side aisles. Its pointed barrel vault, a continuous ceiling with a pointed cross-section, is divided into bays by broad transverse arches carried on cross-shaped piers. The side aisles have lower vaults of the same general form. Stone benches separate floor areas and probably provided seating. The south aisle floor is four steps above the central and north aisles. The floor of the choir is three steps above the nave.
The building sequence can be read in the nave. Work began at the east end, allowing the choir to be used before the church was complete. Construction paused after the piers between the second and third bays; the third bay differs in its pointed arches, and a former north-wall window was later blocked from outside. Work then continued westward to the façade. Most roofs were gradually changed from flat grey stone slabs to curved red tiles from the 16th century onward.
The transept arms and choir have pointed barrel vaults, while the crossing has a rib vault. Rib vaulting also appears in the chapels; its design was tested first in the south chapels, then in the north chapels, and finally at the crossing. The choir’s east wall has three round-headed windows, with the central one higher than the others, beneath a circular window whose opening is framed by eight pear-shaped forms around a central hole.
Altar and decoration
The choir retains a stone altar slab on a solid base, probably original, along with wall niches for liturgical furnishings and an incomplete basin for ritual washing, with an outlet through the wall. Fragments of 14th-century wall paintings on the north wall show monks’ faces and a central enthroned figure, probably the Virgin Mary. The remains of a late Gothic double tabernacle include its base and upper canopy.
Carved stone decoration is restrained and includes capitals shaped with water-leaf patterns. Fragments associated with the tomb of Bertrand des Baux and Tiburge were found during floor renewal between 1930 and 1940. The burial place identified with them lies in the south aisle.
Cloister
Galleries and court
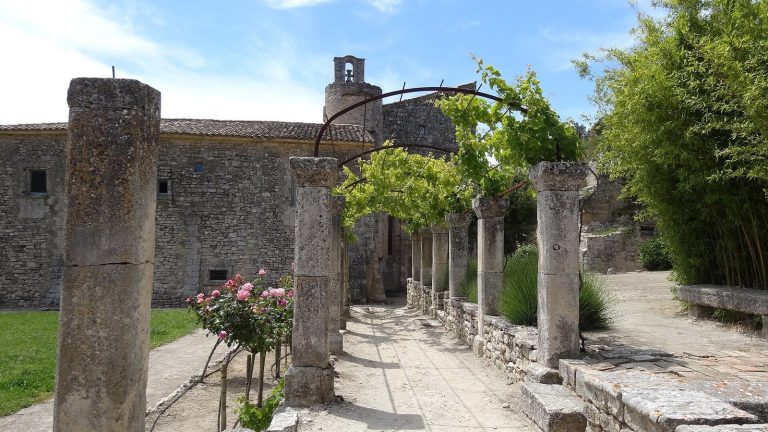
The four-galleried cloister lies north and east of the church. Its nearly rectangular court measures 18.40 by 14.40 metres inside, and the galleries are 4.30 metres wide. The east gallery was built with the monks’ range; the other three are later. The galleries have barrel-vaulted ceilings divided by transverse arches, with cross-rib vaults in most corners. Broad round-headed openings are separated by massive piers. Paired smaller arches, columns, carved capitals, and circular openings survive in varying condition. Parts of the north gallery were reconstructed using fragments found in 1960. The court was lowered by about half a metre in the 1960s to recover its earlier level.
The south gallery, also used for communal spiritual reading, has a stone bench. At its southeast corner, a doorway and steps connect the gallery to the church’s north aisle. The west gallery functions as a passage rather than as a building range. The north gallery adjoins the refectory. The high west wall of the cloister has a west portal, and an old watercolour shows another doorway at its southern end. Traces on the dormitory wall indicate that the east gallery once had an upper storey.
Washing fountain
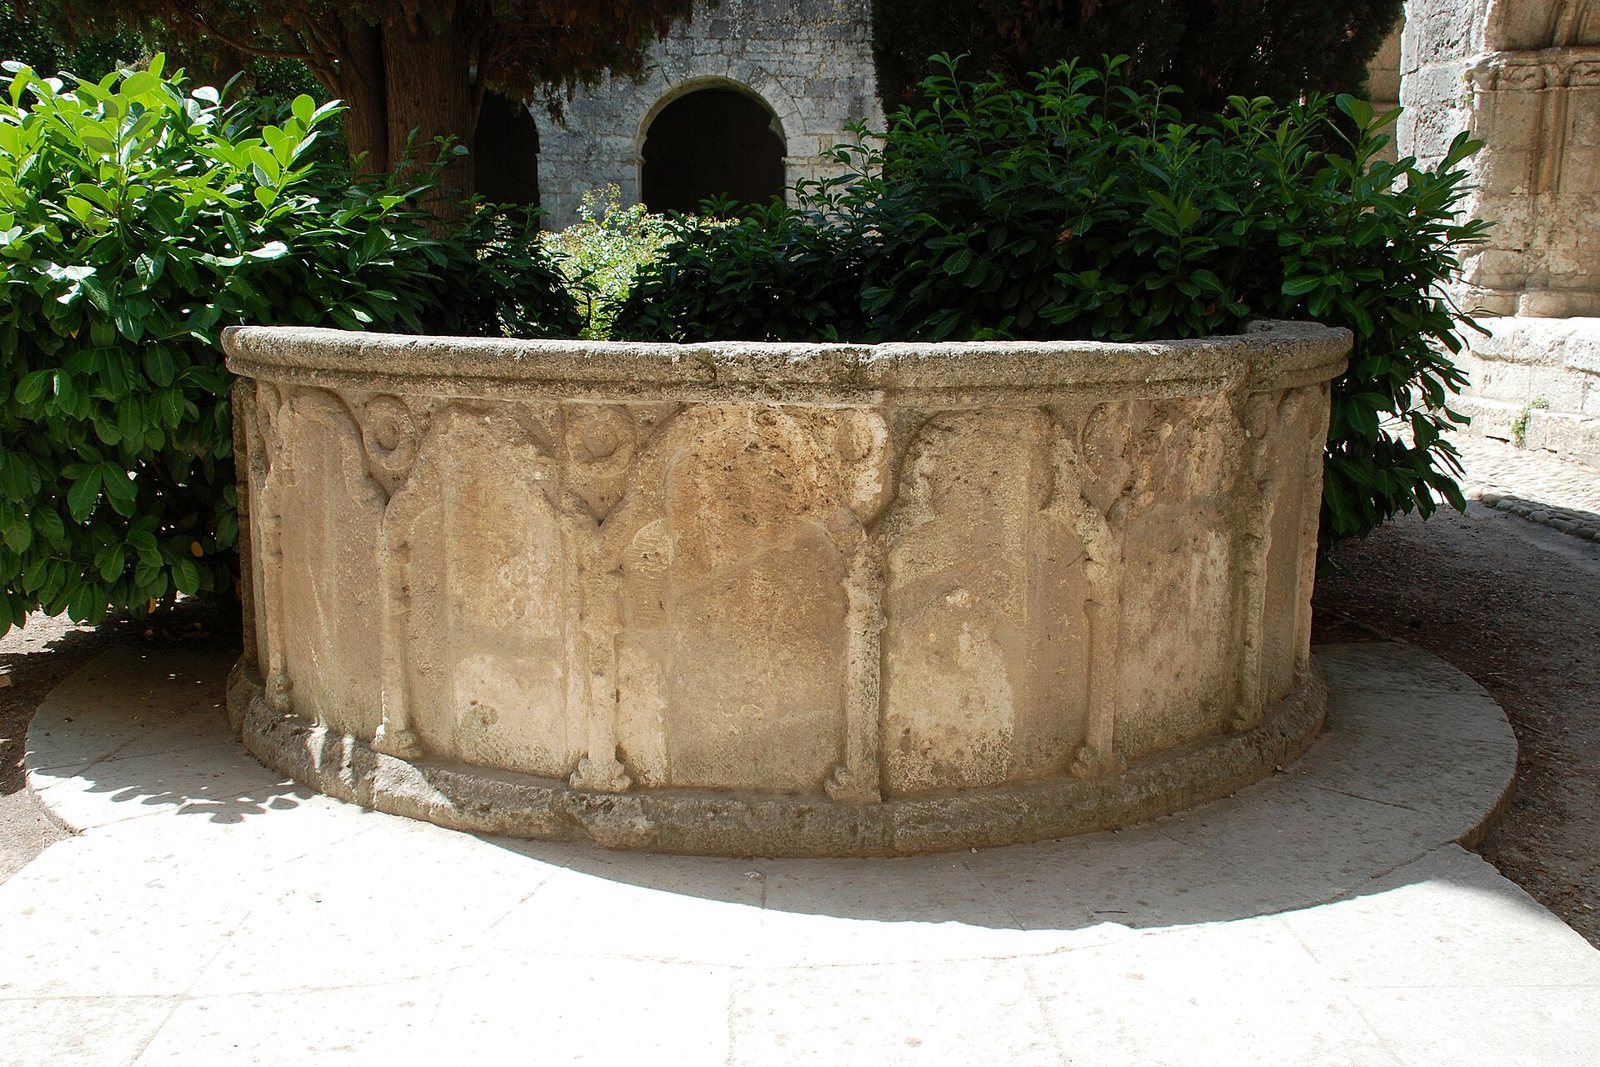
A stone washing fountain stands in the northwest corner of the cloister court. About half of its outer parapet remains, decorated with a shallow relief of Romanesque arches. A passage nearby gave the monks access to water for washing before meals, ritual foot washing, and daily ablutions.
Monks’ range and refectory
The two-storey east range, also called the monks’ range, contained the principal communal rooms. The refectory adjoins the cloister’s north gallery. These buildings respond to the sloping site, with partly below-ground spaces in the range and at the refectory’s eastern end.
Book room and sacristy
At the southeast end of the range, a small barrel-vaulted book room opens from the cloister near the north transept. Grooves for shelves remain in its walls. An inventory from 1289 listed 102 books there. The adjoining sacristy has a barrel-vaulted ceiling and doorways to the transept, church, and cloister. A high round-headed window faces east; wall niches and a water pipe that crosses the room also remain.
Chapter house
Four steps down from the cloister, a round-headed doorway leads to the chapter house. Its ceiling is supported by six-part rib vaulting, including a restored twisted-column pier and a compound pier with attached columns. Three openings in the west wall allowed lay brothers to follow some meetings. The room was used for daily readings, confession, remembrance of the dead, and allocation of work.
Heated room
The heated room at the north end of the east range measures about 3.35 by 8.15 metres inside. Its six-part rib vault rests on columns and wall shafts. Part of a stone fireplace and its flue survive in the east wall. The north wall has a large window divided by stone uprights, with stone seats, as well as several niches.
Dormitory
The dormitory occupies the upper floor of the east range, extending from the north transept gable to the range’s north gable. This long rectangular hall has a high pointed stone ceiling divided into five bays by transverse arches. Round-headed windows pierce its east and west walls, while the north gable has one large and one smaller window. Doors connect the room to the east gallery and, by steps, to the north transept for access to night services. Later partitions divided the hall into smaller rooms; restoration work brought it closer to its original open form. A former covered wooden projection extended from the north gable, though its use is uncertain.
Refectory
The refectory is a long rectangular hall measuring 7.80 by 25.15 metres inside. Its high, four-bay rib vault rests on wall supports. Three large windows pierce the north wall. At the west end, a circular window has a central six-lobed shape surrounded by six three-lobed forms; a smaller circular opening in the fourth bay has also retained its original layout. A former opening in the west wall is thought to have served as a food hatch from a separate kitchen, and a blocked niche remains nearby. The north wall has cellar openings broad enough for carts. Traces of an intermediate floor point to later agricultural use, probably for storing hay or straw.