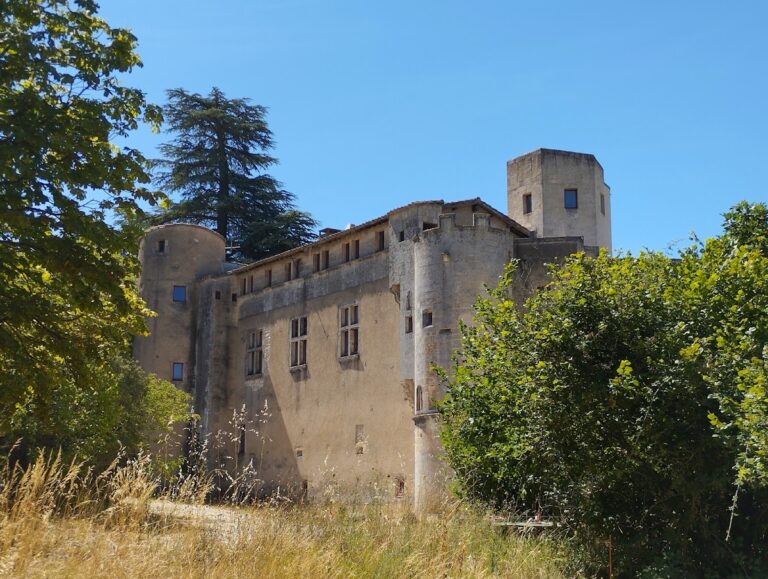
Château d’Ansouis: A Fortified Château and Museum in Provence


Site at a Glance
- Rating
- 4.4
- Popularity
- Low
- Country
- France
- Primary era
- Medieval
- External website
- Open
- Eras represented
- Classical, Medieval, Early Modern
- Civilizations
- French, Roman
- Site type
- Domestic
- Remains
- Castle
On this page15 sections
History
Château d’Ansouis is a fortified château in Ansouis, France, occupying a rocky eminence above the Aigues Valley. Its origins include Roman-period fortification, while the medieval fortress and later residence developed over many centuries in response to changing political and military needs. The site overlooked routes west toward the Rhône Valley at Orange and south toward the Mediterranean through Aix-en-Provence, Marseille, and Toulon.
Roman and medieval origins
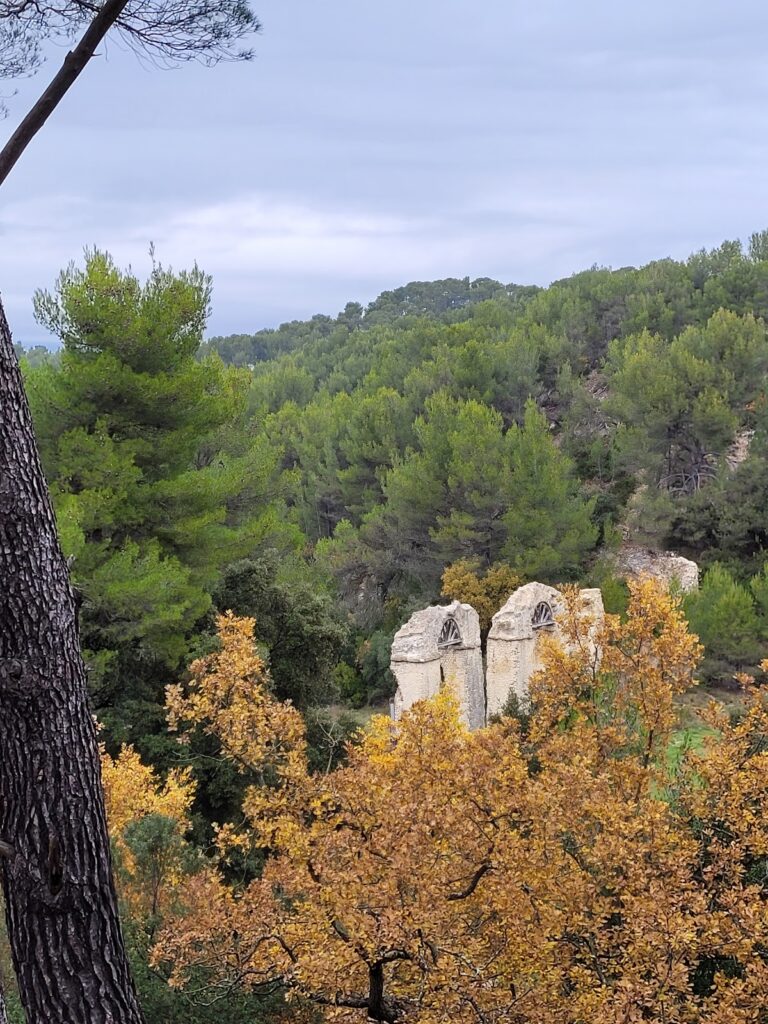
Archaeological finds indicate that the site was fortified during the Roman period. A Roman water conduit approximately 4 kilometres long still supplies the château with water, linking the ancient occupation of the site with a feature that remains part of its later history.
A fortress at Ansouis was first recorded in 960 as Castrum quae dicitur Ansoyse, in a charter issued by Boso II, Count of Provence. It then belonged to the Counts of Forcalquier and consisted of a stone residential tower. During the eleventh, twelfth, thirteenth, and fifteenth centuries, its lords expanded the fortress around this central structure, forming a quadrangular stronghold with defensive towers at the corners.
The fortress passed to the de Sabran family through the marriage in 1178 of Garsinde, heiress of Guillaume IV de Forcalquier, to Raymond I de Sabran. Their daughter later married Alfonso II, Count of Provence. Through the marriages of their descendants, the family became connected with several European royal houses.
War, destruction, and rebuilding
Elzéar de Sabran was born at Ansouis in 1285. In 1299 he married Delphine de Puy-Michel, and the couple adopted a life of perpetual chastity. They became associated with charitable deeds and miracles. Elzéar was canonized in 1371, meaning that the Catholic Church formally recognized him as a saint, while Delphine was beatified.
In 1358, the Grandes Compagnies destroyed the fortress. These armed bands operated in France during the later phases of the Hundred Years’ War. Ansouis was subsequently rebuilt, continuing the long process by which the medieval residential tower was enclosed by additional buildings, walls, and defensive works.
During the French Wars of Religion, the sixteenth-century conflicts between Catholic and Protestant, or Huguenot, forces, control of the château changed hands. Huguenots from Ménerbes captured it in 1574, and troops commanded by Gaspard Garde, Baron of Vins, occupied it in 1585. The fighting caused extensive damage.
From fortress to aristocratic residence
After the Wars of Religion, the de Sabran family replaced the damaged medieval fortress with a château. During the seventeenth and eighteenth centuries, the complex was progressively stripped of its defensive character and transformed in a Classical Baroque style into a luxurious residential estate. It served mainly as a secondary residence, since many members of the family served the French king and lived at his court in Versailles.
During the French Revolution, Françoise Eléonore Dejean de Manville, widow of Jean de Sabran and the château’s owner, emigrated. The property was confiscated and sold to the Ricard family, later passing to the Marquise de Saqui de Sannes. Elzéar Louis Zozime de Sabran bought it back for his family in 1836.
Modern restoration and protection
The château remained largely unoccupied for most of the nineteenth century. Foulques de Sabran-Pontevès and his wife Roselyne, born Manca-Amat de Vallambrosa, made it their permanent residence from 1936. Over approximately forty years, they gradually restored the deteriorated estate and opened it to visitors.
After Roselyne’s death in 1988, a prolonged inheritance dispute among the couple’s four children led to a court-ordered public auction of the family property in late 2007 or early 2008. Gérard and Frédérique Rousset-Ruvière of Marseille acquired the château at the second auction in January 2008 for 5.6 million euros. They carried out three years of restoration and repair work before reopening it for visits.
Château d’Ansouis has been protected as a classified Monument historique since 10 May 1948, following a request by the duchess of Sabran-Pontevès. This French heritage status applies to buildings and sites recognized for their historical or architectural importance. The château is privately owned and functions as a museum. The estate covers approximately 11.8 hectares, including the château gardens and park.
Remains
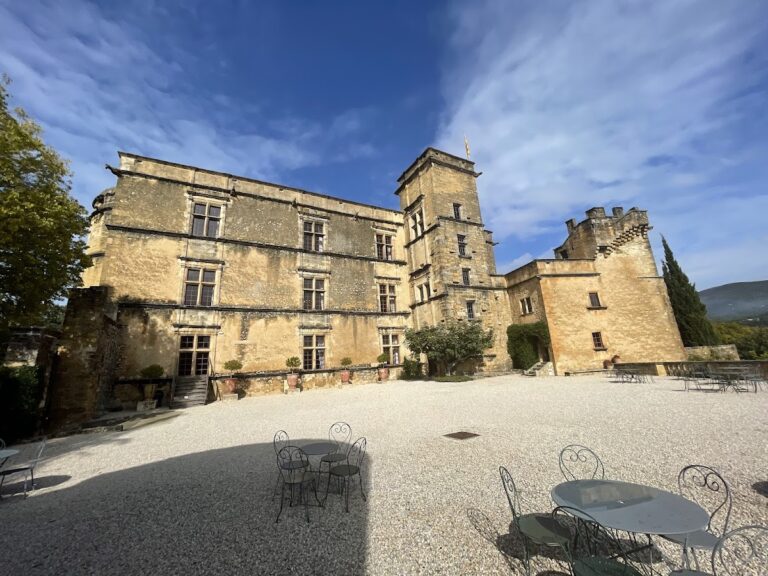
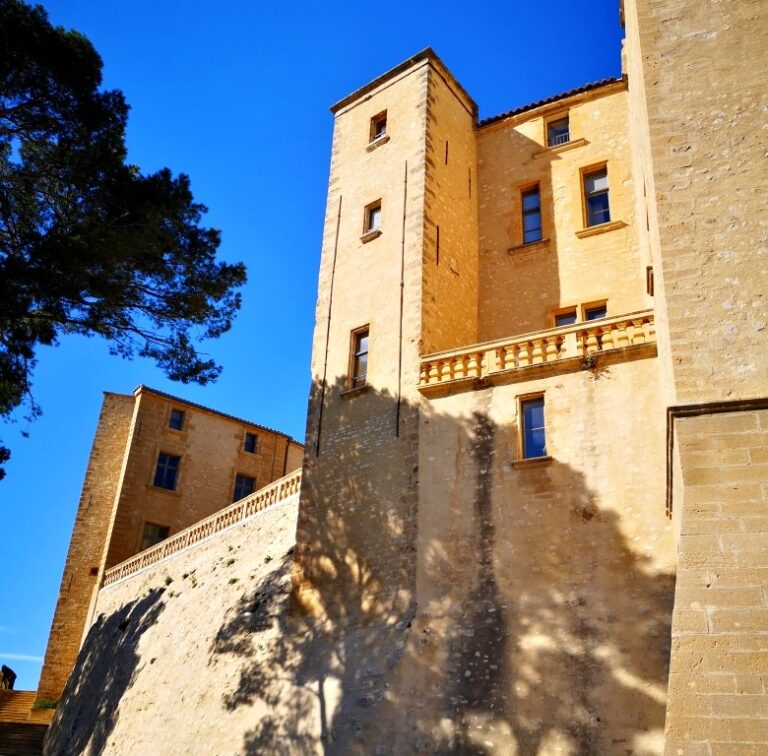
Château d’Ansouis combines a quadrangular fortress with a later château arranged over four storeys at different elevations on the underlying rock. Parts of the building follow the rock’s contours. The exterior retains the austere character associated with the feudal architecture of southern France, while the south-facing residential areas display the more formal treatment of later periods.
Fortress and entrance works
Medieval core and defensive enclosure
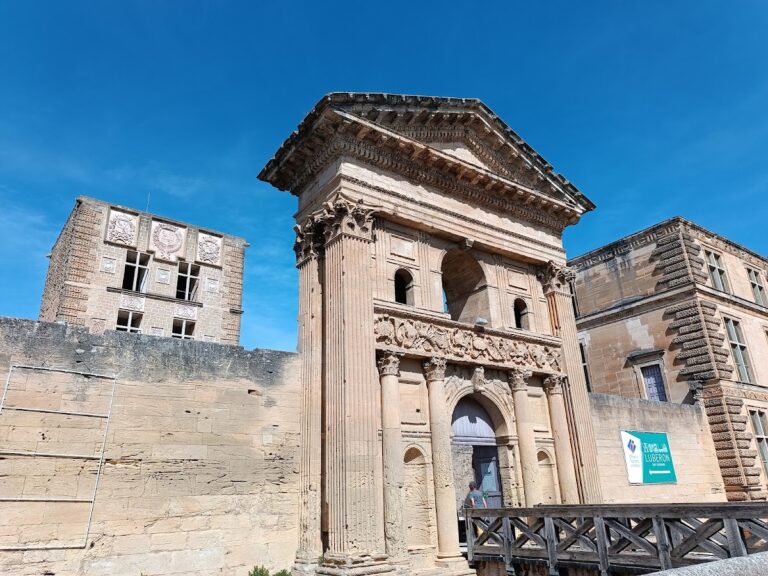
The medieval core is a quadrangular residential tower that remains higher than the surrounding buildings. It was progressively enclosed by additional structures, defensive walls, turrets, battlements, and corner towers dating from the eleventh or twelfth century. The complex retains a fortified entrance portal on the south side, together with ramparts, a watch turret, and walls pierced by loopholes, narrow openings through which defenders could fire weapons.
Southern gatehouse
The southern entrance is formed by a fortified gatehouse with machicolations, projecting openings through which defenders could discharge materials onto attackers. Beyond the gatehouse, an elongated stairway leads to an esplanade, or open level area, in front of the main building. Former service buildings occupy the western side of this space. The enclosure also contains a defensive recess with a gun port, an opening designed for artillery fire.
Residential buildings and interior spaces
Seigneurial residence
The main building has a Classical-style show facade on the south, with numerous large windows topped by broken pediments. Its north facade presents a more closed and defensive appearance. The entrance to the residential building is a rusticated portal surmounted by a niche with a baluster parapet and a stone coat of arms belonging to the de Sabran family.
Behind the portal is a narrow entrance area with a long staircase and a coffered ceiling, both dating from the Renaissance. The Renaissance and later residential section, known as the seigneurial residence, contains apartments, salons, formal dining rooms, and an armory with a marble floor. Some living areas retain elaborate Rocaille plasterwork, an eighteenth-century decorative style using asymmetrical forms inspired partly by shells, rocks, and foliage.
Medieval rooms and chapel
The château contains more than 50 rooms over an approximate floor area of 1,800 square metres. Medieval spaces include a barrel-vaulted kitchen with a large fireplace, the keep, which is the principal fortified tower, and the room of Saint Elzéar. The medieval section also includes the entrance and staircase of honour, a well room, prison, kitchen offices and cellars, an armory, and a chapel. Several rooms occupy intermediate or mezzanine levels.
The entrance hall and staircase cover approximately 40 square metres, while the former guards’ lodgings form an apartment of just under 90 square metres. A vaulted room beside the hall measures approximately 40 square metres, and the kitchen area, including its offices and cellars, covers 114 square metres. The former guards’ hall was converted into the château chapel, whose polychrome marble altar was presented by King Louis XV of France.
Gardens and water features
Terraced gardens
The gardens occupy terraces created within the former fortress and are laid out in the French style. They include five terraced parterres, or formal ornamental garden beds, dating from 1756. Some are planted with clipped boxwood. The grounds also contain a flower garden and a bosquet, a designed grove or enclosed group of trees. The principal garden, known as the Duchess’s Garden and situated opposite the duchess’s bedroom, measures 227 square metres.
Some garden areas were designed in the seventeenth century by Nicolas-Claude Fabri de Peiresc, a French scholar, antiquary, and patron of the arts. The park consists mainly of lawns planted with trees and includes a cypress avenue more than 220 metres long.
Water basin
The grounds contain a water basin measuring 42 by 11 metres and approximately 2 metres deep. It forms part of a group of eighteenth-century water features, while the much older Roman conduit continues to supply the château with water.