Château de Budos: A Medieval Fortified Castle in France
Site at a Glance
- Rating
- 4.4
- Popularity
- Low
- Country
- France
- Primary era
- Medieval
- External website
- Open
- Eras represented
- Medieval, Early Modern
- Civilizations
- Duchy of Aquitaine, English, French
- Site type
- Military
- Remains
- Castle
On this page8 sections
History
Château de Budos is a medieval fortified castle in France, north of Budos village in the Gironde department. Its principal rebuilding began in 1306 under Raymond Guilhem de Budos, a nobleman of the Budos family and nephew of Pope Clement V, whose pontificate lasted from 1305 to 1314. With his uncle’s substantial support, Raymond remodelled the old family castle according to the architectural layout of the neighboring Château de Villandraut.
English and French Rule
During the later medieval conflict between the English and French crowns over southwestern France, the English crown took possession of the castle in 1422 and 1423. It placed Budos in the charge of Pons, lord of Castillon. Around 1433, Henry VI granted the lands and castle to the Duke of Gloucester. After Gloucester’s death, Budos passed in 1446 and 1447 to Gaston IV of Foix-Béarn, Count of Foix.
Following the French conquest of Guyenne, a region whose control shifted between the English and French crowns, the Budos family recovered its seigneurial possessions. A seigneury was a territorial lordship governed by a local lord. The castle remained connected with the family until Raymond de La Roque purchased it from the Budos family in 1571.
Destruction and Later Ownership
In 1652, during the Fronde, a series of civil wars and rebellions in France from 1648 to 1653, the cavalry captain Lasserre seized Château de Budos. His forces sacked and pillaged the castle and burned its archives. The La Roque family retained the seigneury until the French Revolution, when the castle was sold as national property.
After the sale, stones from the castle were used or sold to build embankments along the Ciron. During the nineteenth century, the Gironde Commission of Historic Monuments was informed of the destruction, including the state’s sale of castle stones to a builder. In 1860, the property passed to Léon de Brivazac, son of Delphine Catherine de La Roque de Budos, who had been born there in 1789. Five descendants of the Savary de Beauregard family later entrusted the surviving remains to the Adichats association, which brought young people together to safeguard and enhance them. Château de Budos was listed as a historic monument on 16 March 1988 and is owned by a private company.
Remains
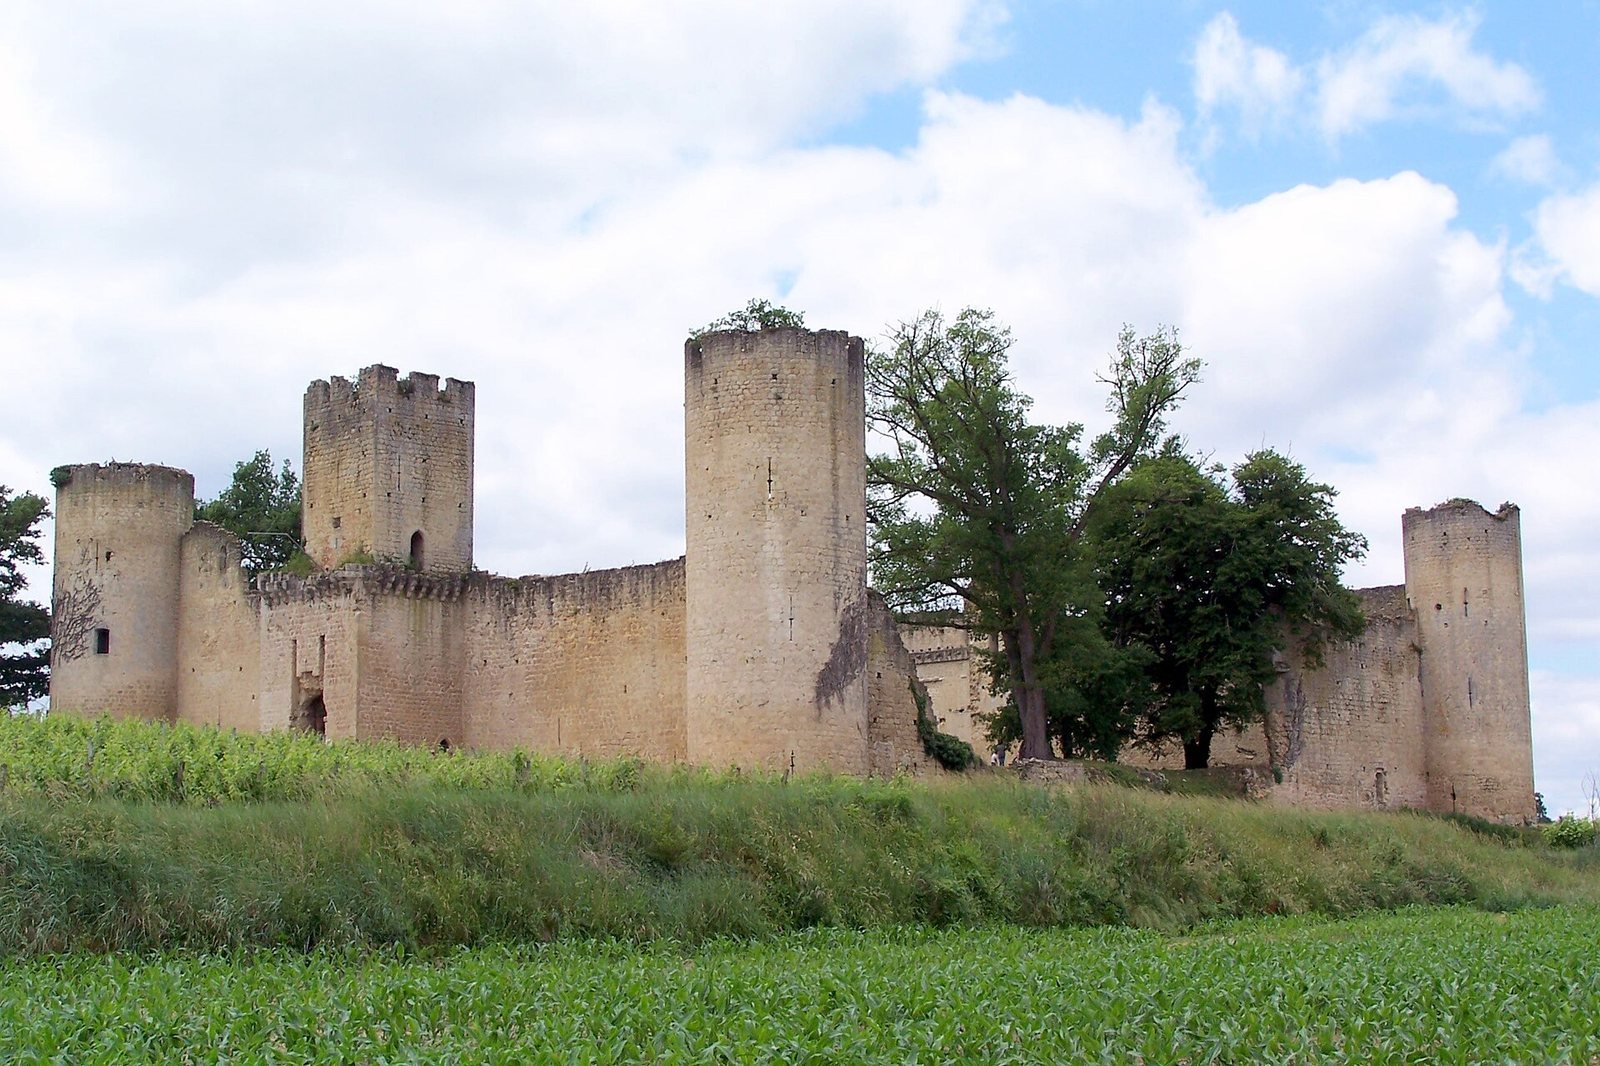
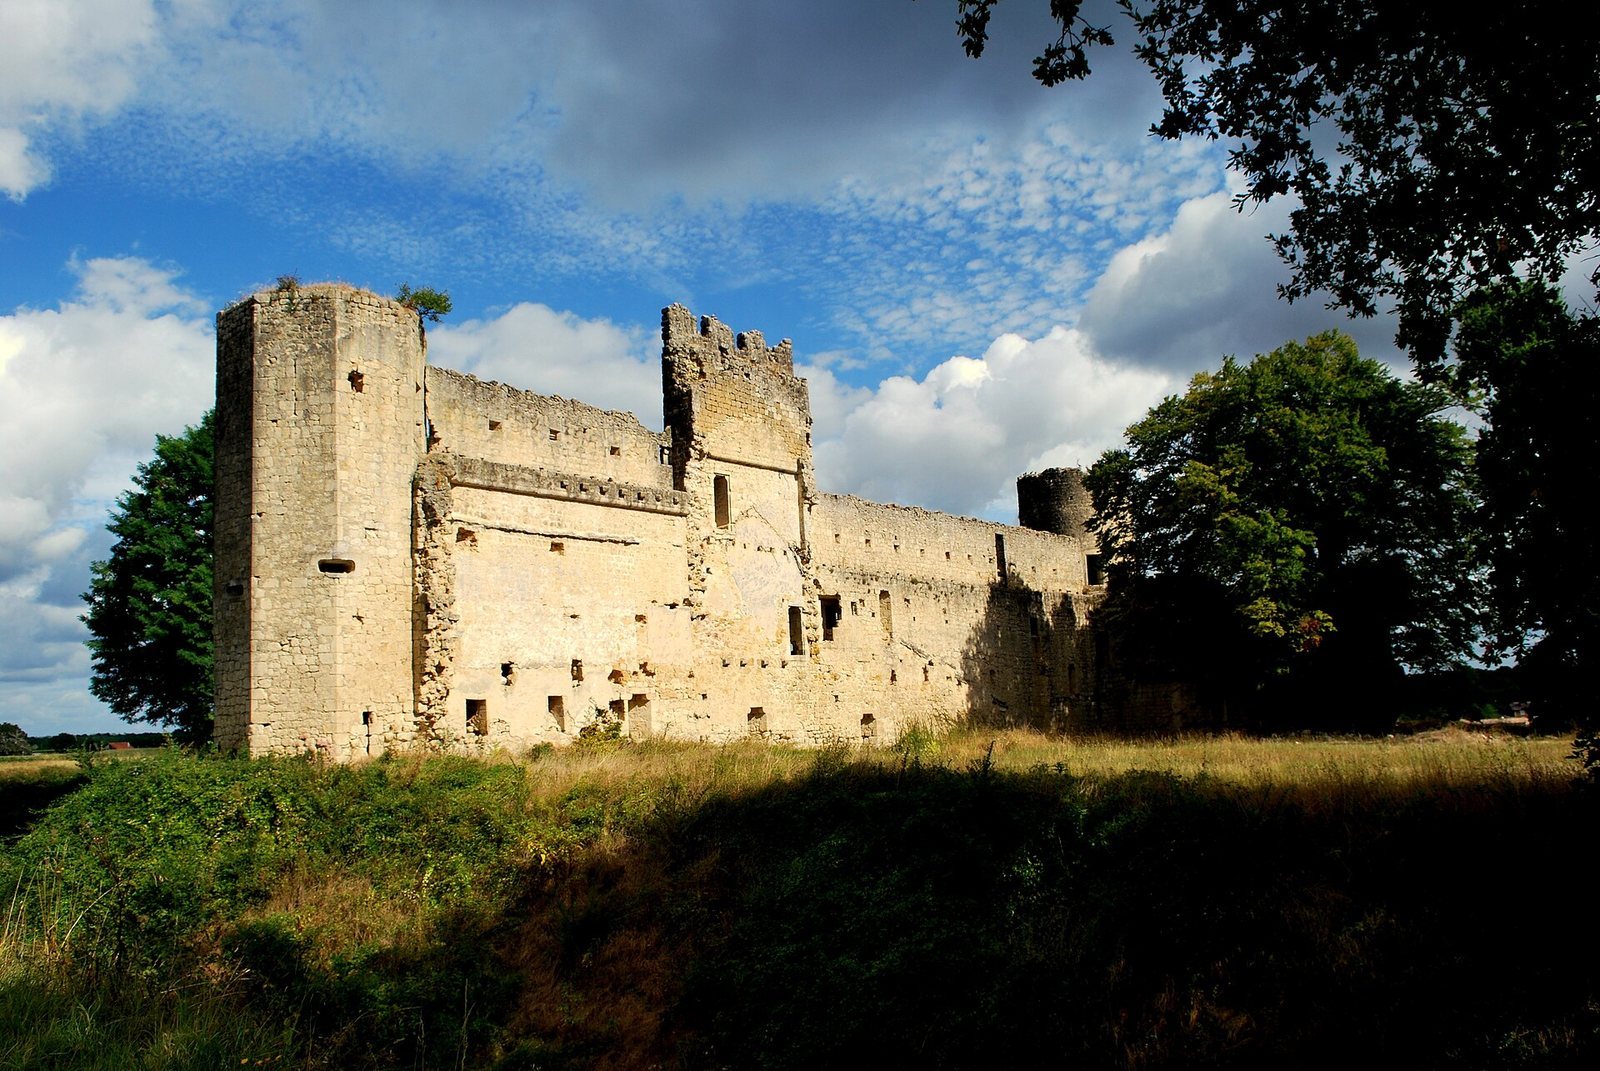
The surviving castle forms a ruined rectangular complex of approximately 46 by 56 metres. A large U-shaped range surrounds an interior courtyard, while high curtain walls, the defensive walls between towers, enclose the whole. The architecture is chiefly fourteenth-century, with traces of three later campaigns of alteration or restoration in the sixteenth century and at the end of the eighteenth century.
Walls and Corner Towers
Three circular towers and one octagonal tower mark the corners of the complex. They rise to about 20 metres and contain three levels. The circular towers are approximately 7.50 metres in diameter, while the octagonal tower measures about 3.50 metres across and served as a dovecote, a structure for housing domesticated pigeons. Cross-shaped arrow slits provided positions for crossbow fire, and later circular openings were added for firearms. A square tower rises above each face of the curtain walls and building ranges. The north-eastern curtain wall appears to have been heightened several times, and the crenellations of its first wall-walk, the passage along the top of a fortification, were later filled in.
Entrance and Defensive Works
Entry passes beneath a tall square tower fitted with a portcullis, a vertically sliding defensive gate. The entrance was formerly approached across moats about 20 metres wide and 10 metres deep, supplied with water from the Budos spring. These defenses formed part of the castle’s enclosure and were later affected by changes to the ground levels around the complex.
Courtyard and Interior Features
The interior courtyard contains a well, while a chapel stood to the right of the entrance when viewed from inside the courtyard. Latrines remain visible on the rear and interior walls. The northern tower contained a prison overlooking the moats. Buried rooms served for preserving food or storing gunpowder and other defensive weapons. The ground level now appears flat because of later embankments, but the original surface sloped and was divided into several terraces, a layout reflected in the surviving architecture.
Seventeenth-Century Icehouse
About 300 metres west of the castle, among the vineyards, stands a small stone-built icehouse. An icehouse was used to store ice for preserving food and other purposes. Its roof resembles a Chinese hat, which gave the structure its name, and the building may be one of the few surviving seventeenth-century icehouses whose exterior remains intact.