Gilgenberg Castle Ruin: A Medieval Administrative Castle in Switzerland
Site at a Glance
- Rating
- 4.6
- Popularity
- Low
- Country
- Switzerland
- Primary era
- Medieval
- External website
- Open
- Eras represented
- Medieval, Early Modern
- Civilizations
- Holy Roman Empire, Swiss
- Site type
- Military
- Remains
- Castle
On this page12 sections
History
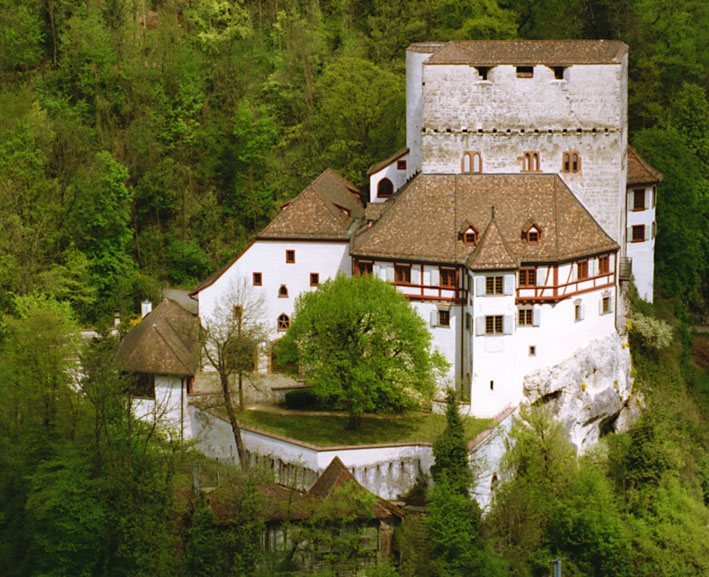
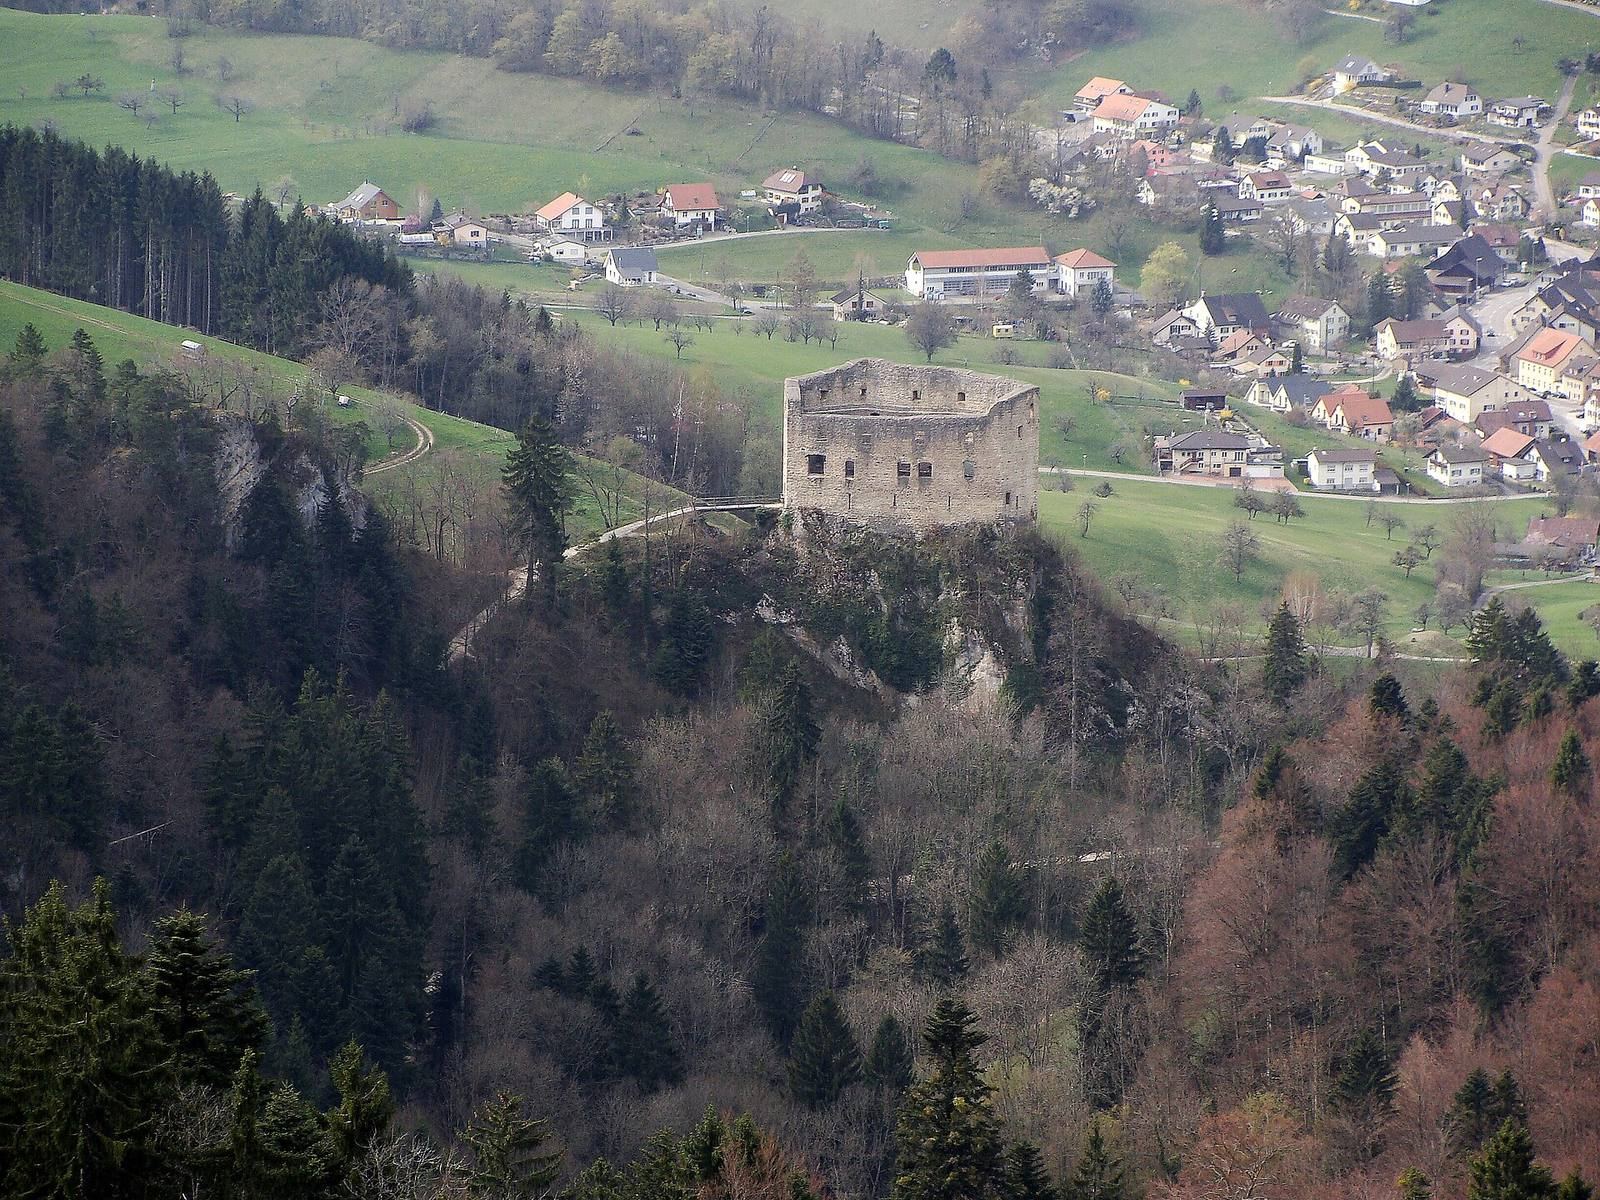
Gilgenberg castle ruin is a medieval hilltop castle in Switzerland, above Zullwil in the canton of Solothurn. The Lords of Brislach built it around 1300 over an older site dating from about 1200, during their expansion through forest clearance and land purchases. The castle served as an administrative center for the family’s enlarged holdings rather than as a replacement for their ancestral castle above Ramstein near Bretzwil.
From Brislach to Ramstein
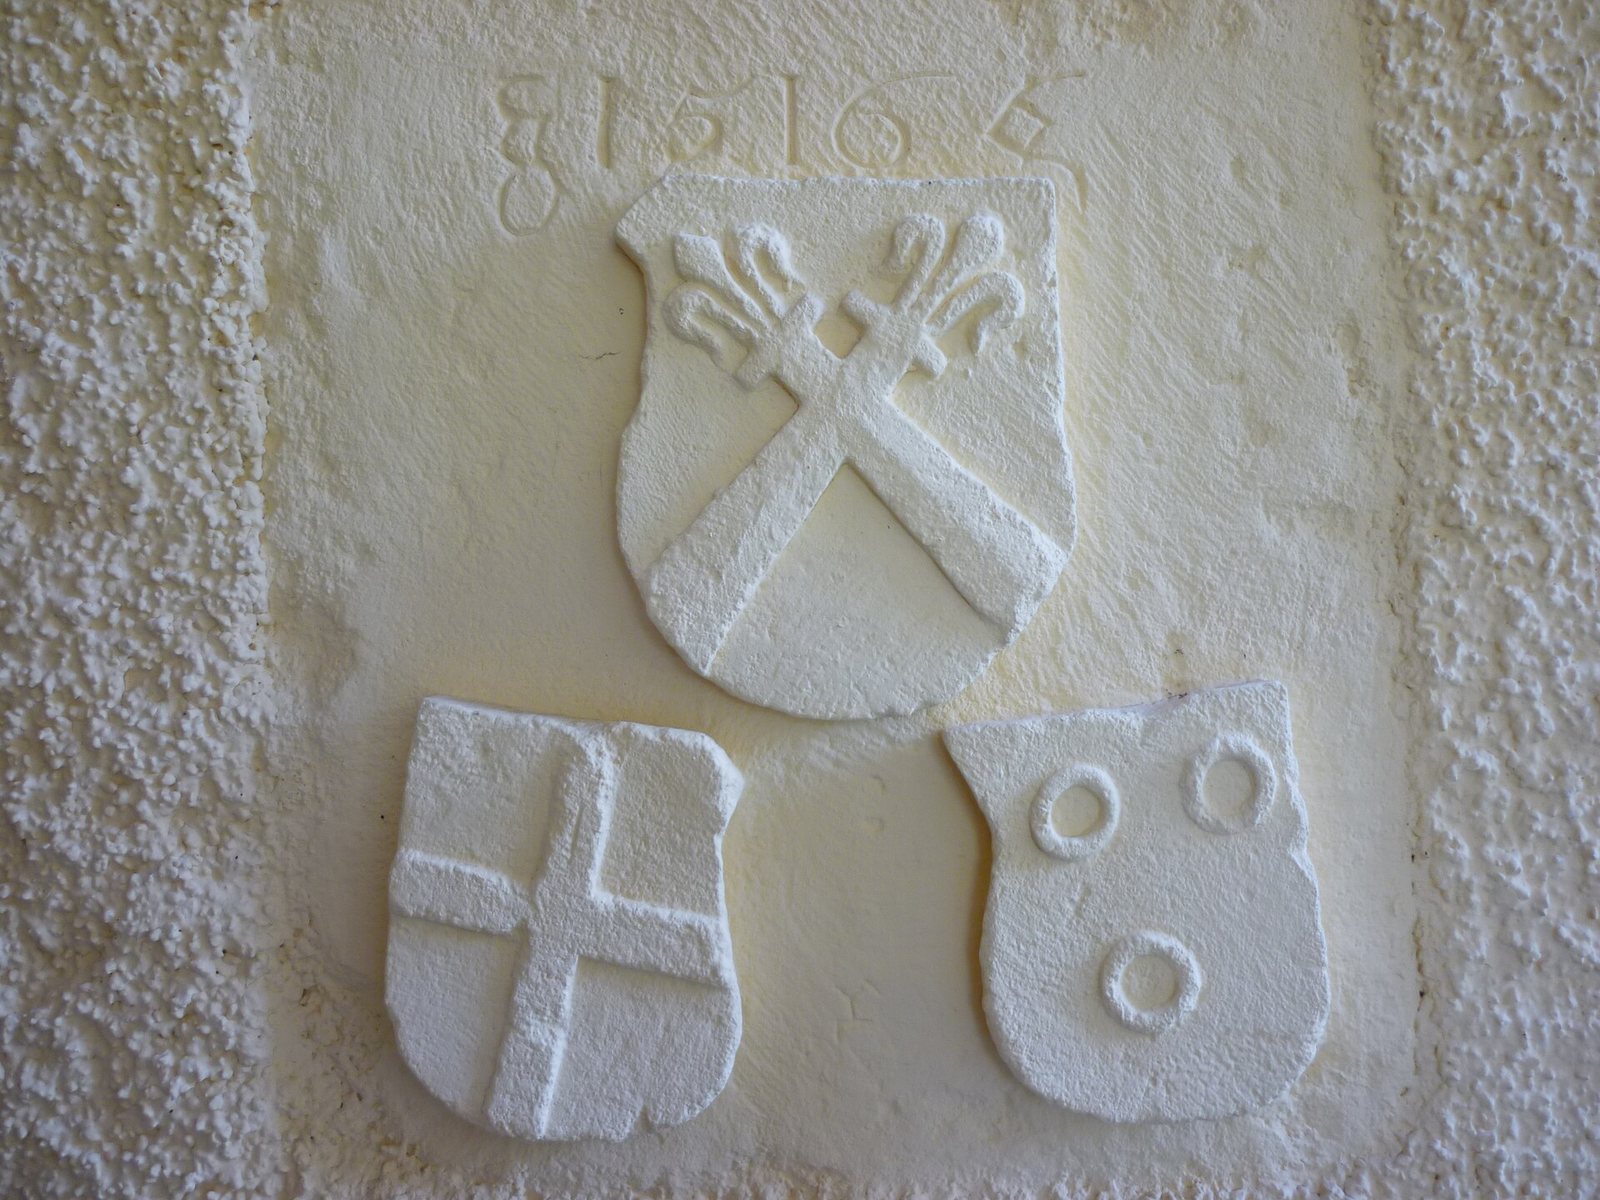
After their ancestral castle was established above Ramstein, the family adopted the name von Ramstein. The name Gilgenberg came from the family’s coat of arms, which was recorded in 1265 and showed two crossed lily staffs. The Lords of Ramstein were vassals and ministeriales of the Bishop of Basel. Ministeriales were members of the medieval aristocratic service class who could act as administrators, officials, or military retainers. The family supported the Habsburgs during the late-thirteenth-century conflicts between the bishop and Rudolf of Habsburg, the first Habsburg king of the Romans.
Basel destroyed the Ramsteins’ ancestral castle in 1303 after members of the family had captured a citizen of the city. Gilgenberg had a different purpose. It was built to administer the Ramsteins’ expanding estates and rights, which had been acquired through the clearing of woodland and through purchase. The castle first appears in written records in 1312, when Thüring von Ramstein described himself as lord at Gilienberg.
Lordship and episcopal feudal control
The Basel earthquake of 1356 affected Gilgenberg, although the extent of the damage is not known. The site began as an allodial lordship, meaning land held as private hereditary property. It was later transferred into a fief of the Bishop of Basel, an ecclesiastical prince who also exercised territorial and feudal authority in the Basel region. The change gave the lordship protection against outside attacks.
A fief charter of 1371 set out the extent of Gilgenberg’s lordship. It included manorial estates in Meltingen, Zullwil, and Nunningen, the mill at Engi, and farms at Roderis and Fehren, together with further properties and rights. In the same year, Rutschmann von Ramstein received the episcopal fief, described as Gilgenberg castle with “the tower on the field in front.” This separate tower stood on a rocky spur 180 metres south of the castle, and its artificially levelled site remains identifiable. References to it end after 1400.
Gilgenberg remained a Ramstein fief until 1459. A bailiff lived at the castle while members of the Ramstein family generally resided in Basel, where they held civic offices, or at the moated castle of Zwingen. The arrangement reflects Gilgenberg’s administrative role within a lordship whose owners were increasingly involved in wider regional politics.
The inheritance dispute and the Gilgenberg line
The death of Rudolf von Ramstein in 1459 led to a prolonged dispute over the inheritance. His legitimate wife, Ursula von Geroldseck, claimed it, as did their son-in-law Thomas von Falkenstein. Thomas placed Ursula under Solothurn’s protection, entered foreign military service, and left his wife Suslin and their two sons at the castle. Hans Bernhard von Gilgenberg, Rudolf’s illegitimate son, retained possession after the court at Rottweil rejected the competing claims.
The family history surrounding the succession was troubled. Ursula had left Rudolf after ten years of marriage and moved to her sister in Sarrewerden. Their eldest daughter married Thomas von Falkenstein. The two younger daughters, after suitable marriages could not be found, were abducted by peasant youths, recaptured, and returned. The abductors were beheaded, while Rudolf placed the younger daughter in Steinen Monastery in Basel. The fate of the eldest daughter is unknown. Rudolf later lived at Zwingen with an unidentified concubine.
Hans Bernhard von Gilgenberg died in 1474 while serving Charles the Bold, the fifteenth-century duke of Burgundy, during the siege of Neuss on the Rhine. His fief passed to his son Hans Imer von Gilgenberg. Hans Imer first pursued a military career, then became an Austrian and royal bailiff at Ensisheim. He later joined Basel’s council and served as the city’s mayor from 1496 to 1499.
Solothurn rule and destruction
Solothurn troops occupied Gilgenberg during both the Burgundian War and the Swabian War. Solothurn then tried to purchase the castle and lordship, but Basel opposed the plan and asserted jurisdiction as holder of the landgraviate of Sisgau. This dispute between the two cities became known as the Gallows War. In 1531, an arbitration court of the Swiss Confederation decided the conflict in Solothurn’s favour.
In 1527 Hans Imer sold Gilgenberg, along with the villages of Nunningen, Meltingen, and Zullwil and their high and low courts, to the city of Solothurn for 5,900 guilders. High and low courts represented major criminal jurisdiction and lesser judicial authority. After Hans Imer’s death, his son-in-law Paul von Rinach received the fief in 1533, by which time it had been converted into a rent charge. The Bishop of Basel formally renounced his rights in 1580.
Solothurn established a bailiwick at Gilgenberg. Because the office generated little income, it was also called the “Goat Bailiwick.” In 1576 the Solothurn council sent a delegation to the bailiwick, after which Hans Schmid restored the castle. Later alterations included enlarged windows on the south side of the dwelling in 1678 and repairs and remodelling of the interior in 1734. A small bell tower was added to the chapel that year.
During the Helvetic Revolution of 1798, which ended the old political order of the Swiss Confederation and created the centralized Helvetic Republic, local inhabitants set fire to Gilgenberg castle. The ruins were subsequently used as a stone quarry. Masonry was first conserved in 1930, and the ruin passed to the Gilgenberg Castle Foundation in 1941. The masonry of the palas was secured again in 1982. Gilgenberg is now a class B Swiss cultural property of regional significance and forms part of the cultural-property inventory of Zullwil.
Remains
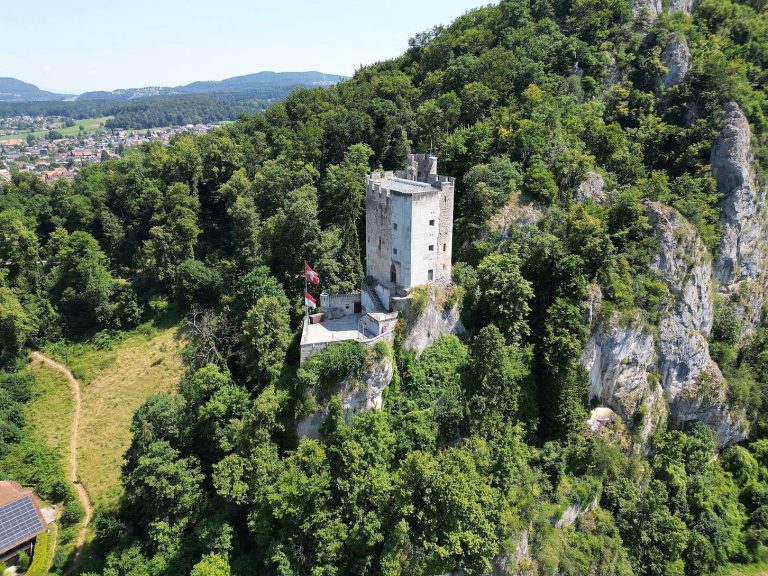
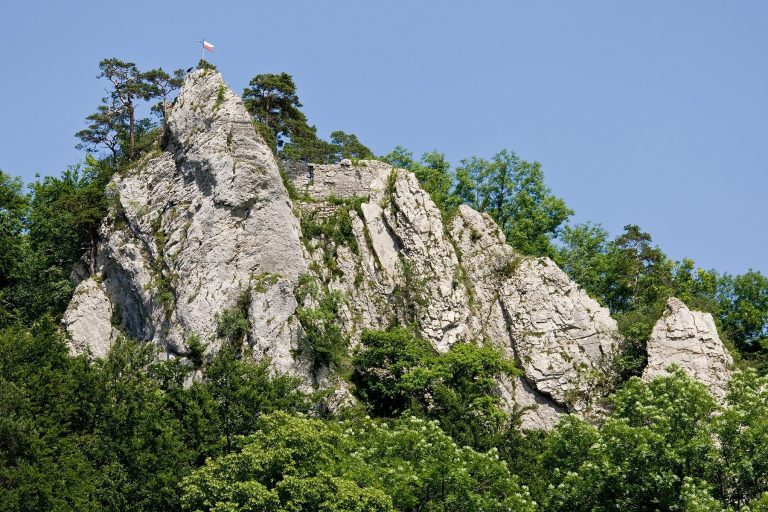
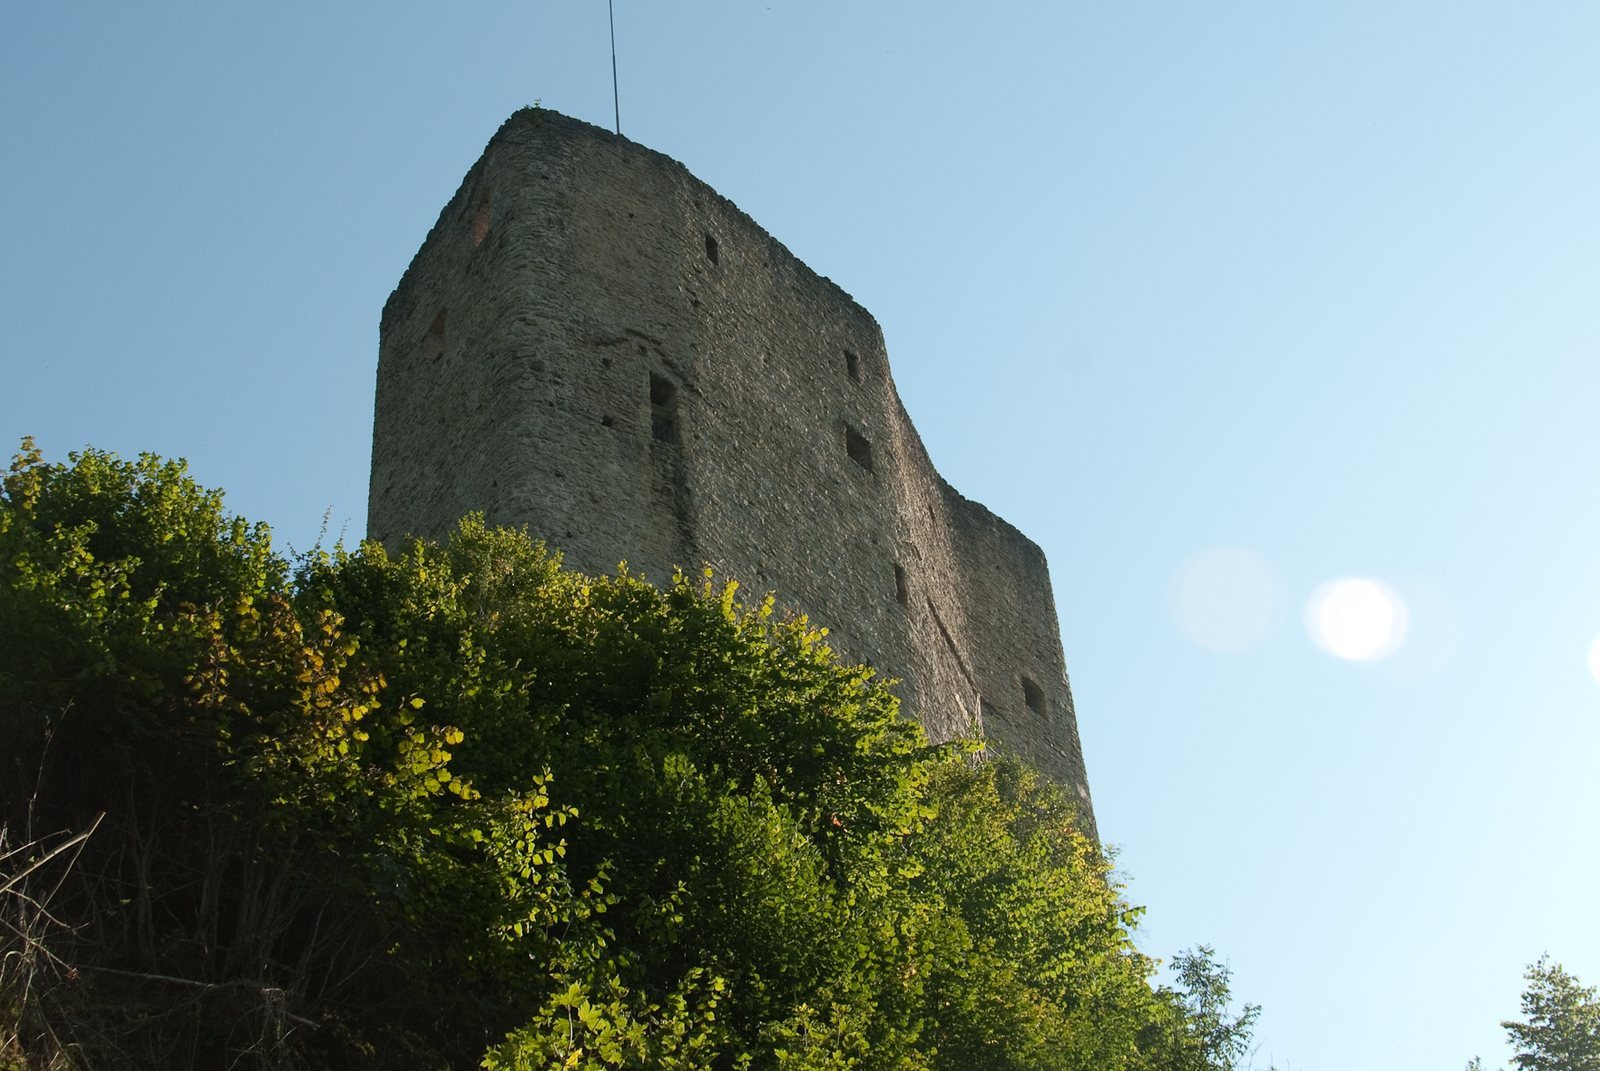
Gilgenberg stands on a rocky spur at about 710 metres above sea level, in a wooded basin southeast of Zullwil. The surviving complex is organized around an elongated, five-storey fortified residential building with an almost hexagonal ground plan. The castle was approached from the southwest along a ridge, across a covered bridge and an artificially cut neck ditch. The bridge reached a small outer defensive enclosure before the main gate, while service and economic buildings stood beyond it. The complex originally combined a substantial residential tower with several ancillary buildings.
Residential and defensive buildings
Fortified palas
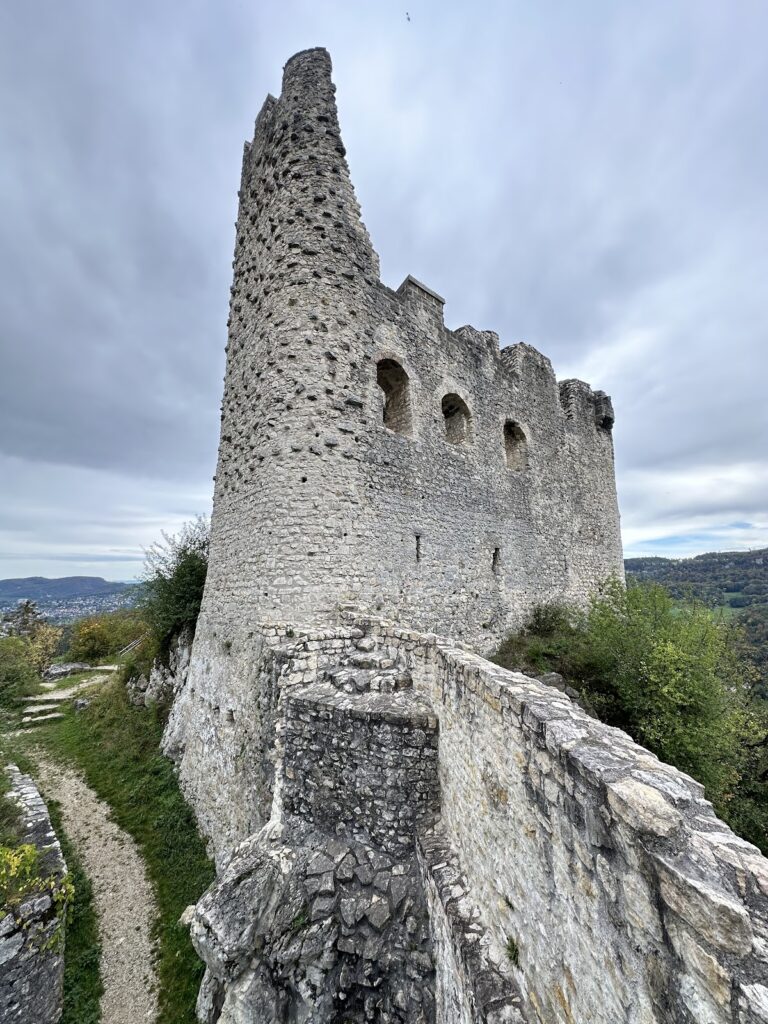
The principal surviving structure is the fortified palas, the main residential and representative building of a medieval castle. It is powerful and elongated, with five storeys and an almost hexagonal plan measuring approximately 30 by 10 metres. The building’s masonry forms the core of the ruin. The palas was damaged by the 1798 fire and later dismantled in part for building stone. Its masonry was conserved in 1930 and secured again in 1982.
Approach and outer enclosure
The southwest approach followed the ridge toward the castle and crossed a covered bridge over the neck ditch, a defensive ditch cut across the narrow part of a rocky spur. At the far side, a small outer defensive enclosure protected the space before the main gate. Several service and economic buildings stood beyond the drawbridge, and parts of these structures survive.
Chapel
A chapel formed part of the castle complex. In 1734, during repairs and remodelling of the interior, a small bell tower was added to it. The chapel therefore belongs to the later phase of the castle’s use under Solothurn administration.
Southern outwork
Tower on the field in front
The “tower on the field in front” named in the 1371 fief charter occupied a separate rocky spur 180 metres south of the main castle. Its position was prepared by artificially levelling the rock. The levelled site remains identifiable and preserves the location of this outlying defensive feature, whose references end after 1400.