Hohensolms Castle: A Noble Residence in Hesse
Site at a Glance
- Popularity
- Medium
- Country
- Germany
- Primary era
- Early Modern
- Eras represented
- Medieval, Early Modern, Modern
- Civilizations
- German, Holy Roman Empire, Kingdom of Prussia
- Site type
- Military
- Remains
- Castle
On this page17 sections
History
Hohensolms Castle is a hilltop castle in Hohensolms, a district of Hohenahr in Hesse, Germany. The Counts of Solms built it in 1350 to replace an earlier castle destroyed in 1349 by Wetzlar, an imperial city with direct status under the Holy Roman Empire rather than a territorial prince. The new castle was damaged during conflicts with Wetzlar in 1356 and again in 1363.
Succession and expansion
After the line of Count Johann III of Solms-Burgsolms ended, the castle and its surrounding lordship passed to Count Bernhard II of Solms-Braunfels. A division of the family’s lands in 1420 transferred them to the Lords of Solms-Lich. Count Philipp of Solms-Lich probably enlarged the castle in the early sixteenth century, developing it into a palace-like residence. Most of the present main building dates from this period.
Residence of the Solms branches
In 1579, the Counts of Solms-Lich divided into the Lich, Hohensolms, and Butzbach branches, and the castle became the residence of the Counts of Solms-Hohensolms. When that line ended in 1600, Solms-Lich and Solms-Butzbach shared the estate. In 1629, the Butzbach branch moved its residence to the castle and adopted the name Solms-Hohensolms. It maintained its portion of the complex, while the Solms-Lich share deteriorated. During the second half of the seventeenth century, Count Ludwig of Solms-Hohensolms operated a mint in part of the castle.
When the Solms-Lich line ended in 1718, its union with Solms-Hohensolms formed the line of Solms-Hohensolms-Lich. The castle remained the family’s residence into the 1760s. Count Carl Christian then moved his residence to Lich, after which Hohensolms was used irregularly as a home for widows or as a summer residence. The family held comital rank until 1792 and princely rank thereafter.
Changing uses
The Russian imperial family visited the castle briefly in 1910. From 1924 until its dissolution in 1936, the Christian German Youth organization used the complex as a federation center. Between 1943 and 1946, the buildings housed refugees and people evacuated from bombing.
From 1952, the Evangelical Church in Hesse and Nassau operated facilities at the castle, mainly for youth work, although the property lies within the territory of the Evangelical Church in the Rhineland. The church sold the castle in 2022 to Carpe Diem Hohensolms GmbH, which planned a private all-day school with boarding facilities. The company filed for insolvency in 2024. In 2026, the castle was sold to the Haus-Hohensolms Foundation; its subsidiary operates a nearby home on the Hals for children, young people, and adults with intellectual and multiple disabilities.
Remains
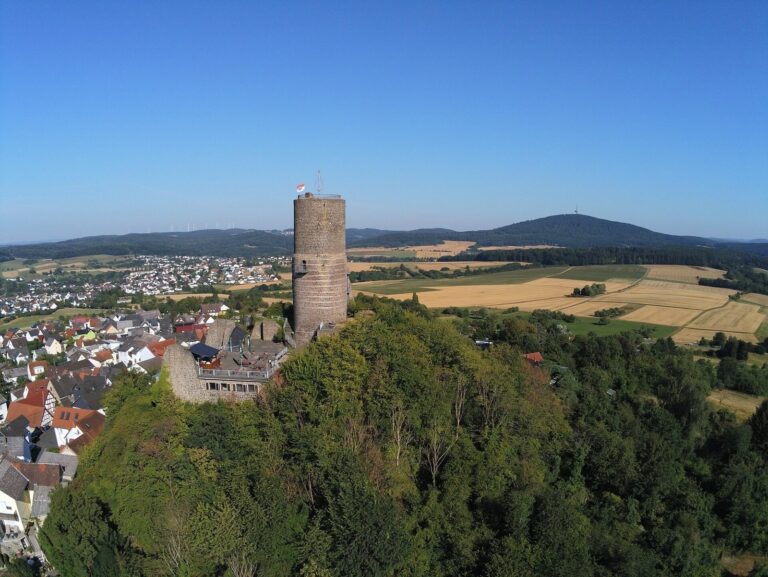
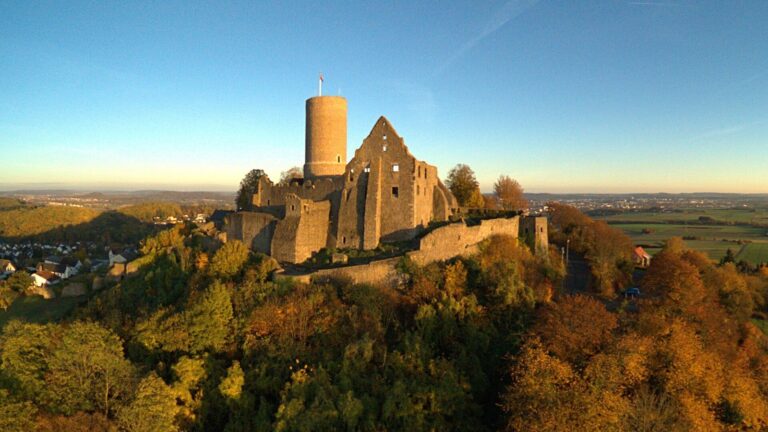
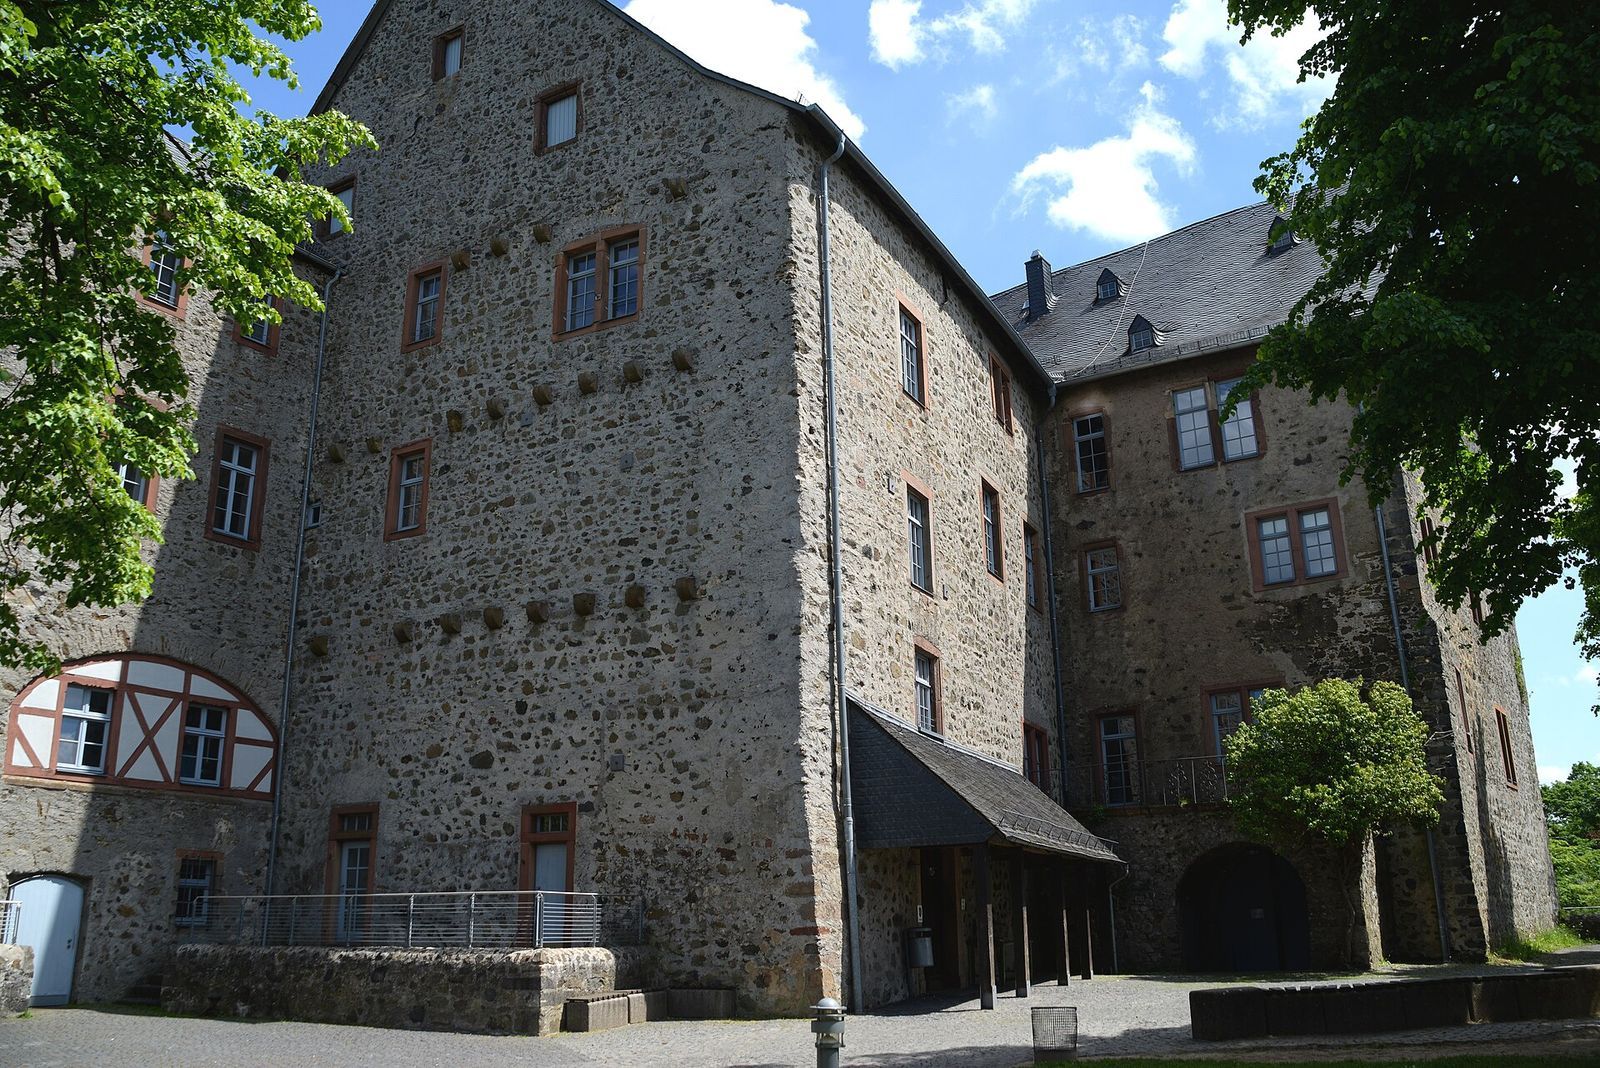
The largely preserved castle stands on a spur of the Ramsberg at about 430 metres above sea level. Three rings of walls enclose the core, whose main building forms a T-shaped complex with a fourteenth-century centre. Massive stone exterior walls, about a metre thick, contrast with interior walls built as timber frames filled with straw and clay.
Main building and early defenses
Residence and eastern defenses
The oldest residential section has been interpreted either as a principal castle residence, or palas, or as a residential tower. On the eastern, exposed side, a strong shield wall and a neck ditch, a defensive cut across the narrow approach to the spur, protected it. The original route into the courtyard passed between these defenses. In the fifteenth century, the New Building was erected over that passage, and the former shield wall became part of its outer wall. Bricked-up arcades in the eastern wall and a blocked arch above the main entrance mark further alterations. The complex had essentially reached its present form by the time its roof structure was added, probably around 1621–22.
Rooms and fittings
The Knights’ Hall has a central supporting column and a decorative groin vault, formed where two barrel vaults cross. Its wall panelling dates to the eighteenth century, while the wooden interiors on the upper floors date to the seventeenth. The former kitchen now houses the castle tavern. In the former lord’s bedchamber, now used as a chapel and wedding room, parts of a Baroque alcove frame and a ceiling image of a coat of arms survive. A decorated alcove also remains in the Cordier Room. Other rooms retain formal wall and ceiling panelling, along with stove niches ornamented with shell designs.
Staircase and lower levels
The stairwell in front of the former palas contains an eighteenth-century wooden staircase with a richly carved balustrade. It is one of the oldest self-supporting wooden staircases of this scale. Deep vaulted cellars and a well shaft lie beneath the main building. A toilet installation dating to around 1900 survives in the chapel passage, and two toilets project from the exterior walls.
Courtyard buildings and entrances
Northwest courtyard remains
In the northwest of the courtyard, an area known as the Rose Garden, ruins of the medieval palas and the mint tower survive. Vaulted chambers, known as casemates, remain beneath the courtyard and the mint.
South and west buildings
Buildings along the courtyard’s southern and western sides include a stable block dating to the mid-eighteenth century, the Owl Tower, and a hayloft. The former Rain Hall, now called the Rainbow Hall, projects westward from this group.
Courtyard approach
The present entrance to the courtyard passes through a vaulted tunnel on the western side of the core castle. A later gatehouse stands in front of it; an inscription in the gateway suggests that its central structure dates to 1580.
Chapel, fortifications, and outer grounds
Chapel and garden
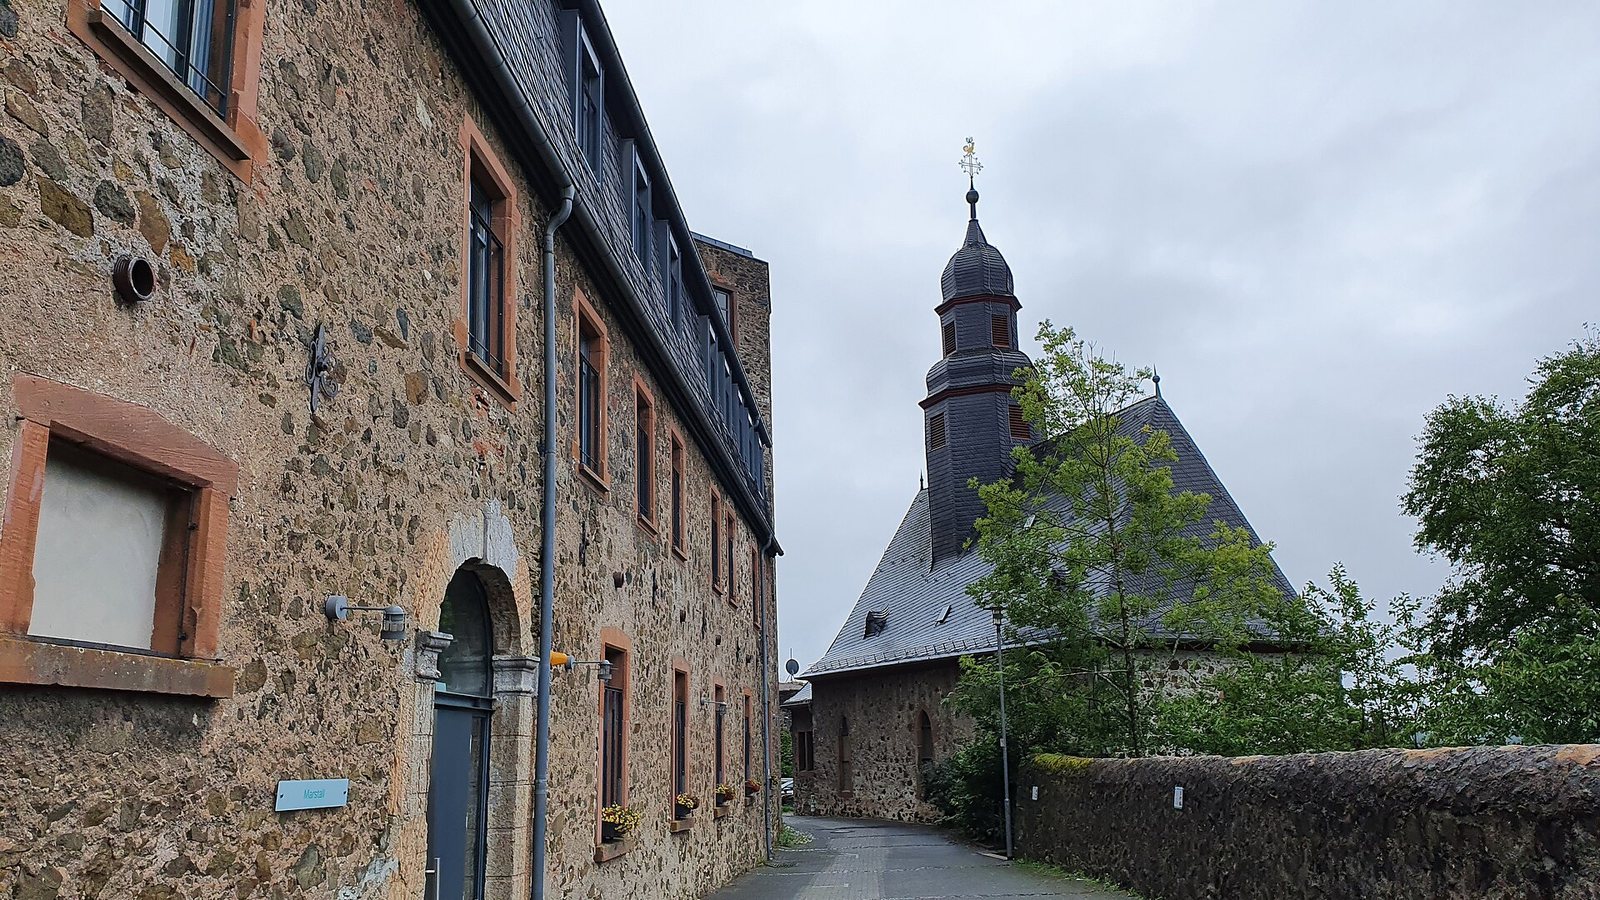
Built in 1448, the castle chapel contains a crypt for the noble family and now serves as Hohensolms’s parish church. In the garden opposite, a sandstone basin with a three-lobed decorative frieze may have served as a baptismal font.
Walls and defensive towers
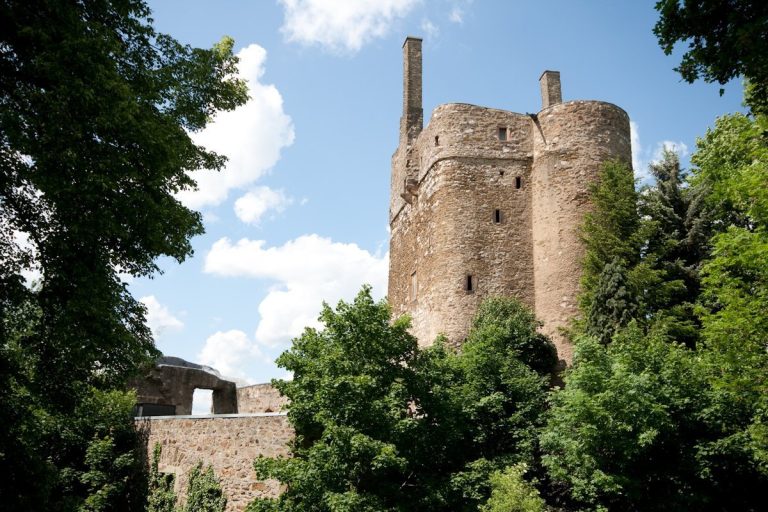
The three wall rings enclose a defensive enclosure to the north, reinforced by a round watchtower, and a strong sixteenth-century artillery tower at the eastern corner. To the south, the outer wall also surrounds the medieval core of Hohensolms village. On the northwest side, the walls take in a farmyard. A well-preserved double gate provides access to the valley, and the Watch House just beyond it served for many years as a guardroom and prison. At another entrance to the castle grounds, a flanking tower survives from a gate.
Former estate buildings
The former estate includes a surviving steward’s house and several farm buildings within the area enclosed by the outer fortifications.