Château de Brancion: A Medieval Hilltop Fortress in France


Site at a Glance
- Rating
- 4.6
- Popularity
- Low
- Country
- France
- Primary era
- Medieval
- Eras represented
- Iron Age, Medieval
- Civilizations
- Celtic, Duchy of Burgundy
- Site type
- Military
- Remains
- Castle
On this page15 sections
History
Château de Brancion is a medieval hilltop fortress ruin in France, in Brancion within the commune of Martailly-lès-Brancion, in Saône-et-Loire. A fortified predecessor existed by the ninth century, while the earliest scientifically established use dates to around 850–900. Excavations have also identified an eighth-century early medieval habitation area and traces of a Gaulish fortification. The castle occupied a limestone spur overlooking a pass and routes between the Saône and Grosne valleys, as well as the road from Cluny to the Saône.
Early Lords and the Brancion Territory
Brancion first appears in written records in 926, in a charter of Cluny Abbey. Warulf de Brancion, who died in 927, is the earliest securely identified lord, followed by his son Liébaud. Around 1100, Bernard, lord of the neighbouring Uxelles lordship, united the two territories. The resulting domain was important enough that successive lords of Brancion adopted the epithet “the Great.”
The Lords of Brancion held the castle for about three centuries. Their military activity and repeated pillaging brought them into conflict with Cluny Abbey, leading to interventions associated with Louis VII, king of France from 1137 to 1180, and Philippe Auguste, the established name of Philip II, who ruled from 1180 to 1223. Members of the family also joined crusading expeditions.
Josserand III de Brancion took part in the Sixth Crusade, a campaign led by Louis IX, traditionally known as Saint Louis, and died at the Battle of al-Mansura in 1250. His son Henri III sold Brancion and Uxelles in 1259 to Duke Hugues IV of Burgundy, using the transaction to settle family debts.
Burgundian Châtellenie
From 1259, Brancion became the seat of a Burgundian ducal châtellenie, a territorial lordship administered from a castle by a castellan. This arrangement lasted for 218 years, and the fortress maintained a permanent garrison. The dukes strengthened the defences and improved the residential buildings, including the Logis de Beaujeu. Brancion was administered by castellans rather than serving as a ducal residence; Jean de Charette, a squire, held the office in 1390.
The castle was drawn into the conflict between the Armagnacs and Burgundians, rival political factions in the French civil conflict of the fifteenth century. Duke John the Fearless stationed soldiers at Brancion in 1409. The fortress and settlement were besieged several times during the ensuing war, including after the Treaty of Arras in 1435 had formally ended the conflict.
French Crown and the Wars of Religion
After Duke Charles the Bold died in 1477, Brancion passed with the Duchy of Burgundy to the French Crown. From 1548, the Crown assigned the castle and lordship to creditors through contracts that transferred seigneurial revenues as repayment for royal debts. Jean de Lugny was the first holder under this arrangement. His daughter Françoise married François Chabot in 1558, and their daughter Catherine later brought the lordship by marriage to Jean de Saulx-Tavannes.
In 1562, the fortress sheltered religious refugees from Tournus who were fleeing the Huguenots. By about 1580, Jean de Saulx-Tavannes had made Brancion one of the strongest positions of the Catholic League, a Catholic political and military movement during the French Wars of Religion.
Royal troops commanded by Alphonse d’Ornano captured the village at the end of June 1594, but the Catholic League garrison held the castle for more than three further months. The fortress fell on 7 October, was sacked, and was then dismantled. Its decline began at that time, and by 1768 it was completely ruined.
Ownership, Excavation, and Conservation
After Claire-Françoise de Saulx died, the property passed to the family of her husband, Charles-François de La Baume-Montrevel. When that family became extinct in 1759, the Crown granted the châtellenie to René Molineau, an advocate at the Parlement of Dijon. The property later passed through the Ports de Royer and Narboud families.
During the French Revolution, the castle was confiscated and sold as national property for demolition to a woman named Forest. Monsieur de La Roque bought the remains in 1844 and sold them to Victor de Murard de Saint-Romain in 1860. Victor began restoration that year and created a viewing platform on the donjon, the principal fortified tower of a medieval castle, combining defensive and residential functions.
Marie-Antoinette Morierre-Bernadotte, née de Murard de Saint-Romain, and her husband Jean resumed restoration in 1959. The principal works took place between 1959 and 1971, beginning with the gardens and extending to the fortifications, enclosing walls, the ducal courtroom in the Beaufort Tower, the northern enclosure, the donjon fresco, the inscription beside the donjon fireplace, and the roofs. The Logis de Beaufort was restored in 1963, followed by further repairs from 1965 to 1971. The work received a silver medal from the Société d’encouragement au progrès in 1977.
Archaeological excavations by the Institut national de recherches archéologiques préventives have taken place since 2003. Work in 2005 identified an early medieval habitation sector, part of an enclosing wall dating from around the year 1000, the line of the castle ditch, and an extension of the cemetery beside the church. Since 2005, the association La Mémoire médiévale has managed restoration and the cultural use of the privately owned ruin under a 50-year emphyteutic lease. The castle remains, its enclosing walls, and the adjoining town gate have been protected as a classified Monument historique since 9 June 1977.
Remains
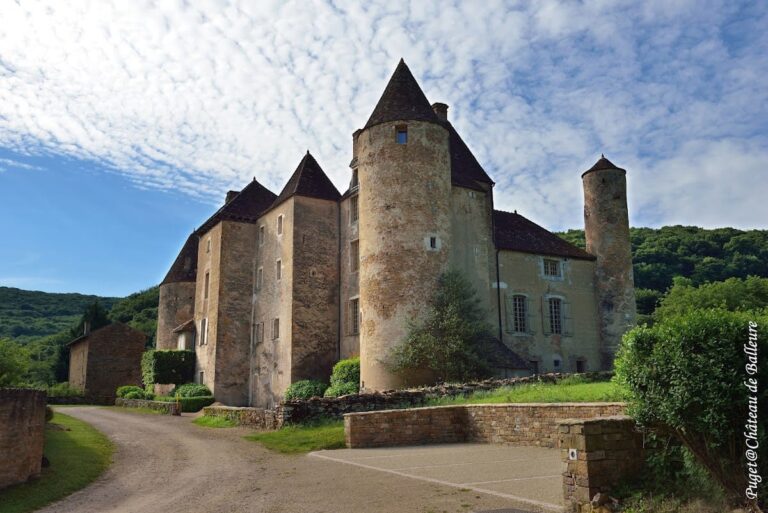
Château de Brancion occupies a limestone spur in the northern Mâconnais, within the Monts du Mâconnais and surrounded by Burgundy vineyards. The high core castle is accompanied by lower buildings to the north and southwest. A partly preserved polygonal enceinte, or fortified enclosing wall, enclosed the complex, whose wider defences comprised three enclosures. The town gate pierced the third enclosure around the settlement, which also had its own town wall.
Core Castle
Southern Courtyard and Early Hall
The southern courtyard retains walls about four metres high and 1.5 metres thick. They belonged to an early eleventh-century hall measuring approximately 18.5 by 11 metres. Its walls use opus spicatum, or herringbone masonry, in which stones are laid diagonally in alternating directions. The hall originally had no defensive elements. After part of the building was demolished, the remaining walls enclosed the courtyard and were fitted with a wall-walk, a passage along the top of a defensive wall.
Donjon
The nearly square donjon stands at the westernmost point of the core castle. Its sides measure about 7.8 and 7.9 metres, its walls are 1.6 metres thick at the base, and its three storeys rise approximately 19 metres. Built of medium-sized masonry, it belongs to the oldest surviving fabric of the fortress. Until the sixteenth century, it had a crenellated parapet and a pyramidal roof; these were later replaced by a terrace.
The ground floor was windowless and doorless and served as storage. The original entrance was a doorway about eight metres above ground level in the first storey, later converted into a window. The present entrance on the north side was cut through in the nineteenth century. The first storey contains a residential room with a fireplace. An inscription beside it copies a passage from a manuscript by Jean de Joinville and recounts Josserand III de Brancion’s death at al-Mansura. Opposite the fireplace, a fifteenth-century fresco depicts Josserand beside Saint Louis during the Sixth Crusade. The second storey contained a guards’ hall.
Tour du Préau
At the easternmost point of the castle, the Tour du Préau forms a counterpart to the donjon. This roughly contemporary quadrangular tower has a trapezoidal plan, about eight metres wide and between 6.8 and 7.8 metres long. It survives to approximately 15 metres high and contains a few round-headed loopholes. More simply built than the donjon, it was originally entered through a high-level doorway.
Logis de Beaujeu
The Logis de Beaujeu stands between the two quadrangular towers. It is a two-storey hall building associated with the fourteenth-century transformation of the core, although parts may have been rebuilt in the late fourteenth or fifteenth century on twelfth-century foundations. Its irregular plan measures between 19 and 30 metres in length and 11 to 15 metres in width, while its exterior walls survive between 10 and 13 metres high.
The first storey contained the 13-by-15-metre lordly reception hall known as the Beaujeu Hall. It retains a fireplace and tracery windows and was reached by an external stair along the south wall, approximately 10 metres long and two metres wide. The same storey held the castle chapel, dedicated to Saint Catherine. On the ground floor, another hall has a large fireplace and has been interpreted by some authors as a guards’ hall. Its features include rectangular cross-mullioned windows, divided by intersecting vertical and horizontal stone members, and a large Gothic pointed-arch window with an archivolt, a moulded band following the curve of an arch.
The former upper floor was reached through a circular stair turret on the north side. The turret and spiral stair survive only in fragments. At the building’s east corner, the trapezoidal Tour de la Gaite measures approximately 5 by 2.8 metres and served as a latrine tower containing two castle privies.
Western Residential and Gatehouse Group
Logis de Beaufort
The Logis de Beaufort was built around 1150 west of the core castle, approximately 14 metres lower. Its rectangular main block measures about 10.5 by 7.7 metres. The building served both as a substantial residence and as a defensive structure beside the settlement’s fortified gate. It was the residence of a household officer of the Lords of Brancion and also controlled the fortified entrance to the town.
Beaufort Tower and Tour de la Chaul
The Logis de Beaufort is flanked by the circular Beaufort Tower on the west and the semicircular Tour de la Chaul on the east. Both towers date from the thirteenth century and contain loopholes. Their diameters are approximately 6.3 and 6.5 metres, and their walls are between 1.5 and two metres thick. The Beaufort Tower has a conical roof, and one of its rooms formerly served as a courtroom. The gatehouse is considered one of the earliest structures of its type in France. Around 1260, the Logis de Beaufort was enlarged and strengthened with circular towers, while the Beaufort Tower was completely rebuilt in 1463.
Enclosures and Settlement Defences
Sections of all three defensive enclosures survive, together with the town gate and parts of the settlement wall. The first fortified construction was replaced by the Lords of Brancion around the year 1000. During the first half or middle of the twelfth century, the core was enlarged with the square donjon and a second quadrangular tower at the southeast corner. A settlement developed northwest of the castle and was protected by its own wall, linking the residential, military, and civic elements of the site within a wider defensive system.
Nearby sites