Château de Cormatin: A Renaissance Aristocratic Residence in France


Site at a Glance
- Rating
- 4.6
- Popularity
- Medium
- Country
- France
- Primary era
- Early Modern
- External website
- Open
- Eras represented
- Early Modern, Modern
- Civilizations
- French
- Site type
- Domestic
- Remains
- Castle
On this page16 sections
History
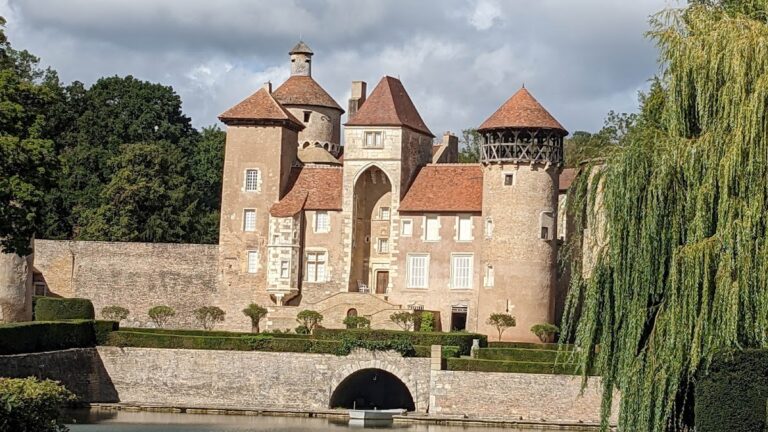
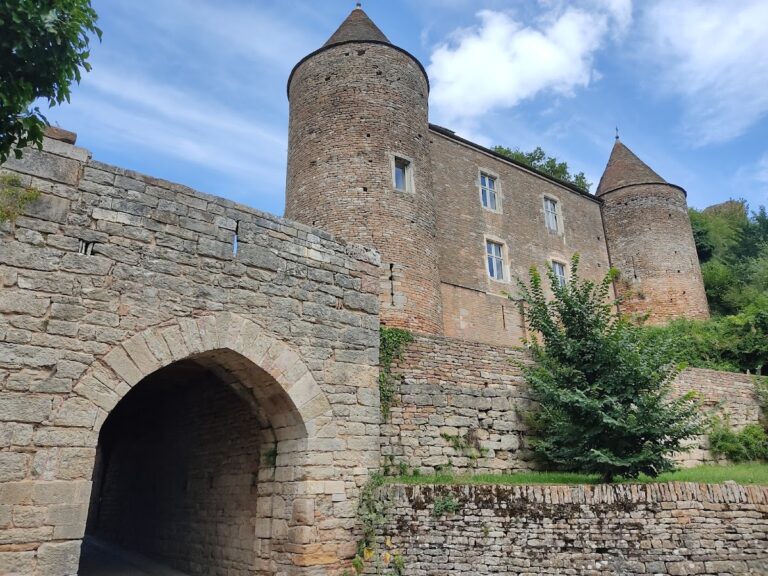
Château de Cormatin is a Renaissance aristocratic residence in Cormatin, France, built from 1606 by Antoine du Blé d’Uxelles on the foundations of a medieval predecessor. Standing on an island in the Grosne River, it was created as a leisure residence whose military-inspired features expressed its builder’s rising position in Burgundy.
The du Blé family and the Renaissance château
The du Blé family held the fief of Cormatin from the thirteenth century. Antoine du Blé d’Uxelles gained wealth and influence as a military leader during the Wars of Religion, the conflicts between Catholics and Protestants that divided France during the sixteenth and early seventeenth centuries. In 1605, King Henri IV appointed him military governor of Chalon, an office involving the administration and command of forces in a town or region. The following year, Antoine began replacing the medieval residence with the château that survives in altered form today.
Construction advanced in several stages. The earliest surviving contracts, from 1608, concern carpentry and roofing for two pavilions and the three-storey southern residential wing. The designs of that wing’s pavilions were altered in 1609 or 1610, and the wing was intended to be finished by 1612. The western wing and the projecting northern pavilion followed in 1621 and 1622, while the northern residential wing was completed between 1622 and 1626.
Jacques Gentillâtre served as architect at Cormatin from 1614 to 1622. Drawings from 1614 show that the eastern side of the courtyard had already been enclosed. They also preserve a proposed gateway copied from the work of Guillaume Tabourot, an amateur architect from Dijon. The design combined the classical forms associated with the Renaissance, including the Doric and Ionic orders, with elements recalling a fortified residence.
Decoration, royal visits, and the end of the first building campaign
Antoine’s son, Jacques du Blé, undertook the interior decoration in 1627. He brought more than sixty paintings from Paris and furnished the château in the style of the period, reflecting the family’s connection with the French court. Louis XIII and Cardinal Richelieu spent the night of 5–6 February 1629 at Cormatin.
Later that year, Jacques du Blé was killed during the siege of Privas, a Protestant town in revolt against the king. His widow immediately went into mourning and stopped the works that were still under way. The château thereafter remained closely associated with the du Blé family, although its ownership and use changed repeatedly during the eighteenth and nineteenth centuries.
Exile, inheritance, and industrial alteration
From 1717 to 1723, Nicolas Chalon du Blé lived at Cormatin in exile by order of the Regent. He was Marshal of France, a senior military rank in the monarchy, and had served as governor-general of Alsace from 1713 and governor of Strasbourg from 1715. After his death in 1730, as the last representative of the du Blé family, the estate passed to Henri-Camille de Beringhen, governor of Chalon. Beringhen sold it in 1766 to Jean-Gabriel Verne.
Verne’s daughter married Pierre Marie Félicité Dezoteux in 1784. He styled himself Baron of Cormatin, had served in the American War of Independence, and later became involved in the Chouan revolt, a royalist and counter-revolutionary insurgency during and after the French Revolution. He was imprisoned at Cherbourg, returned to Cormatin in 1802, and died in 1812 while suffering from mental illness.
Financial problems produced conflict within the Dezoteux household. Pierre Félicité Dezoteux left for Lyon in 1810, while his daughter Nina, born at Cormatin in 1786, had married Count Antoine de Pierreclau in 1807. The poet Alphonse de Lamartine visited Nina during the 1810s, and their son Léon de Pierreclau was born at the château on 1 March 1813.
Geneviève-Sophie Verne twice divorced in an effort to preserve her property, then sold the lands in 1809 to General Étienne Maynaud Bizefranc de Lavaux. In 1810, the general transferred the château to the Lyon industrialist Joseph-Laurent Salavin. Salavin attempted to turn the southern wing into a printed-cotton manufactory, but the destruction of load-bearing walls weakened the building. The wing was subsequently destroyed or collapsed, and by 1815 Cormatin had become a two-wing complex.
The Lacretelles, Lamartine, and the twentieth century
The general’s daughter, who had married Charles Brosse, inherited the estate in 1828. In 1843, Charles Brosse’s natural daughter Marguerite Verne married Pierre-Henri de Lacretelle. The Lacretelles continued to receive Lamartine, who delivered his last political speech on the château’s steps shortly before the Second Empire, the French imperial regime that lasted from 1852 to 1870.
Jacques de Lacretelle was born at Cormatin on 14 July 1888. He later drew on the château and his family’s loss of the estate in his novel sequence Les Hauts Ponts. The property was eventually sold to Raoul Gunsbourg, who acquired it in 1898 and remodelled some of its rooms in the Belle Époque style, the period of French cultural and artistic prosperity before the First World War.
Gunsbourg was a Romanian-born theatre director who had previously worked in Moscow and directed the Monte-Carlo Opera for more than fifty years. He received opera singers at Cormatin for rehearsals, served as mayor of Cormatin, and organized an annual opera in the gardens. Among the prominent singers who performed there was Caruso. Gunsbourg sold the château on 11 July 1925 to James Plain, an industrialist and used-oil recycler from Chalon-sur-Saône. Plain sold the property with its furnishings in 1973 to Loret de Sainte-Croix.
Decline, restoration, and continuing protection
By 1980, after passing through the hands of estate agents, the château was partly ruined and surrounded by vegetation and marshy meadows. Marc Simonet-Lenglart, then an official working with Culture Minister Jack Lang, acquired it with Pierre Almendros and Anne-Marie Joly. The three owners undertook its renovation and continued to own the property at the time described.
François Mitterrand, an admirer of Lamartine, made regular visits to Cormatin from 1981 onward. The château remains privately owned and serves as a private residence while also being open to visitors. It was classified as a French historic monument in 1862 and again by decree in 1903. Protection extended in 1995 to parts of the gardens, moats, raised ground, canal, water mirror, and enclosing wall; in 2019, that protection was replaced and expanded to include the outbuildings, gatekeeper’s house, and château gardens.
The grounds had included an ordered garden by 1620, followed by simplification in the early eighteenth century. Around 1785, Pierre Dezoteux landscaped them with trees brought from America after his service in the American War of Independence. The garden was destroyed around 1815 so that its soil could be used to fill the moats. The grounds were restored and the gardens recreated between 1990 and 1993. Cormatin is one of fourteen notable sites associated with the South Burgundy château route, a grouping of sites open to the public for approximately two decades.
Remains
Island, moat, and surviving wings
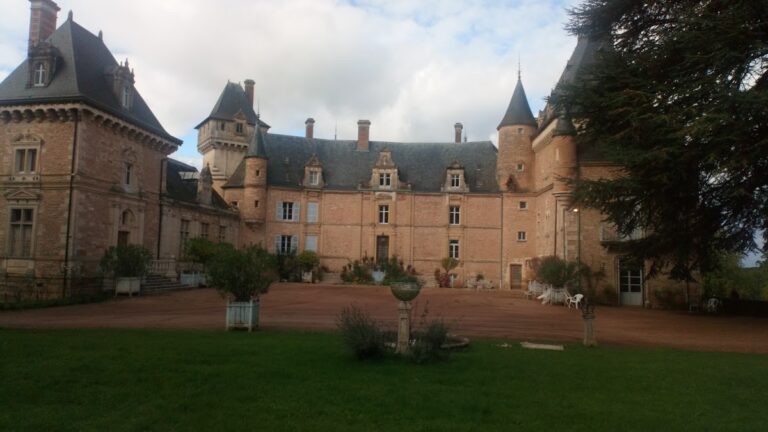
Château de Cormatin occupies a quadrilateral island surrounded by a large moat, a water-filled ditch that served as a defensive or boundary feature. The original residence had three residential wings with corner pavilions. After the southern wing was lost in the nineteenth century, the principal residential block and a perpendicular wing remained around an honor courtyard. The surviving complex preserves this two-wing arrangement together with the enclosing water and raised ground.
Principal residential block
The principal residential block faces the honor courtyard through a doorway set within a Doric bay. Its entrance has a five-step porch, an aedicule, or small shrine-like architectural frame, and a pediment enclosing a decapitated bust. The western facade has a single-bay central projection. The building also retains military-inspired features, including a rusticated base, corner turrets, and gun loops, which are openings made for firearms.
Perpendicular wing and courtyard
The wing set at right angles to the principal block opens onto the courtyard through a doorway framed by two Ionic pilasters, shallow attached vertical supports. The courtyard’s eastern side was enclosed by 1614. At the three outer corners of the surviving complex, projecting half-detached pavilions are paired with overhanging turrets at their inner angles. These turrets have no defensive function, even though the château’s overall appearance incorporates military references.
Staircase and historic interiors
Open-well staircase
The central stair in the northern wing is a hollow-cage, or open-well, staircase. Its flights rise around an open central void rather than around a solid core. It is described as the oldest surviving example of this type in France and forms a principal feature of the northern residential wing.
Decorated apartments
Ground-floor rooms, including the apartments associated with the Marquise d’Uxelles, retain carved wooden fireplaces and panelling that frames Cordovan leather panels, elaborately decorated leather traditionally associated with Córdoba. Delicately painted French-style ceilings remain alongside furniture and paintings attributed to Claude Lorrain, Eustache Le Sueur, Pierre Mignard, Jean-Marc Nattier, Hyacinthe Rigaud, Willem van de Velde, and Diego Velázquez.
Cabinets and painted ceilings
The cabinet of curiosities contains one of the château’s oldest ceilings, known as a sky ceiling. In the Sainte-Cécile cabinet, lapis lazuli and gilding create reflective surfaces that improve the reading of texts by candlelight. These rooms preserve the decorative ambitions associated with the château’s early seventeenth-century furnishing and later presentation.
Recreated gardens and water features
The estate includes a twelve-hectare park with flower parterres, a kitchen garden, formal gardens, a canal, a water mirror, moats, and a large boxwood labyrinth. The present garden arrangement was established after the grounds were restored from 1990 onward, recreating former garden areas and incorporating clipped boxwood sculptures and a small basin.
Labyrinth and central pavilion
The labyrinth was established as part of the recreated gardens from 1991. Its central pavilion is crowned by an ornamental wrought-iron dome made in 1990 by the artists Michel and J.-Y. Bouillot. The dome consists of two interlaced hearts and is intended to evoke the union of souls in the love of God.