Castle of Nobles: A Historic Seigneurial Residence in France
Site at a Glance
- Rating
- 4.6
- Popularity
- Very Low
- Country
- France
- Primary era
- Early Modern
- External website
- Open
- Eras represented
- Medieval, Early Modern
- Civilizations
- French
- Site type
- Domestic
- Remains
- Castle
On this page6 sections
History
Castle of Nobles is a castle in La Chapelle-sous-Brancion, France, whose construction began in the twelfth century. It developed as the seat of a seigneurie, a feudal lordship, and remained associated with several noble families before suffering damage during the French Revolution.
The Nanton lordship
Agnès de Marchand was the lady of Nobles before marrying Hardouin de Nanton, who was the father of Antoine de Nanton. Antoine belonged to a Mâconnais noble family and held Nobles through his mother’s inheritance. He is recorded as lord of Nobles in 1370.
In 1503, Louis de Nanton, husband of Françoise de Bellecombe, held the lordships of Cruzille, Arcenis, Macheron, and Nobles. At the end of the sixteenth century, Philiberte de Feurs, the widow of François de Nanton and the last member of his line, transferred the lordship to Jean de La Baume through her remarriage. The La Baume family retained the property until the end of the Ancien Régime, the political and social order of France before the French Revolution.
Revolutionary damage and later history
During the French Revolution, the castle belonged to Florent-Alexandre-Melchior de La Baume, Count of Montrevel and Baron of Lugny. It was looted and partly destroyed during this period. Restoration work in 1856 resulted in the demolition of the remaining fortifications.
In 1944, during the Second World War, the castle became the base of a company formed through the development of the Échelette maquis, a rural armed resistance group in France. Castle of Nobles is privately owned and has been protected as a French monument historique, a legal designation for a historic monument, since its listing on 9 December 1946.
Remains
Exterior arrangement
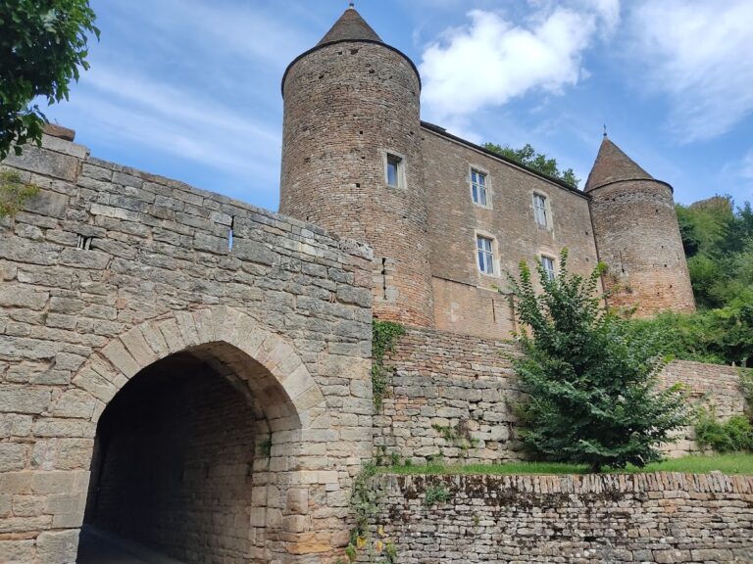
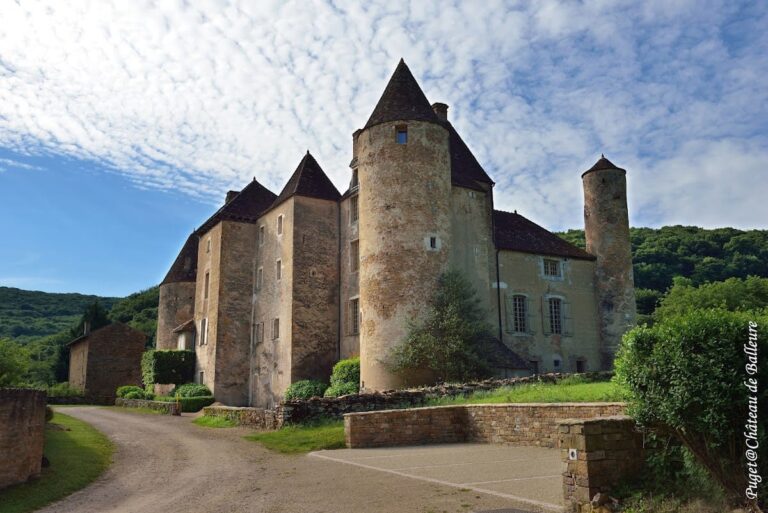
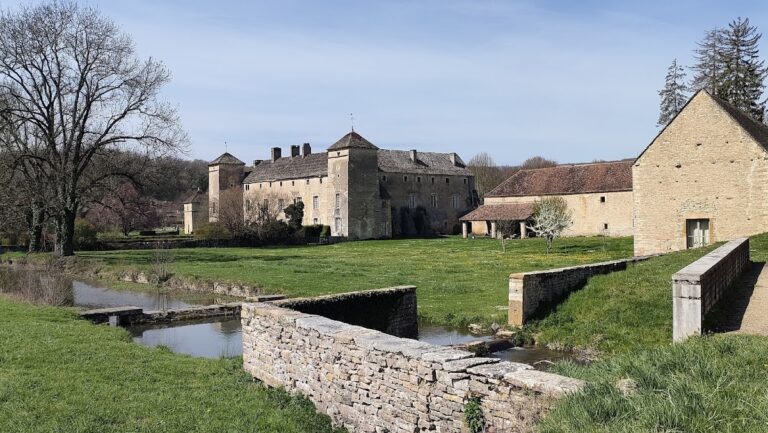
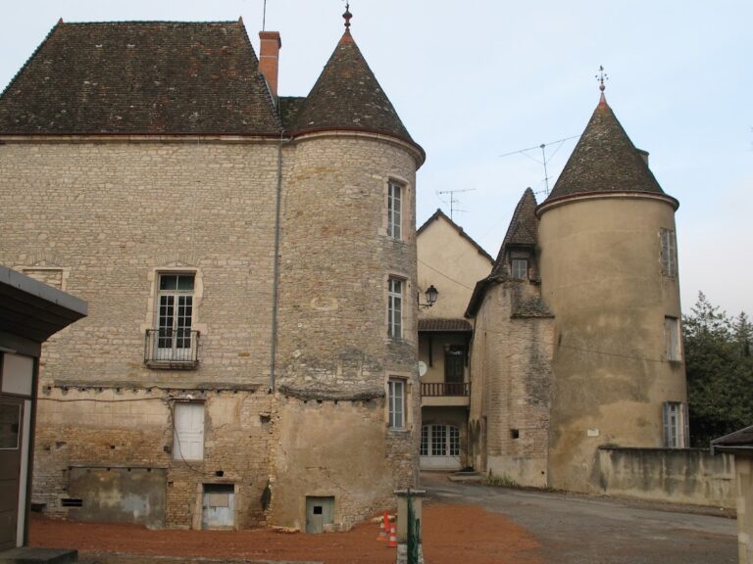
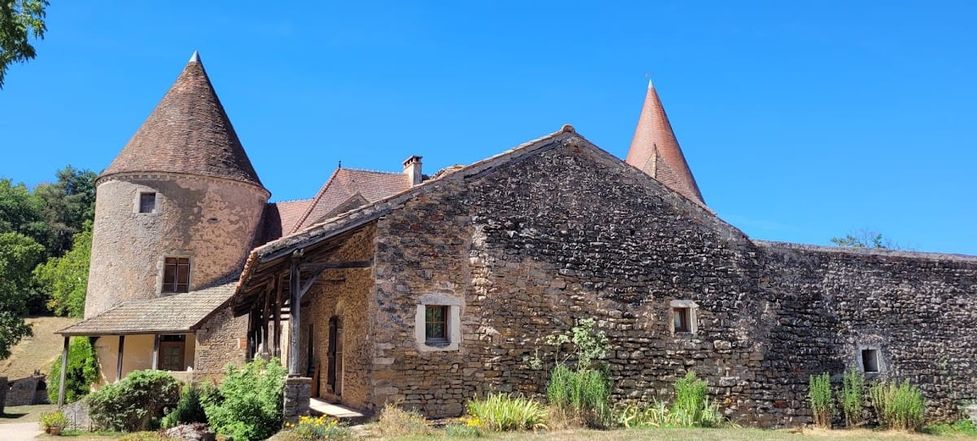
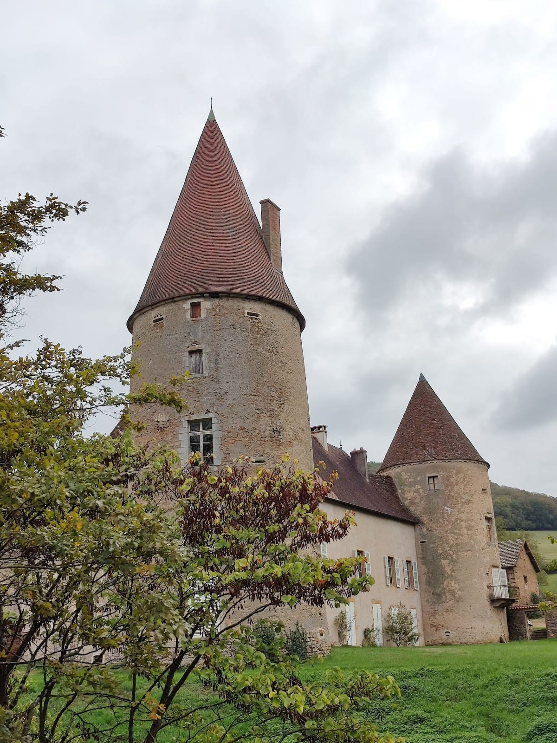
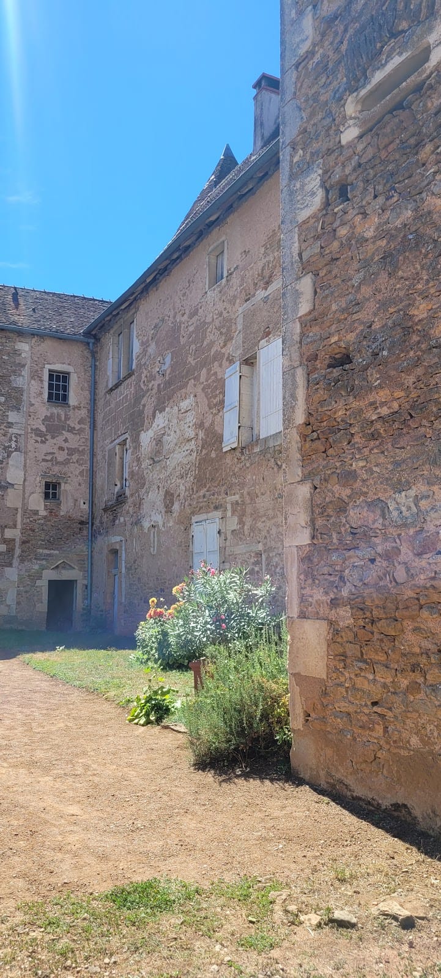
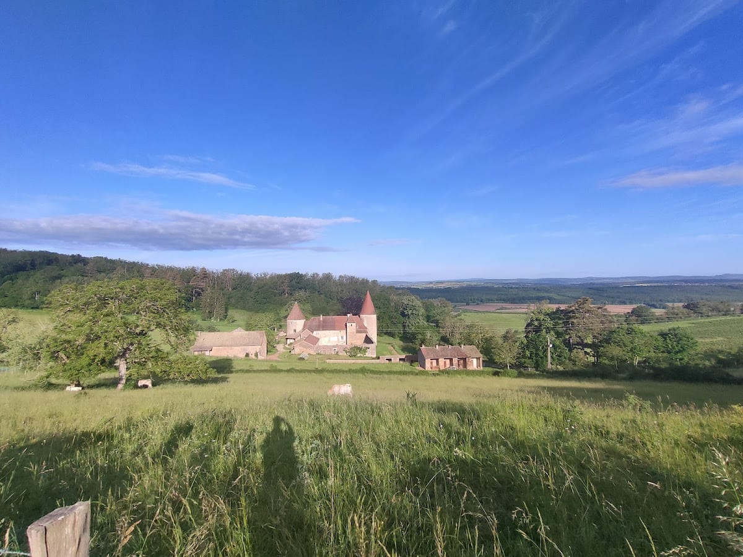
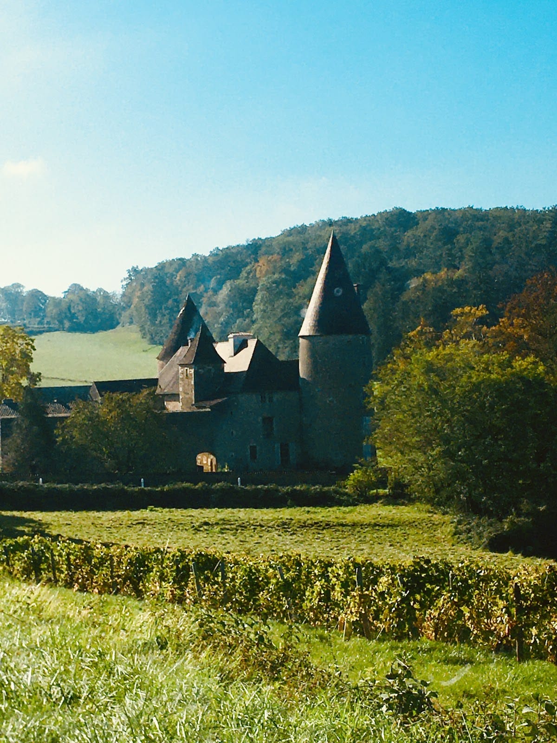
Standing on a slope, the castle consists of a long rectangular main building covered by a hipped roof. Round towers with conical roofs flank its two ends, and openings for cannon survive in their upper sections. The rear, or east, façade has a square tower projecting from the wall beside a lean-to structure. This side opens onto a courtyard enclosed by agricultural buildings, while a fortified entrance on the south provides access through the enclosure.
Renaissance entrance and interior
On the ground floor, a Renaissance doorway with a semicircular arch leads to a broad spiral staircase. The entrance is set within a Tuscan bay, a frame using the plain Tuscan classical order, with fluted pilasters. To its left, a paired opening was later converted into a door. Its two short pilasters have composite capitals, which combine elements of different classical orders. Their shafts bear scale-pattern carving, and they support an entablature, the horizontal structure carried by columns or pilasters, divided into recessed coffers.
A room on the first floor contains a monumental fireplace. Its lintel bears an oval medallion surrounded by leatherwork motifs and rosettes. Four fluted columns support it, each ending in an Ionic capital marked by scroll-like volutes. The castle remains in use as a private residence.