Athlumney Castle: A Medieval Tower House and Tudor Fortified Residence in Ireland


Site at a Glance
- Rating
- 4.1
- Popularity
- Very Low
- Country
- Ireland
- Primary era
- Medieval
- Eras represented
- Medieval, Early Modern
- Civilizations
- English, Norman
- Site type
- Military
- Remains
- Castle
On this page7 sections
History
Athlumney Castle is a ruined fortified residence in Navan, Ireland, whose surviving complex developed from a fifteenth-century tower house and was expanded in a Tudor style during the late sixteenth or early seventeenth century. It stands above a strategic point in the Boyne Valley, where the River Blackwater flows into the Boyne, and its history reaches back to much earlier settlement and religious activity.
Early settlement and medieval origins
Archaeological investigations have identified Iron Age settlement remains, an Early Christian settlement with church activity, and an Early Christian underground passage known as a souterrain. The name Athlumney derives from the phrase meaning “Loman’s ford,” a reference to Lommán of Trim, an early Irish Christian saint associated with the area and regarded as its local patron.
Following the Anglo-Norman conquest of Ireland, Hugh de Lacy, Lord of Meath, granted Adam de Feypo the title of Baron Skryne after 1172. Adam later granted Athlumney to his relative Amauri de Feipo, who built a motte, a raised earthwork forming the defensive base of a medieval castle. The later stone castle developed from a fifteenth-century tower house built on this medieval territorial foundation.
The Tudor house and seventeenth-century conflict
A larger Tudor-style fortified house was added to, or substantially expanded around, the tower house in the late sixteenth or early seventeenth century. Further alterations and rebuilding continued during the seventeenth century, adapting the defensive residence into a more spacious household complex with larger windows, corridors, and residential rooms.
During the Irish uprising and Oliver Cromwell’s 1649 siege of Drogheda, Athlumney was held by the Maguire family. Members of the family burned the castle so that Cromwell’s forces could not occupy it, use it as a refuge, or station troops there.
Sir Launcelot Dowdall was the last lord of Athlumney. The Dowdall family lost its lands during the Cromwellian Plantation, the redistribution of land under the Cromwellian regime, but recovered them under Charles II, the restored English king. As a Catholic supporter of James II, Charles II’s Catholic successor, Dowdall became High Sheriff of County Meath in 1686.
After James II was defeated at the Battle of the Boyne in 1690, fought about 12 miles (19 km) from Athlumney, Dowdall supposedly burned the castle again rather than allow it to fall to William III of Orange. He then fled to France. This tradition is associated with the castle’s frequent designation as Dowdall’s Castle. The property later passed to the Somerville family of Kentstown, whose members held the title of Baron Athlumney.
Athlumney is a National Monument of Ireland and is recognized as a monument of national historical and architectural importance. The ruin stands southeast of Navan, east of the Boyne, preserving evidence of the site’s long development from early settlement and a medieval earthwork into a fortified stone residence.
Remains
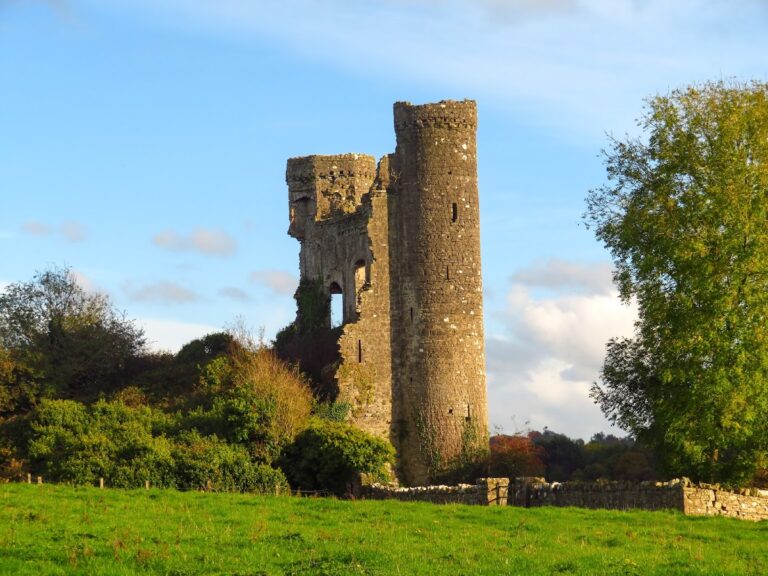
Athlumney consists of an older tower house and a later Tudor-style fortified house attached to its south and west sides. Built predominantly from rough limestone, the complex stood beside a courtyard and combined defensive features with domestic accommodation. The surviving remains include parts of the structures’ floors, stairways, fireplaces, ovens, entrances, and concealed spaces.
The tower house
The three-storey tower house retains a spiral staircase and sockets that held floor beams. Its ground floor was covered by a barrel vault, entered through a portal in the south wall, with a gallery running along the north wall above the vault. The ground floor also contained a fireplace and a latrine near the southeastern wall. The original entrance was in the north wall, where a murder hole, an opening used to attack people entering below, was reached from a small room above the entrance level. A second spiral staircase occupied the northwestern corner and connected the upper floors.
The Tudor fortified house
The later house was also three storeys high. Its large corridors and widely spaced mullioned windows, windows divided by vertical stone members, reflect the greater domestic scale of Tudor fortified residences. An oriel window projected from the eastern wall, while the cut-limestone doorway and projecting corner turrets provided prominent external features. Large glazed windows, wooden floors, defensive loopholes, and residential rooms formed part of the building. The lord and his family lived on the first floor, while the kitchen was on the ground floor and heated the rooms above.
The later house contained a fireplace and oven near the south wall and a second oven near the north wall. A projection in the western wall held a staircase. In the first-floor south wall, narrow stairs led from above to a concealed mural chamber. This chamber is generally understood as a priest hole, a hidden room used to shelter Catholic priests during periods of religious persecution.
Courtyard and estate church
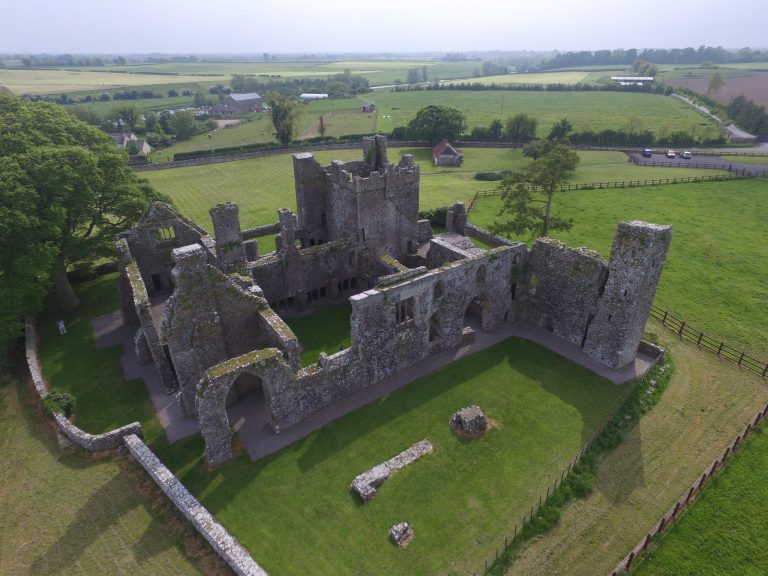
The castle stands beside a courtyard, with the surviving tower house and later fortified house forming the principal architectural group. Nearby are the ruins of an estate church with a fourteenth-century bell tower, adding a later medieval religious structure to the remains associated with the castle.