Gembloux Abbey: A Benedictine Monastery in Belgium
Site at a Glance
- Popularity
- Medium
- Country
- Belgium
- Primary era
- Early Modern
- Eras represented
- Medieval, Early Modern
- Civilizations
- Duchy of Brabant, Habsburg, Holy Roman Empire
- Site type
- Religious
- Remains
- Monastery
On this page13 sections
History
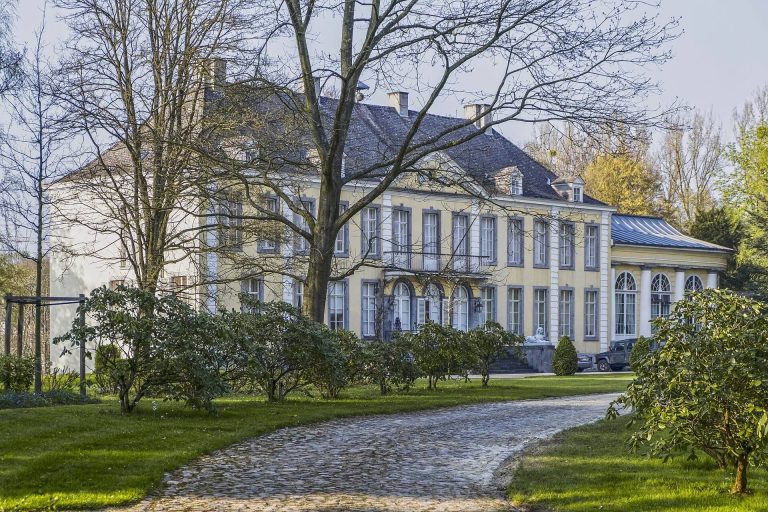
Gembloux Abbey is a Benedictine monastery in Gembloux, Belgium, founded in the first half of the tenth century by Guibert, a high-born lord who left military life to become a hermit on his family estate. It began as a hermitage and developed into a community dedicated to Saint Peter and the martyr Saint Exuperius. The surviving eighteenth-century precinct follows neoclassical design, drawing on ancient Greek and Roman forms.
Foundation and monastic reform
Guibert’s relatives challenged the foundation, claiming the land belonged to the imperial domain and could not be transferred without the ruler’s consent. On 20 September 946, King Otto I of East Francia confirmed the monastery’s foundation and granted it legal immunity, county jurisdiction, and the right to mint coins and hold markets.
Guibert brought Erluin from Gorze to head the community as its first abbot. The monks followed the Rule of Saint Benedict, the monastic code used by Benedictine communities, and Guibert introduced the Gorze reform, a movement for monastic renewal associated with Gorze. Guibert became a monk there himself, but returned to defend Gembloux. When Hungarian forces threatened the abbey in 954, he protected the community and converted some of the attackers. In 957, he persuaded his brother-in-law, Heribrand of Mawolt, to stop taking monastic revenues.
Guibert died at Gorze in 962, and his remains were brought to Gembloux for burial. With the archbishop of Cologne’s permission, they were exhumed in 1099 and displayed before being placed in a reliquary, a container for relics, in the abbey church. The ceremony honored Guibert as the monastery’s saintly founder.
Erluin attempted to reform Lobbes Abbey in 955. After monks there assaulted him in 958, he eventually returned to Gembloux, where he died in 986. Pope Benedict VII had granted the monastery exemption from ordinary episcopal authority and placed it under papal protection. Under Abbot Heriward, the monks relinquished that exemption in favor of Notger, the bishop of Liège. The abbey then grew under the bishop’s protection, especially during Abbot Olbert’s leadership.
Scholarship and medieval upheavals
Olbert, abbot from the early eleventh century until 1048, restored monastic discipline and built a new abbey church in 1022. He also strengthened the library and encouraged the study of sacred and secular subjects. The abbey’s school trained copyists and scholars, and its library was reputed to be among Europe’s best. Around fifty manuscripts from Gembloux’s eleventh-century collection are now held by the Royal Library of Belgium, including the only surviving copy of Versus de Unibove.
Sigebert of Gembloux (1030–1112) became one of the monastery’s leading historians. His world chronicle covered the years 381 to 1111, and he also wrote a history of Gembloux’s abbots. Abbot Anselm extended the chronicle to 1136, while the monk Gottschalk continued the abbots’ history. Gilbert Martin of Gembloux (1124–1213) was another historian and chronicler connected with the abbey.
In 1116, Godfrey I, Count of Leuven, became the abbey’s advocate, a lay protector who represented its interests, while the Holy Roman Emperor remained its nominal overlord. The community faced troop violence and fires in 1136, 1157, and 1185. The fire of 1157 destroyed the town, monastery, and library, scattering the monks. After rebuilding, the abbey suffered another fire in 1185. Internal disputes and declining discipline added to its difficulties. An abbot named Guibert, elected in 1194, worked for ten years to restore the community spiritually and materially. He resigned in 1204 and went into exile at Florennes monastery.
Late medieval recovery and early modern abbots
A siege in 1489 left the abbey in material and spiritual ruin. Philip the Handsome intervened, appointing Arnould de Solbrecq, abbot of Jardinet and a Cistercian, a member of a monastic order that developed as a reform movement within Benedictine tradition, to lead Gembloux in 1501. In 1505, the abbey joined the Bursfeld Union, a congregation of Benedictine monasteries formed to encourage reform and cooperation.
From the fifteenth century, Gembloux’s abbot sat in the States of Brabant, the duchy’s representative assembly, as a count and senior representative of the noble estate rather than among the clergy. Beginning with Philippe Klockman’s abbacy (1609–1625), abbots placed a count’s crown above their coats of arms. Calvinists, followers of the Protestant reformer John Calvin, pillaged the abbey in 1598. Dutch forces burned it in 1678, and another fire struck in 1712. A devotional image of Christ was said to have bled from its wounds in 1653, making Gembloux a pilgrimage destination renowned across Europe.
Rebuilding, suppression, and later use
Abbot Legrain, who led the monastery from 1759 to 1790, rebuilt the abbey between 1762 and 1779 in neoclassical style. The French Revolutionary government suppressed the monastery in 1793, forcing its last abbot, Dom Colomban Wilmart, to leave. The former abbey property was taken into state ownership and offered for sale.
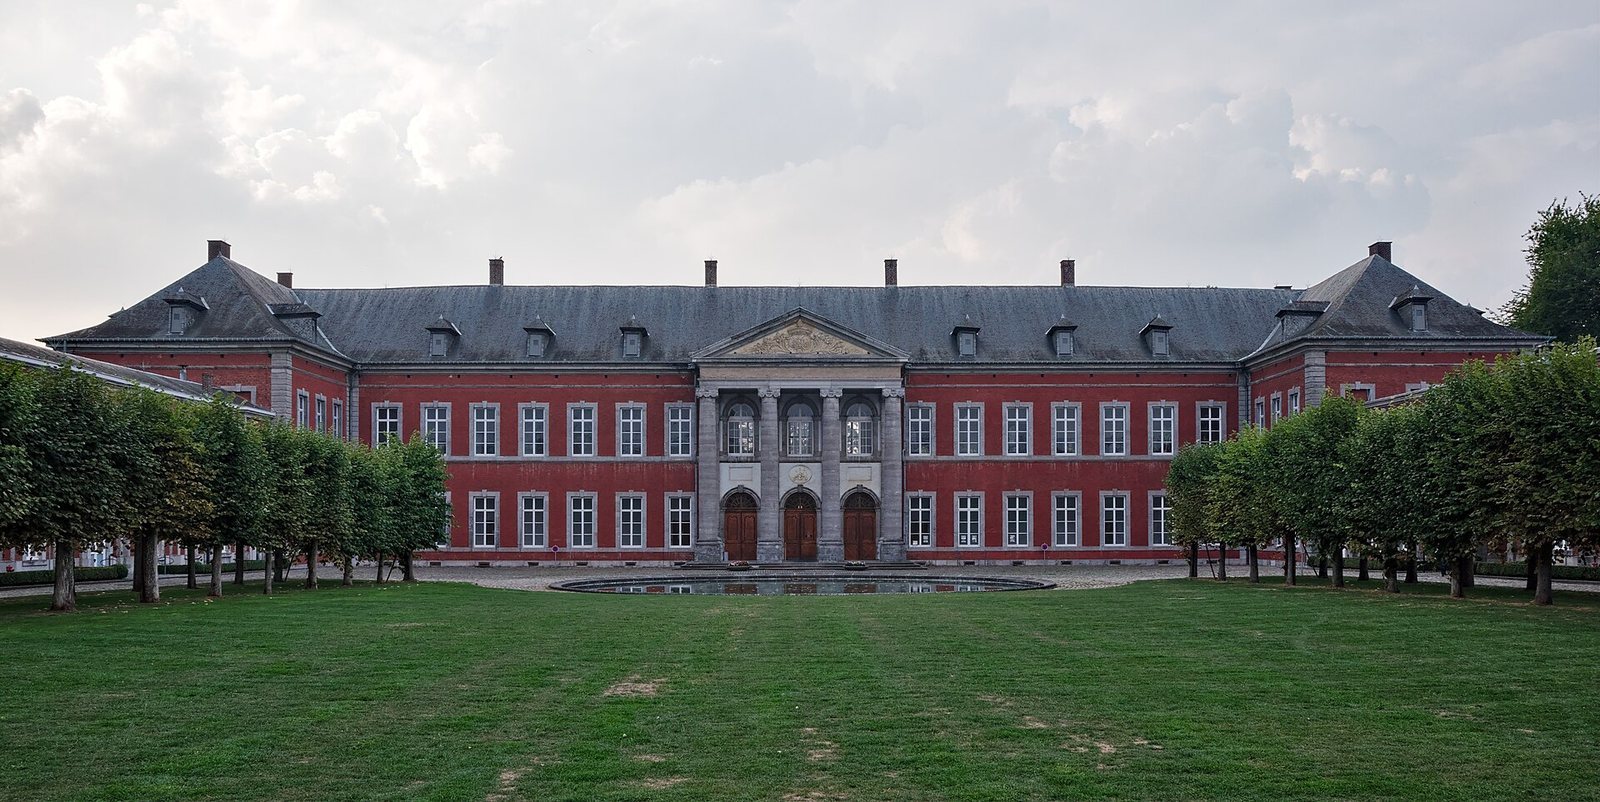
The former abbey church became a parish church in 1810. The Belgian state established a depot for breeding stallions on the estate in 1850 and an institute for agricultural studies in 1864; it purchased the estate in 1881. The former abbot’s palace has housed the Gembloux Agro-Bio Tech faculty since 1860. The abbey was listed as protected heritage in 1977 and designated exceptional heritage in 2013.
Remains
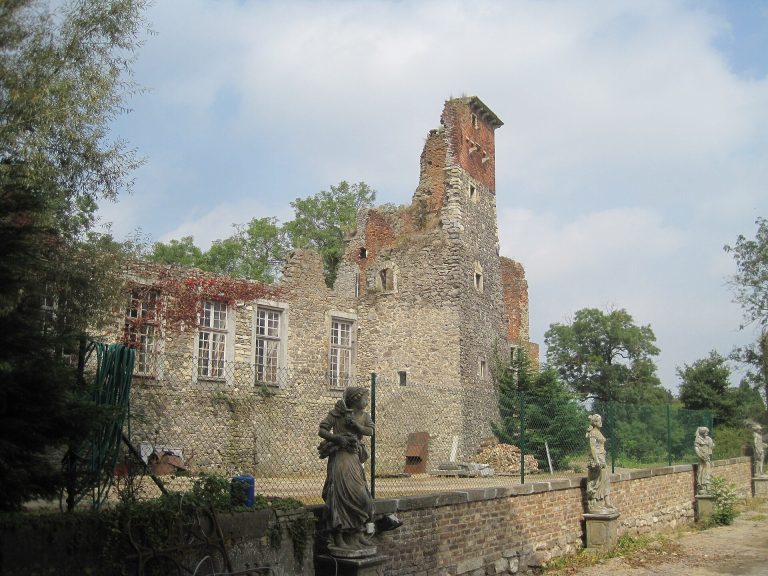
The abbey stood on the Orneau River. Its surviving fabric includes an eighteenth-century neoclassical complex, the church and cloister, and parts of the medieval enclosure. The courtyards and building wings give the precinct a clear arrangement around its principal entrances and inner spaces.
The eighteenth-century precinct
Courtyards and facade
The former abbey precinct is organized around a porch supported by four columns and topped by a triangular pediment, the triangular upper part of a facade. Two medallions in the pediment bear the arms of the abbot responsible for the building and, on the right, the arms of the abbey. An abbatial mitre and a count’s crown with thirteen pearls also form part of the main courtyard’s decoration.
The Court of the Chestnut Trees has entrances through a porch with carved wooden panels in the tympanum, the area above a doorway, or through a porch carved from stone. Two building wings meet at right angles to enclose the court. A second, rectangular courtyard is known as the Court of the Walnut Trees.
Interior spaces
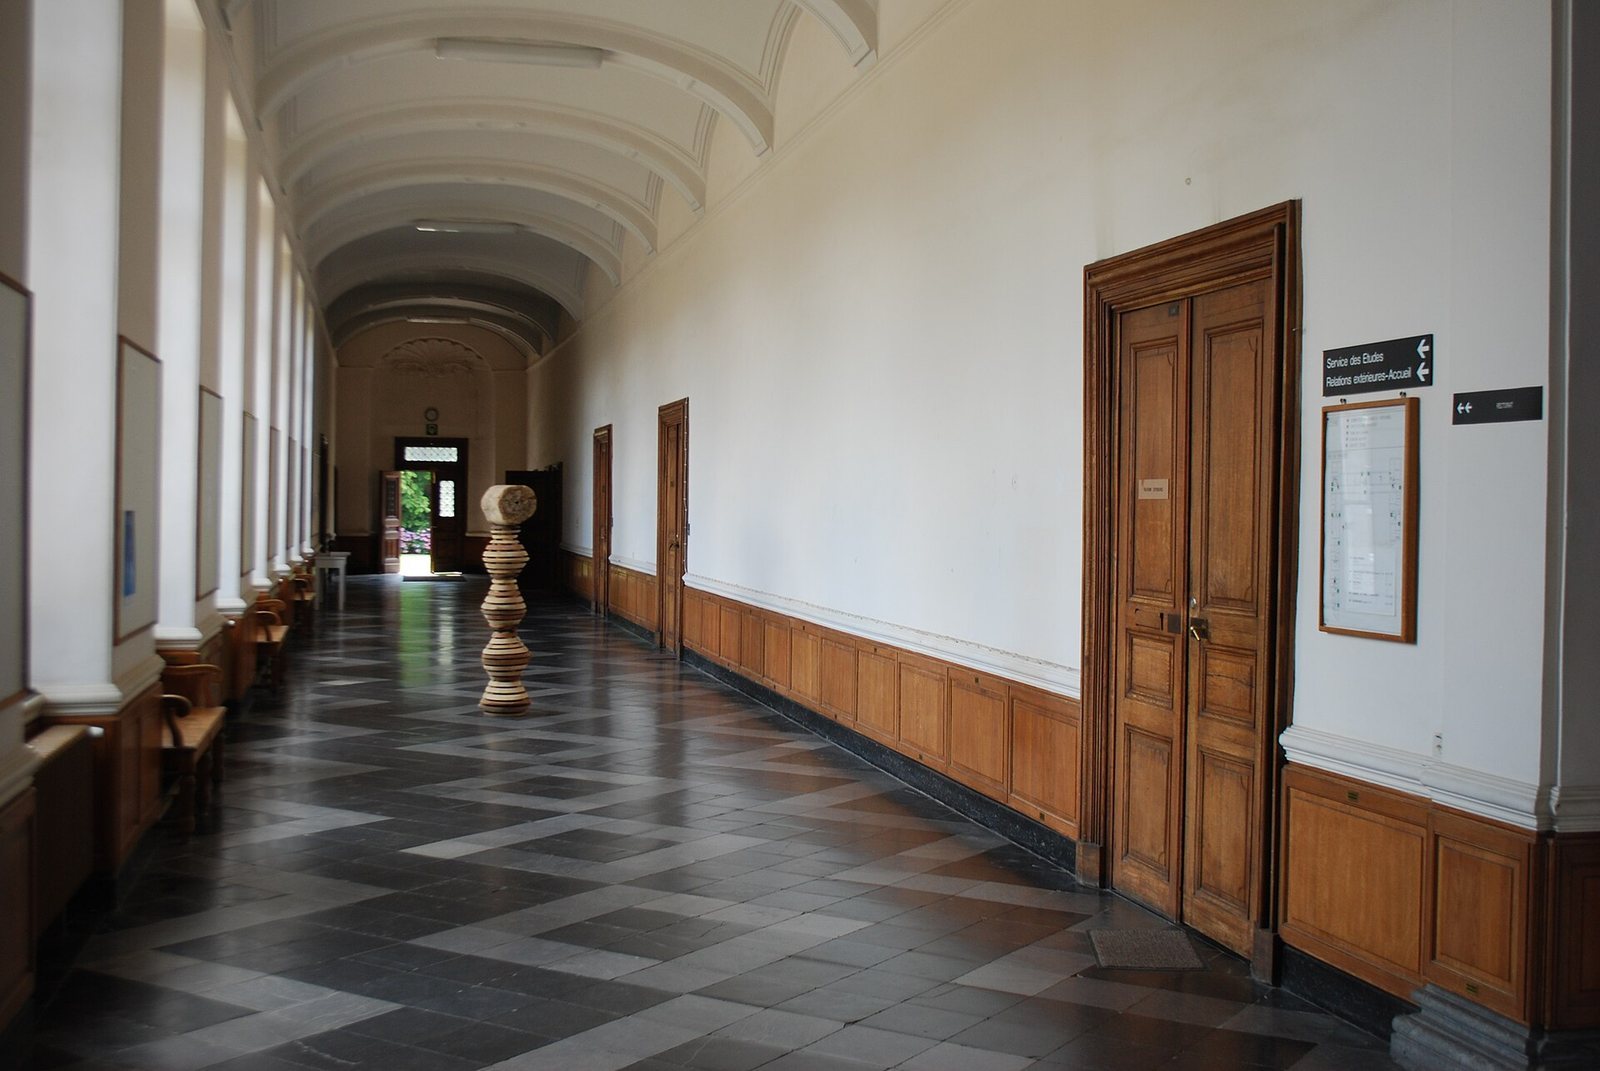
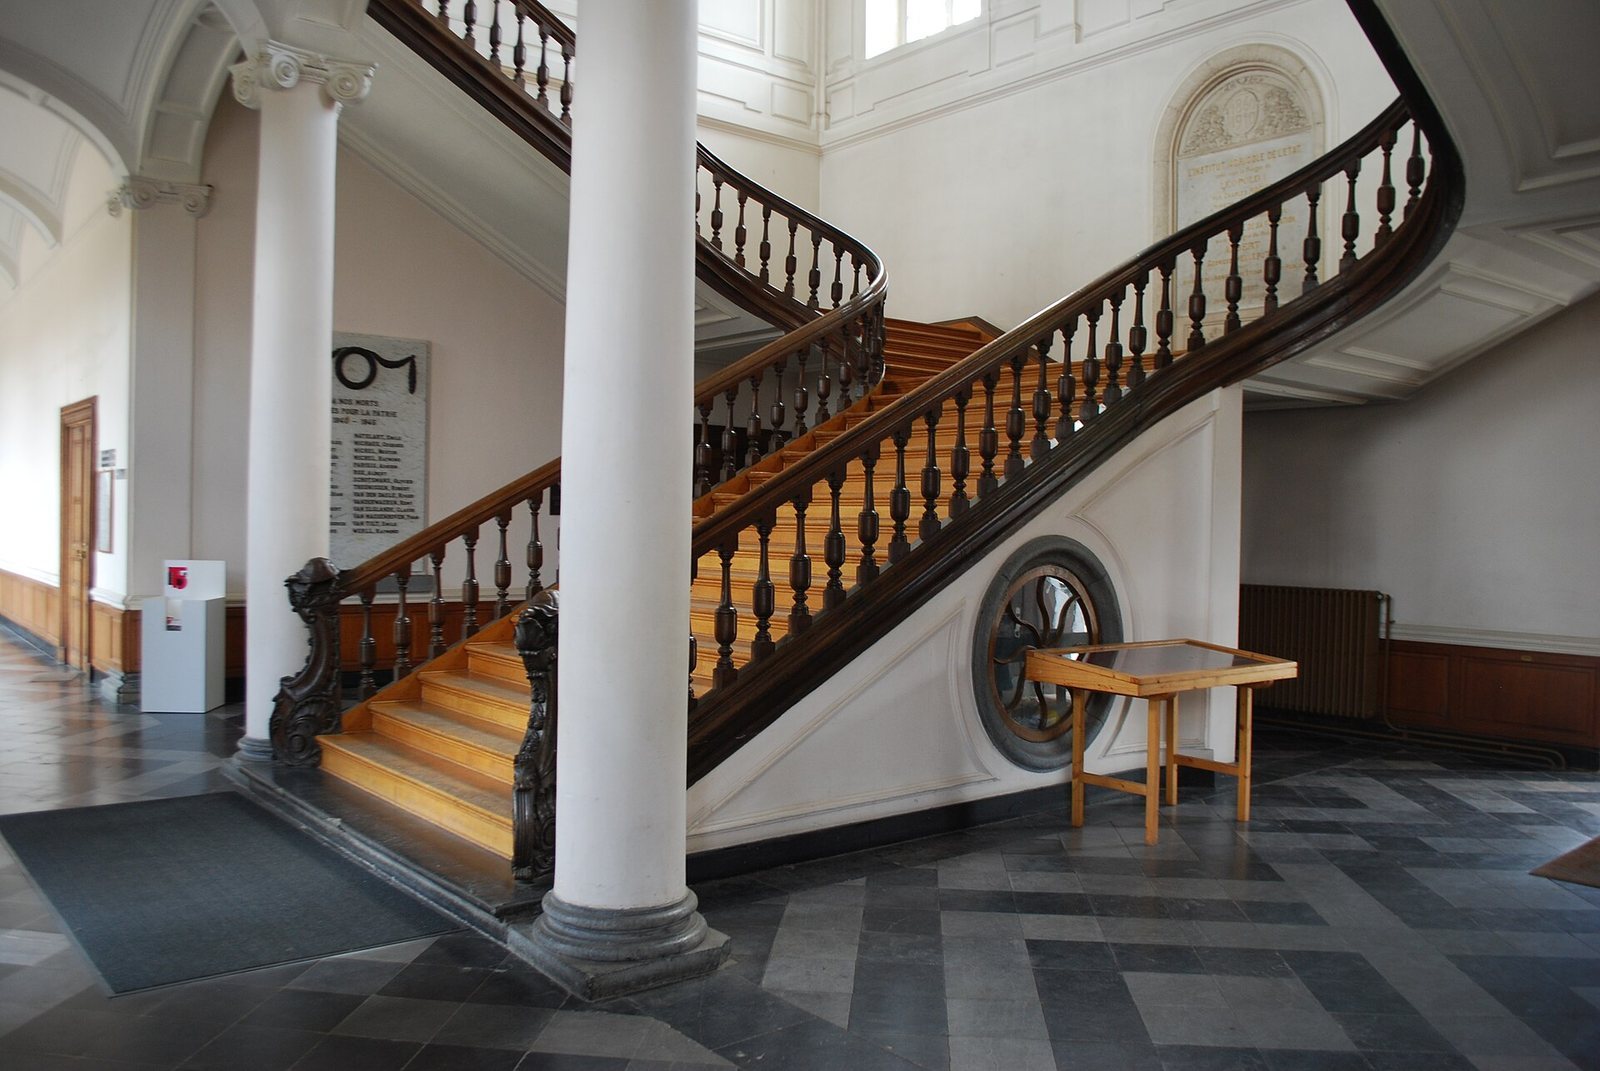
An eighteenth-century oak staircase stands in the entrance vestibule of the second courtyard. Its handrail rests on small turned supports, and the upper floors have vaulted ceilings. The chapter house, the monks’ meeting room, also has a vaulted ceiling, supported by stone columns.
Church and cloister
Saint Guibert’s Church
The parish church of Saint Guibert was consecrated on 26 September 1779 above an eleventh-century Romanesque crypt, a chamber beneath a church. Romanesque architecture is a medieval style characterized by rounded arches and heavy masonry. A wrought-iron grille marks the crypt’s entrance. In the sanctuary are choir stalls made by Denis-Georges Bayar in 1747 and a sarcophagus, or stone coffin, of Saint Guibert.
Cloister
The cloister, a covered walkway around an open courtyard, was restored between 1944 and 1948. Its stained-glass windows display the arms of abbots who served from the thirteenth century until the abbey’s suppression.
Medieval enclosure
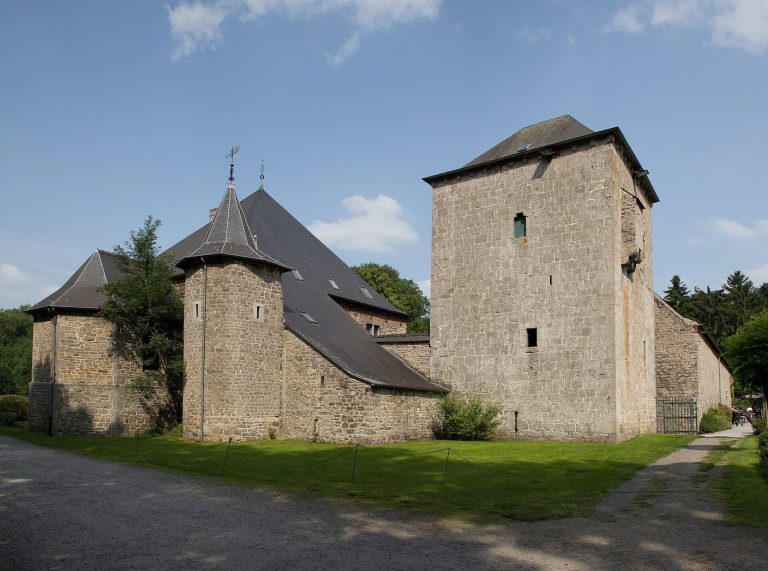
Part of the enclosure wall survives, together with an isolated tower on the line of the fortified boundary. The tower is dated to 1153 and retains a schist quarter-vault, a curved ceiling spanning a quarter of a space, as well as a spiral staircase and a distinctive lintel, the horizontal element above an opening.