Château de Beauvais: A Noble Residence in France

Site at a Glance
- Rating
- 4.7
- Popularity
- Very Low
- Country
- France
- Primary era
- Early Modern
- External website
- Open
- Eras represented
- Early Modern
- Civilizations
- French
- Site type
- Domestic
- Remains
- Castle
On this page7 sections
History
Château de Beauvais is a historic noble residence in France, near Lussas, whose principal building campaign began in 1533 in the regional architecture of Périgord. The château stands on the site of an earlier estate and remained a residence through successive changes of ownership.
Earlier Estate and Sixteenth-Century Construction
An earlier noble residence at Beauvais is mentioned in a document of 1450 concerning the hamlet of Bauvais at Lussas. The estate then depended on the Commandery of Soulet at Grand-Brassac. A commandery was an administrative estate or center belonging to a religious, military, or charitable order.
In 1502, Pierre Faure, known as Baillot, acquired the parishes of Lussas and Fontroubade. An iron merchant from Nontron, he thereby became their lord. The main construction campaign at Beauvais began in 1533 under the Conan and du Faure de La Roderie families, who held the title of Barons of Saint-Martial-de-Valette. Building continued until the end of the sixteenth century, producing a large residence characterized as an example of archaizing regional architecture.
Ownership from the Seventeenth to the Nineteenth Century
Ownership later passed through the Faure de La Roderie and des Cars families. François du Faure de La Roderie, Baron of Saint-Martial and a gentleman of the King’s Chamber, made his will at Beauvais in 1620. He requested burial in the church of Lussas, linking the estate to the religious community of the parish.
Catherine des Cars, widow of Alain du Faure de La Roderie, left Beauvais to her niece Gabrielle des Cars, Marquise of Saint-Projet. Gabrielle died without children in 1760 and bequeathed the estate to her godson, Gabriel de La Ramière, Lord of Puycharnaud and described as the last Baron of Nontron. He sold Beauvais in 1762 to Arnaud Souc du Plancher de La Garelie and his wife, Marie-Madeleine Chérade de Montbron. Their son, Jean-Joseph Souc du Plancher, continued work on the interiors.
The estate changed hands again in 1814, when it was acquired by Gabriel Raynaud and his sister. After Gabriel’s death in 1820, it passed to Marguerite Raynaud, who sold Beauvais in 1829 to Nicolas Grand-Duchazeau. Victor-Alexandre Robin, mayor of Cognac and a cognac merchant, purchased the château from Grand-Duchazeau’s heirs in 1872.
Inheritance, Protection, and Literary Association
In the early twentieth century, Beauvais passed by inheritance to Robin’s nephew André Callandreau. It later went to Callandreau’s niece and goddaughter, Marie Hériard, in 1964. Hériard bequeathed the estate to her niece Bernadette Capbern-Gasqueton in 1974.
The château and its pigeon loft were partially listed as historic monuments on 19 December 1973. In France, this listing is a form of legal heritage protection for a structure or site recognized for historical or architectural interest. The protection was annulled and replaced on 11 January 2011 with coverage extending to the château and all its exteriors.
Beauvais also has a literary association. Under the name Beaulignac, it provides one of the settings in Isabelle de Pindray d’Ambelle’s novel Monsieur de Puyloubard, published in 1926.
Remains
Main Château
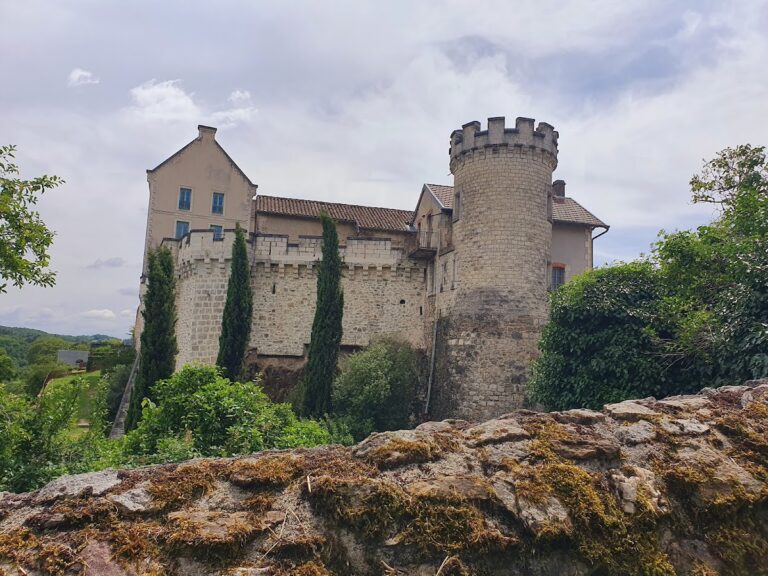
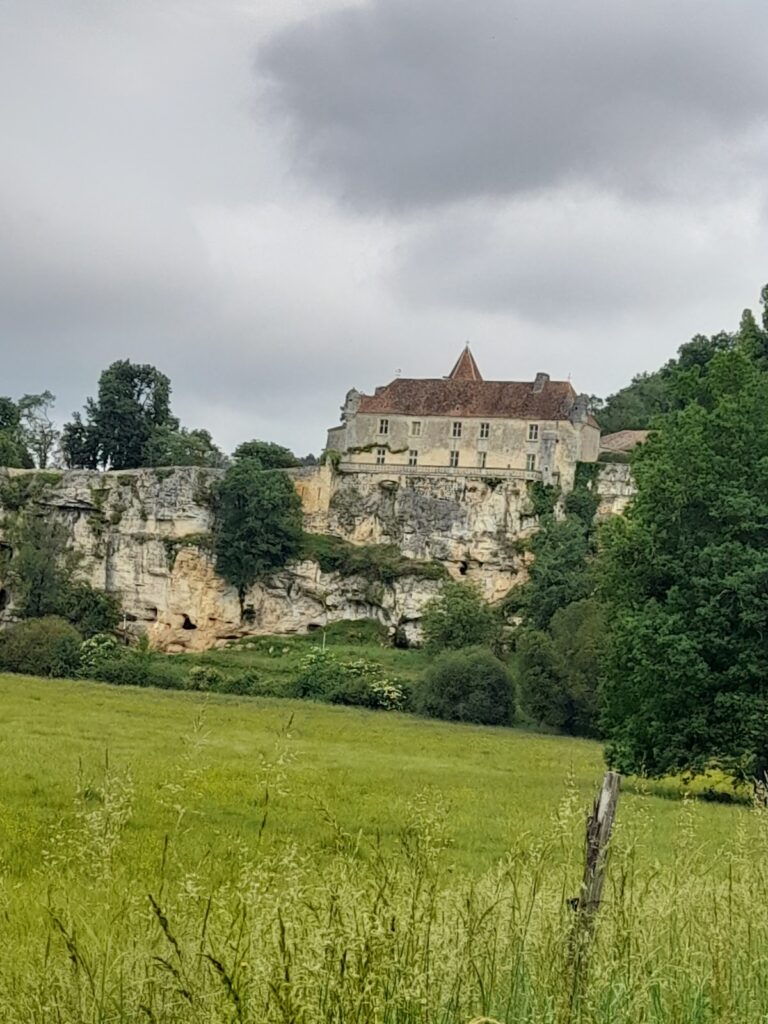
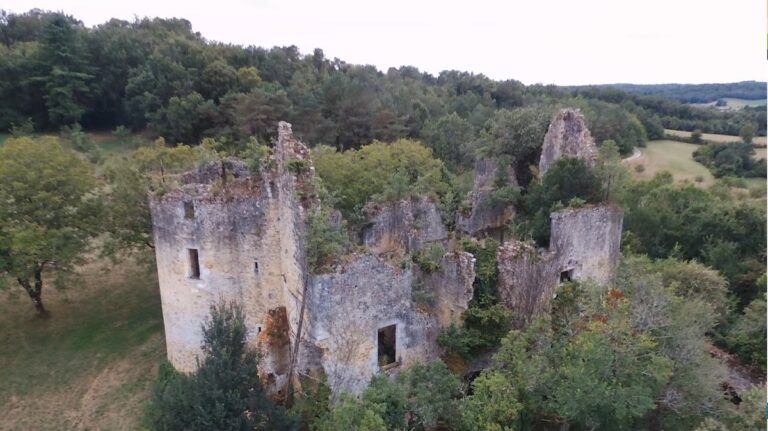
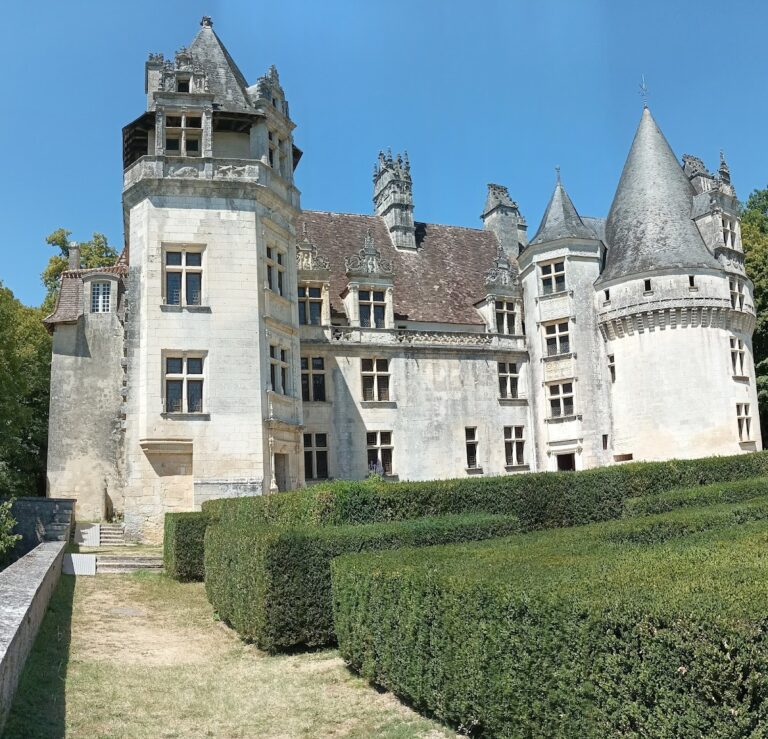
Château de Beauvais is a large square building overlooking the narrow valley between the château and the town of Lussas. Two round towers project from the main structure. Their machicolations are projecting defensive structures with openings through which objects or missiles could historically be directed downward. The towers also have battlements, giving the residence defensive architectural features within its regional design.
Outbuildings and Water Supply
A substantial pigeon loft completes the complex. Designed for housing and breeding domesticated pigeons, it stands alongside the château as one of the estate’s principal associated structures. A covered well also forms part of the surviving complex.