Gut Loxten: A Former Water Castle and Knightly Estate in Germany


Site at a Glance
- Rating
- 4.5
- Popularity
- Very Low
- Country
- Germany
- Primary era
- Early Modern
- External website
- Open
- Eras represented
- Medieval, Early Modern
- Civilizations
- Holy Roman Empire
- Site type
- Domestic
- Remains
- Castle
On this page8 sections
History
Gut Loxten is a former water castle and knightly estate in Germany, near Nortrup in Lower Saxony, founded in 1474 by Johann von Dinklage. The estate belonged to the lower nobility and developed from an existing farm into a residence of the von Dinklage family.
Origins and the von Dinklage estate
An earlier mound castle called Felddieksboll stood to the south and may have preceded Gut Loxten, although the connection between the two sites remains uncertain. In 1474, Johann von Dinklage built Loxten Castle on the existing farm. His wife, Rixa von Brawe, probably brought the farm into the marriage as a fief of the County of Tecklenburg.
Johann von Dinklage’s son, also named Johann, served as a Burgmann, a castle-holding official or military retainer, at Quakenbrück Castle while living at Loxten. The Loxten branch of the family ended in the male line in 1649. A marriage in 1653 then transferred the estate to Franz von Frydag of Buddenburg, a cavalry officer.
The Hammerstein palace
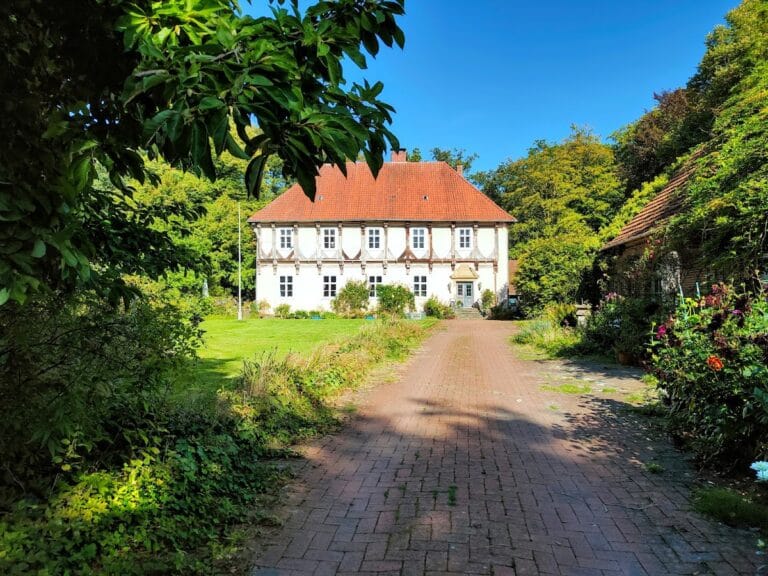
Franz von Frydag’s son sold Gut Loxten in 1682 to Christian Günther von Hammerstein. The new owner commissioned the present palace, which was constructed between 1691 and 1698 in the Dutch Renaissance style, an architectural form associated with the Netherlands and its formal façades, brickwork, and projecting details.
The estate underwent renovation in 1921 and 1922. Members of the von Hammerstein-Loxten family continue to live at Gut Loxten, maintaining the connection between the residence and the family that commissioned the present palace.
Remains
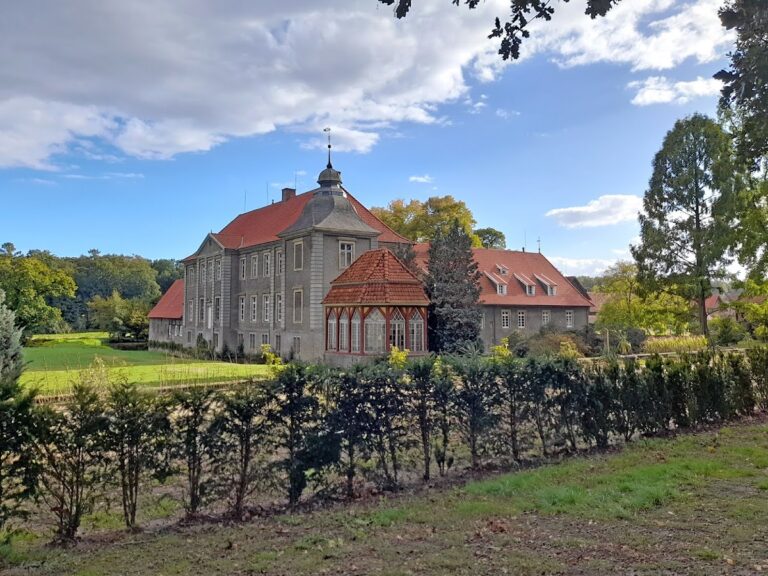
Gut Loxten is arranged around a rectangular main castle island enclosed by a wall. The approach from the outer bailey leads toward the principal residence, while ancillary buildings, corner pavilions, and a separate garden island form part of the surviving estate layout.
Main castle island
Palace
The principal building is a two-storey palace in the Dutch Renaissance style. Its design includes a central rear risalit, a section projecting slightly from the main wall, and a front portico, a roofed entrance structure supported by columns or other architectural supports. The palace represents the rebuilding of the estate under Christian Günther von Hammerstein between 1691 and 1698.
Ancillary buildings and pavilions
Two ancillary buildings stand on either side of the approach from the outer bailey. Each has a projecting corner tower. Two five-sided pavilions occupy the northern corners of the main castle island, adding distinct enclosed structures to the formal arrangement around the palace.
Outer bailey and garden
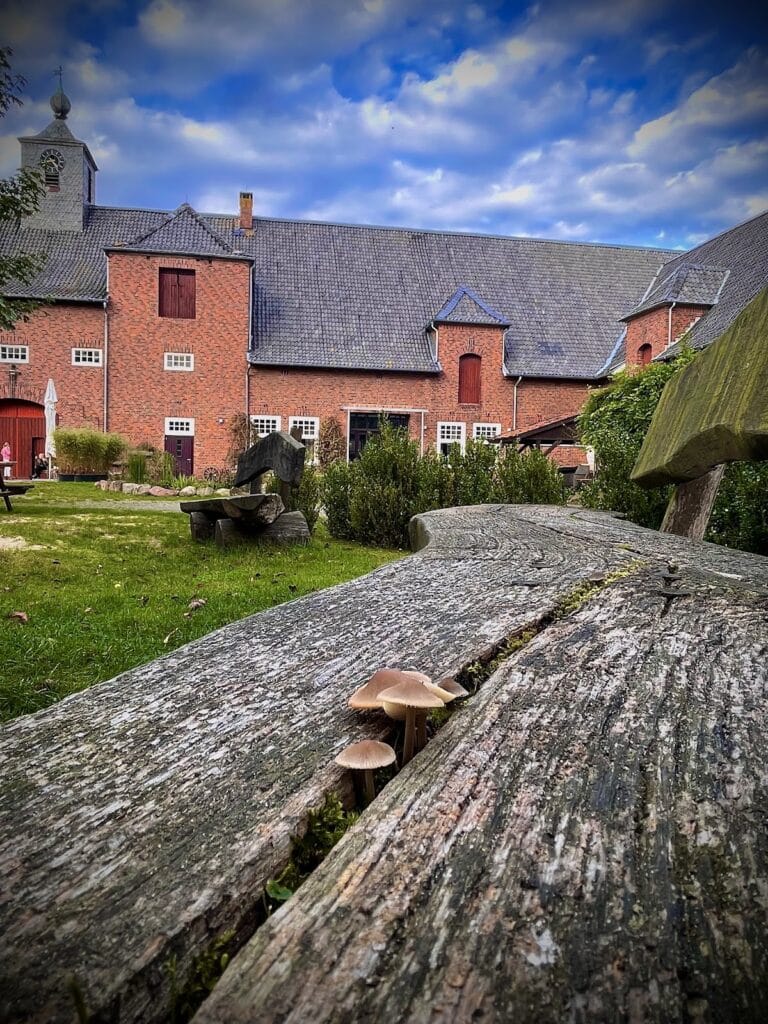
The outer bailey originally contained four agricultural buildings, of which one survives. The moats along the southern and eastern sides have disappeared. North of the main castle island lies a large garden island, which forms a separate component of the estate’s historic landscape.
Nearby sites