Château d’Aucors: a Historic Manor in France


Site at a Glance
- Rating
- 4.8
- Popularity
- Very Low
- Country
- France
- Primary era
- Medieval
- Eras represented
- Medieval
- Civilizations
- French
- Site type
- Domestic
- Remains
- Castle
On this page5 sections
History
Medieval origins and the Hundred Years’ War
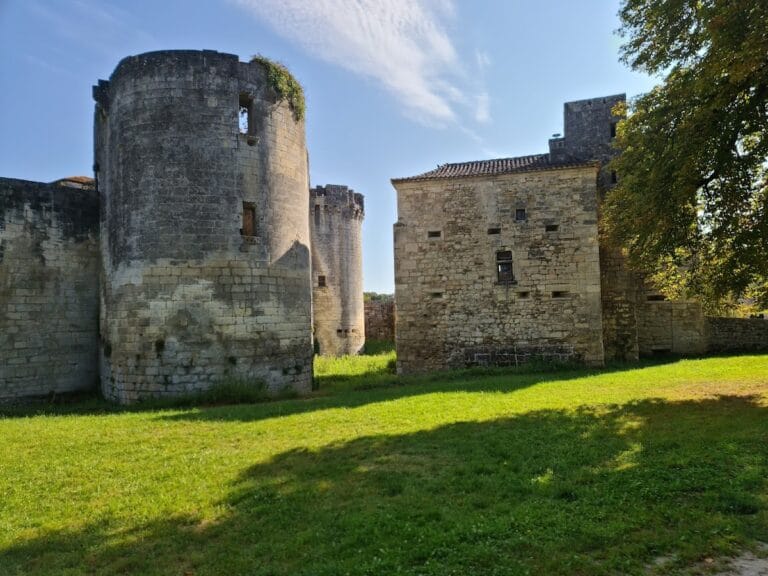
Château d’Aucors is a historic manor in France, in the former commune of Beaussac, now part of Mareuil en Périgord in the Dordogne department. Its origins reach back to an eleventh-century castle. During the Hundred Years’ War, the prolonged conflict fought intermittently between the English and French crowns from the fourteenth to the fifteenth century, English forces occupied the site. Troops serving the seneschal of Poitou, a senior official with judicial, military, and administrative responsibilities, retook it in 1435.
Reconstruction after the wars
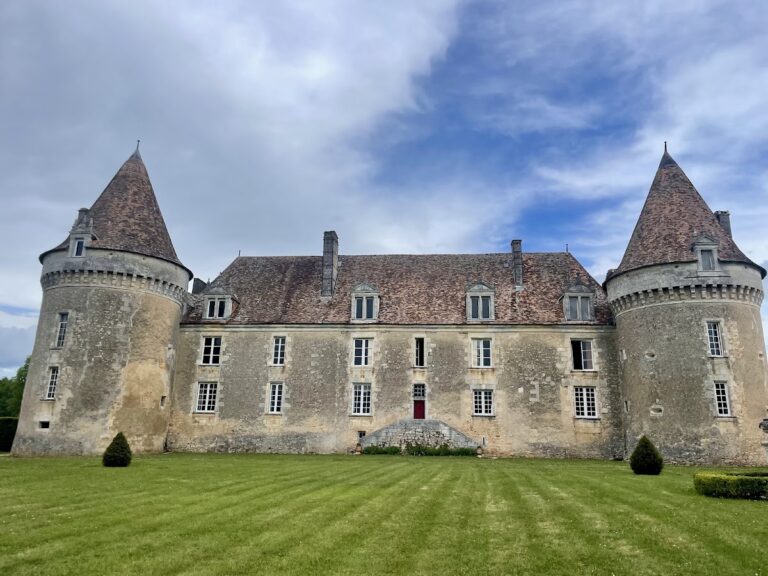
After the Hundred Years’ War, a manor house was rebuilt at the edge of the cliff during the fifteenth century. Following the Wars of Religion, the civil and religious conflicts that divided France between Catholics and Protestants during the second half of the sixteenth century, the building had fallen into ruins. It was reconstructed in 1617.
Heritage protection and ownership
The château entered the register of historic monuments on 6 December 1948. An order dated 28 February 2025 replaced the earlier protection and extended it across the site, covering the château and courtyard, the enclosure walls, the façades and roofs of the outbuilding, and the remains of the fortress. The property is privately owned and belongs to the Piraud family.
Remains
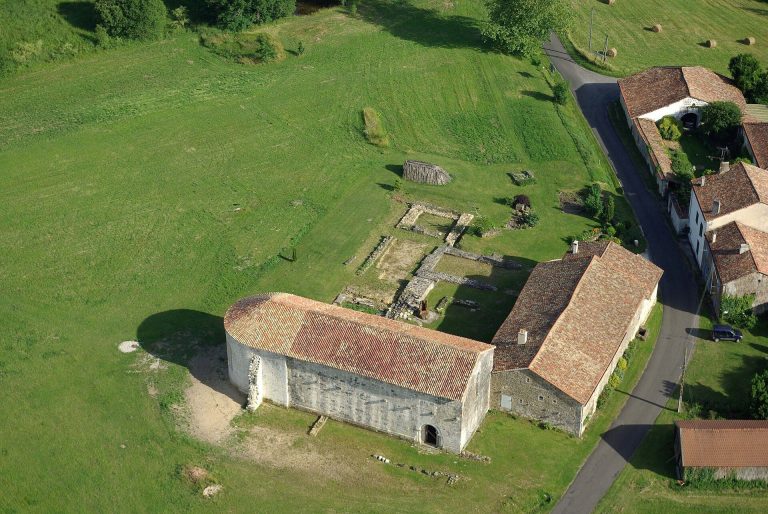
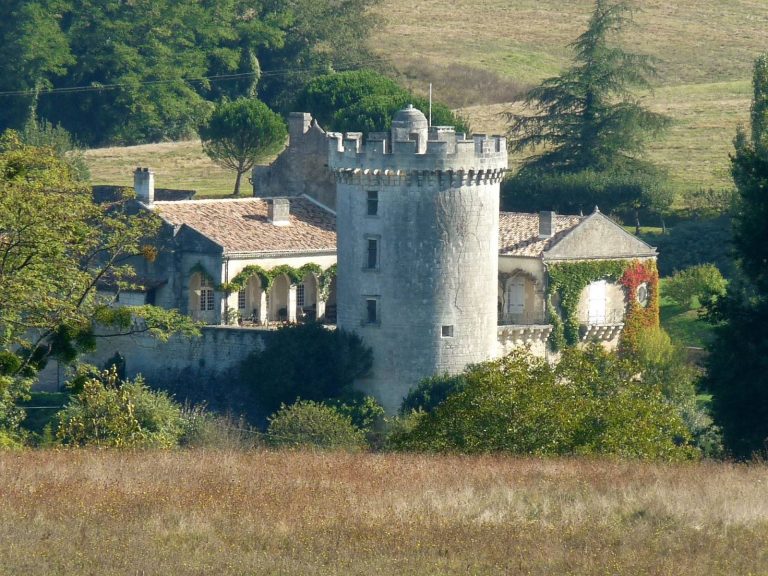
Château d’Aucors overlooks the Nizonne valley from a limestone cliff pierced by caves. The site stands approximately 20 metres above the D87 road and the valley. Its principal building is formed by two residential blocks set at right angles and connected by a polygonal stair tower, creating the main surviving arrangement of the manor.
The main façade includes two small projecting sentry turrets, defensive posts incorporated into the building. A well approximately 30 metres deep opens in the kitchen. The protected remains also include the courtyard, enclosure walls, the outbuilding’s façades and roofs, and surviving parts of the earlier fortress.