Château de Richemont: A Renaissance-Era Château in Dordogne

Site at a Glance
- Rating
- 4.5
- Popularity
- Very Low
- Country
- France
- Primary era
- Early Modern
- External website
- Open
- Eras represented
- Early Modern, Modern
- Civilizations
- French
- Site type
- Domestic
- Remains
- Castle
On this page8 sections
History
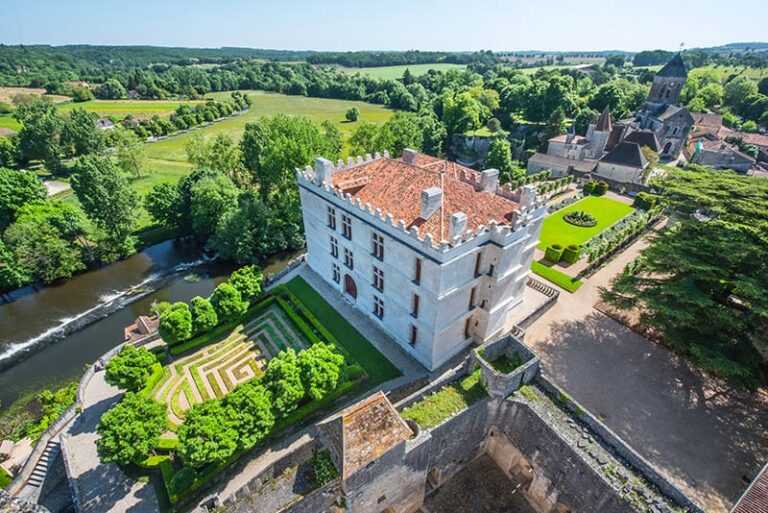
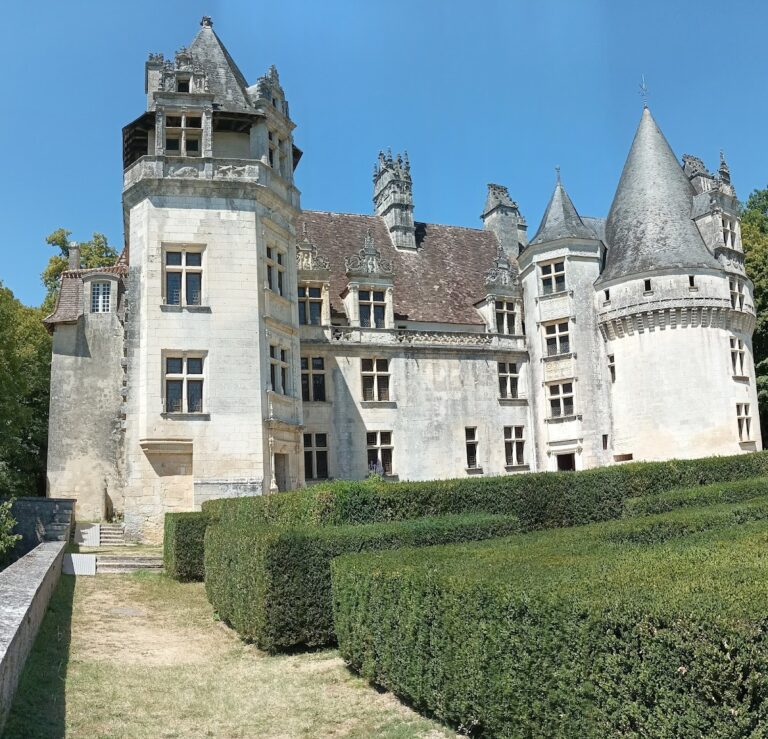
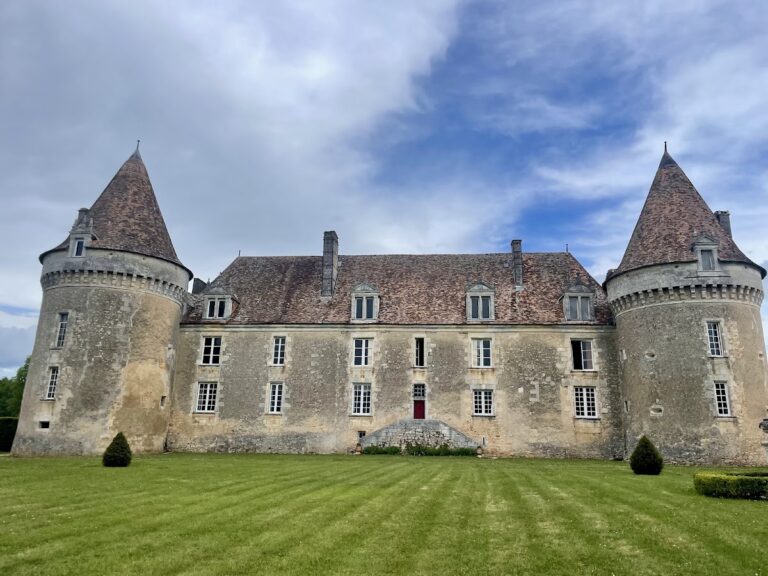
Château de Richemont is a Renaissance-era château in France, standing on the heights of Saint-Crépin-de-Richemont in the Dordogne. Construction began in 1564 under Pierre de Bourdeille, the French nobleman and writer better known by his pen name, Brantôme, and the building was completed around 1610. Its design combines Renaissance ideals of proportion and display with forms associated with medieval defenses. The château has been listed as a historic monument since 1927.
Brantôme and the château
Brantôme gave the château much of its enduring historical and literary identity. He died there on 5 July 1614 and was buried in the chapel. The building retains the character associated with his construction and residence.
Later alterations
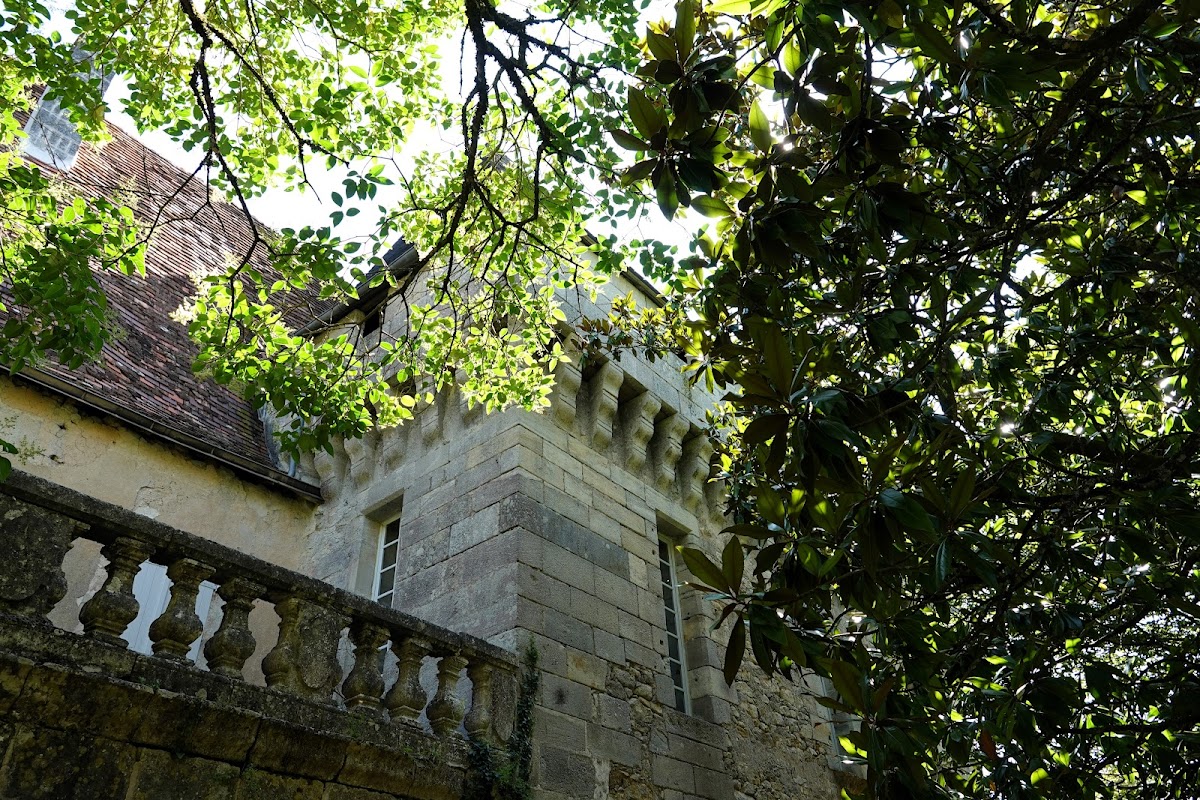
A terrace was added during the seventeenth century. In the nineteenth century, the salon windows were enlarged, while partitions were installed in the residential wing. These changes reflected altered domestic practices, including a greater concern for privacy and the addition of washrooms to bedrooms. The château remains privately owned.
Remains
Wings and tower
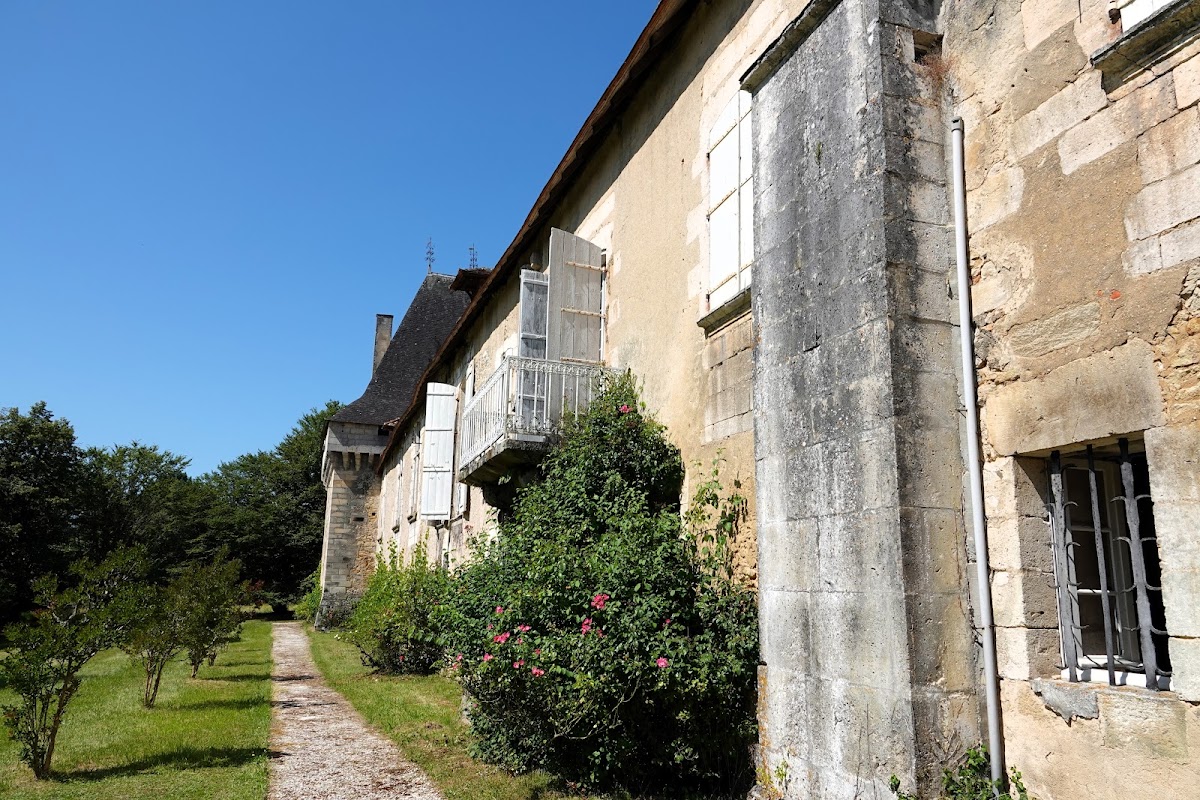
The château is formed by two wings set at right angles and connected by a square-based tower. Together they present a building in which medieval-looking defensive features accompany Renaissance spaces intended for display and domestic use.
Older residential wing
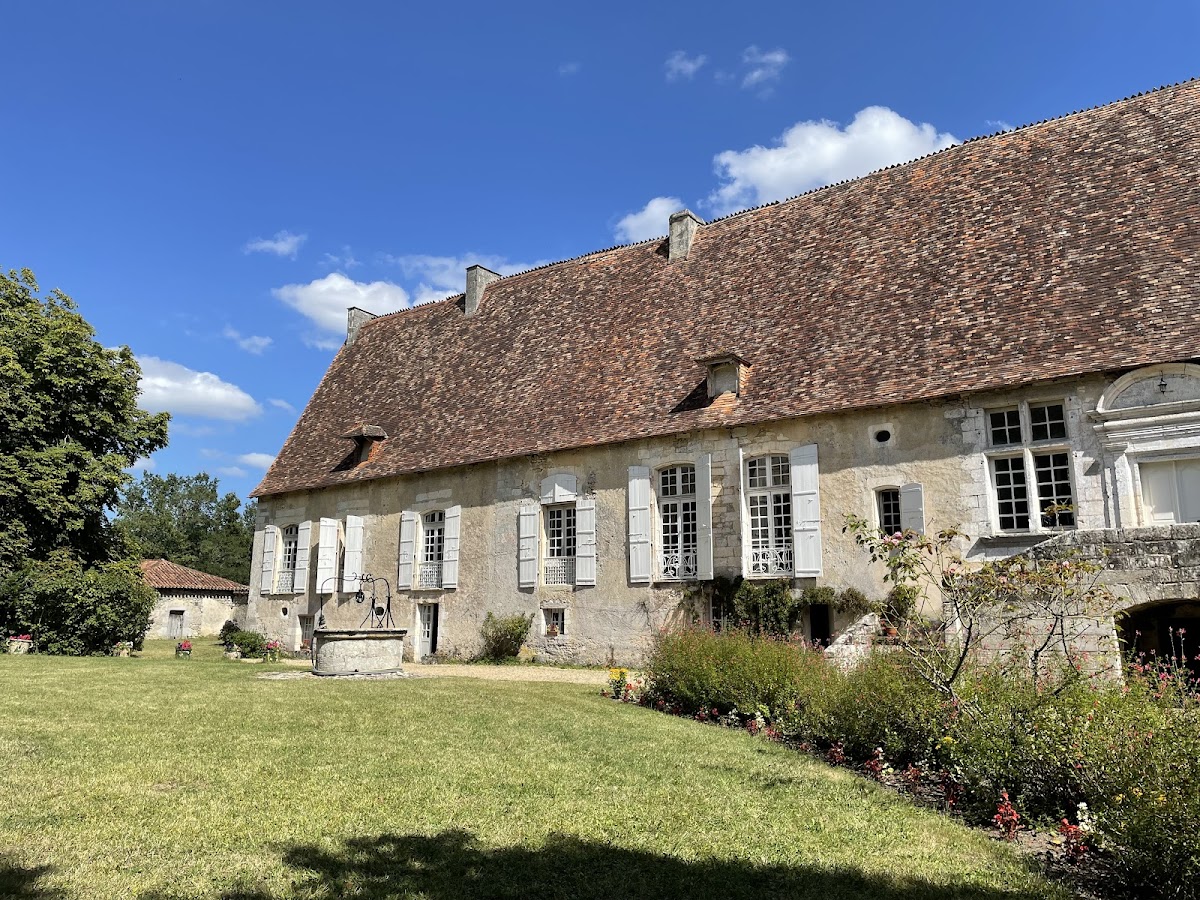
Completed around 1581, the older residential wing has low ceilings and darker rooms. Its outer openings are very narrow, while the openings toward the courtyard are wider, with some divided by mullions, the vertical elements that separate a window into distinct openings.
Reception wing
The later reception wing was completed around 1610. It contains higher ceilings and more spacious rooms, with windows fitted with mullions. Italian Renaissance influence is especially visible in the staircase leading to the great room. This double-revolution staircase rises through two turning flights and forms one of the château’s notable interior features. The use of mullioned windows was architecturally unusual during the Wars of Religion, the sixteenth-century conflicts between Catholics and Protestants in France.
Square-based tower
The square-based tower gives the château its medieval appearance. It includes loopholes, narrow openings for observation or the use of weapons, a narrow wall-walk, or passage along the top of a fortified wall, and walls that widen toward the base. These defensive details are largely theatrical rather than practical. Square-based fortresses exposed their flanks, and the wall-walk is too narrow for two people to pass, much less armed men. The thickened base supports the building, which lacks foundations, rather than serving mainly to deflect projectiles.