Château de la Renaudie: A Fifteenth-Century Castle in France
Site at a Glance
- Rating
- 5
- Popularity
- Very Low
- Country
- France
- Primary era
- Medieval
- Eras represented
- Medieval
- Civilizations
- French
- Site type
- Military
- Remains
- Castle
On this page12 sections
History
Medieval origins and fifteenth-century rebuilding
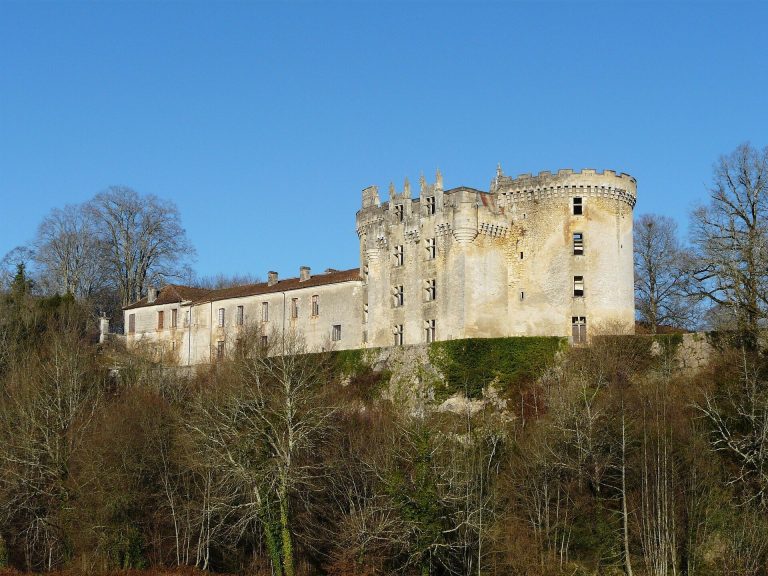
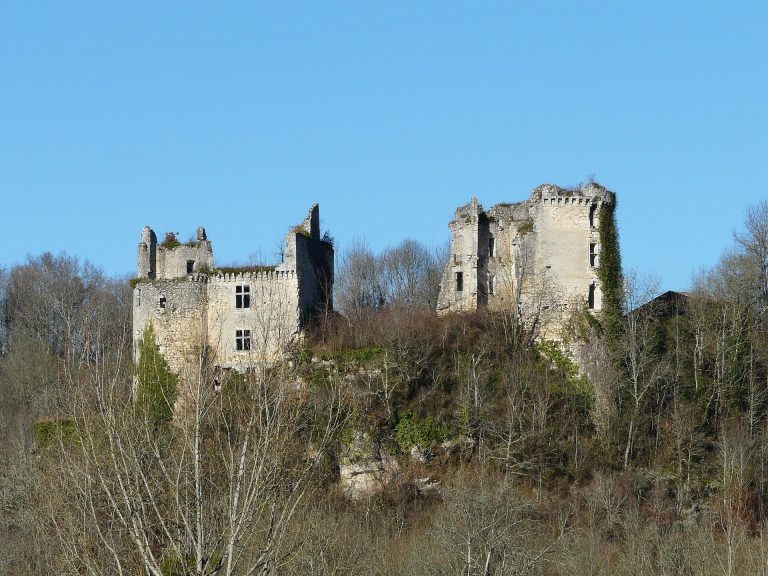
Château de la Renaudie is a ruined fifteenth-century castle in Saint-Front-la-Rivière, France, in the Dordogne department of Nouvelle-Aquitaine and the historic region of Périgord. It was rebuilt during the fifteenth century over the foundations of an earlier château, probably destroyed during the Hundred Years’ War, the long conflict between the English and French crowns fought mainly in France from the fourteenth to the fifteenth century.
From the fifteenth century, the château belonged to the du Barry family. In April 1454, Guy du Barry paid homage to the King of Navarre for the noble stronghold of La Renaudie. In 1507, Alain d’Albret, a major lord of southwestern France and member of the Albret ruling family, raised the fiefs of La Renaudie and Saint-Front-la-Rivière to a châtellenie, a territorial jurisdiction administered from a château, in recognition of services rendered by Bertrand du Barry, his first chamberlain.
The du Barry and Des Cars families
La Renaudie later belonged to Jean du Barry, known as La Forêt, a Protestant leader associated with the Amboise conspiracy. This failed Protestant plot against the French monarchy took place in 1560, amid growing tensions between Catholics and Protestants during the French Wars of Religion. Jean’s two daughters by Guillaumette de Louvain were Jeanne and Marie. Jeanne married François de Sainte-Aulaire in 1578, while Marie married Pierre de La Rochefoucauld.
Jeanne and François de Sainte-Aulaire had a son named Jean, who became lord of Quinsac through his marriage to Marie Pourten. After being widowed, Jean married Marguerite Amelin and sold his share of the lordship of La Renaudie to his sister-in-law, Marie du Barry. Following Pierre de La Rochefoucauld’s death, Marie married François de Veyrinas, lord of Fompatour. Acts drawn up before Barby, a royal notary, on 8 May 1607 and 9 September 1609 identify François de Veyrinas as lord of La Renaudie.
Their daughter, Françoise de Veyrinas, married François Descars, also called Pérusse des Cars, under a contract dated 2 February 1609. She brought the La Renaudie estate into the marriage. François, Count Des Cars and baron of La Mothe and La Renaudie, lived at the château and died there. He was buried at Saint-Front-la-Rivière on 24 August 1661, leaving seven children, including Charles Descars and Catherine.
Charles Descars was baptized at Saint-Front-la-Rivière on 7 May 1617 and later became baron of La Renaudie. He married Marie de Chastellet, countess of Saint-Bonnet, in an act drawn up at the château on 2 April 1683. Catherine Descars married Alain Faure, knight and lord of La Roderie and Beauvais, on 10 July 1629.
Abandonment and protection
Descendants of the Des Cars family occupied the château until the French Revolution. Afterward, the building was abandoned, partly damaged by fire, and used as a stone quarry. The stair tower disappeared during this later history. Château de la Renaudie has been listed as a historic monument since 1946.
Remains
Residential and domestic buildings
Residential building
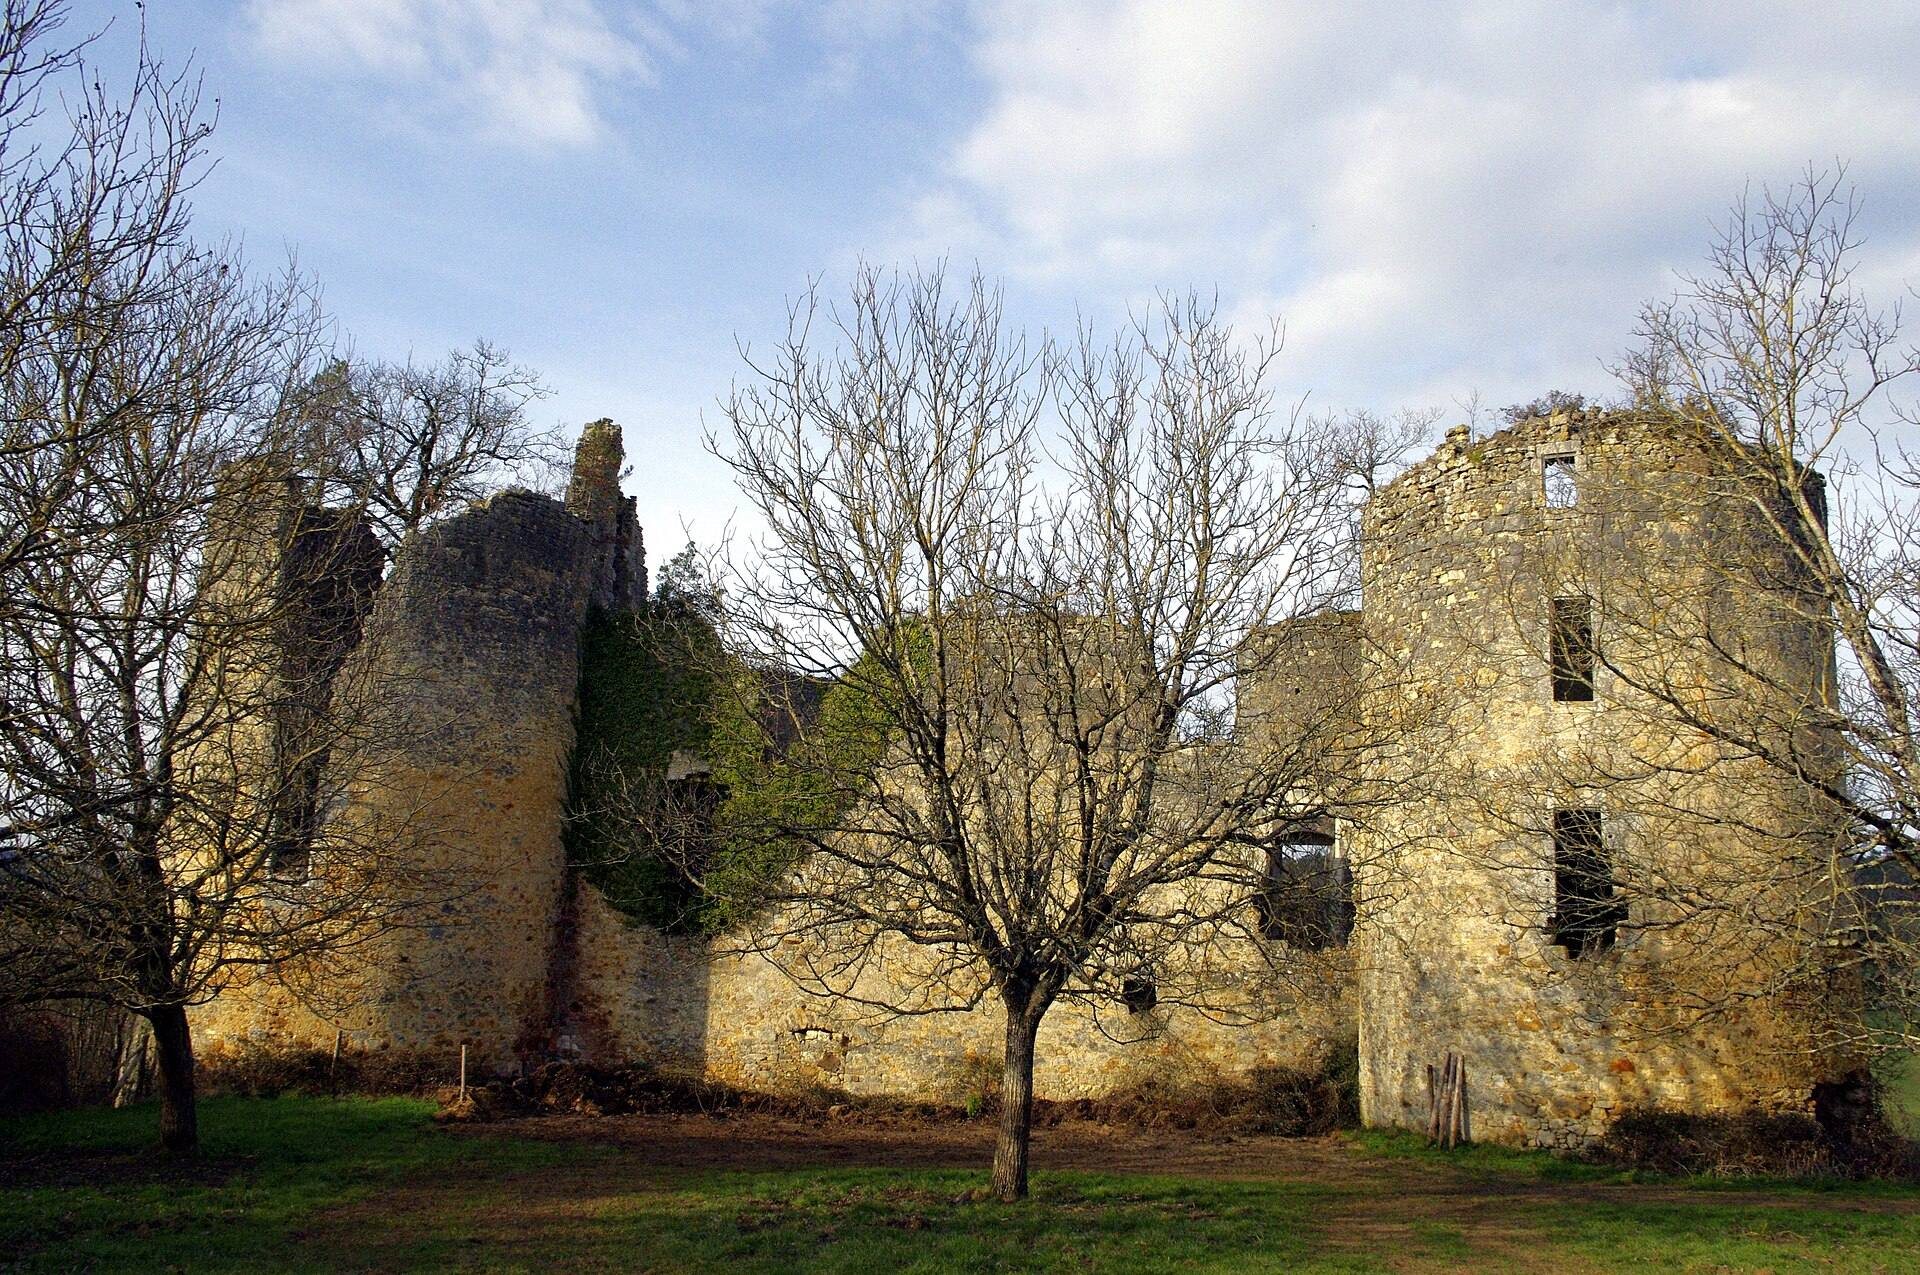
The surviving complex is an overgrown ruin centered on a residential building. Two round towers flank its south side, and a polygonal stair tower formerly accompanied the structure. This arrangement is characteristic of fifteenth-century architecture in Périgord. The residential building retains only the jambs of two fireplaces and moulded surrounds from its fifteenth-century windows, together with remains of doors, windows, fireplaces, and access points to the basement.
Vaulted cellar
A vaulted cellar lies beneath the western part of the residential building. It could be reached both from inside the building and from outside, preserving an important element of the château’s original internal and external circulation.
Chapel
The northern part of the enclosure contained the service buildings, while a chapel occupied its northeast corner. Remains of the chapel’s vault are still visible among the ruins.
Fortified enclosure
Courtyard and corner towers
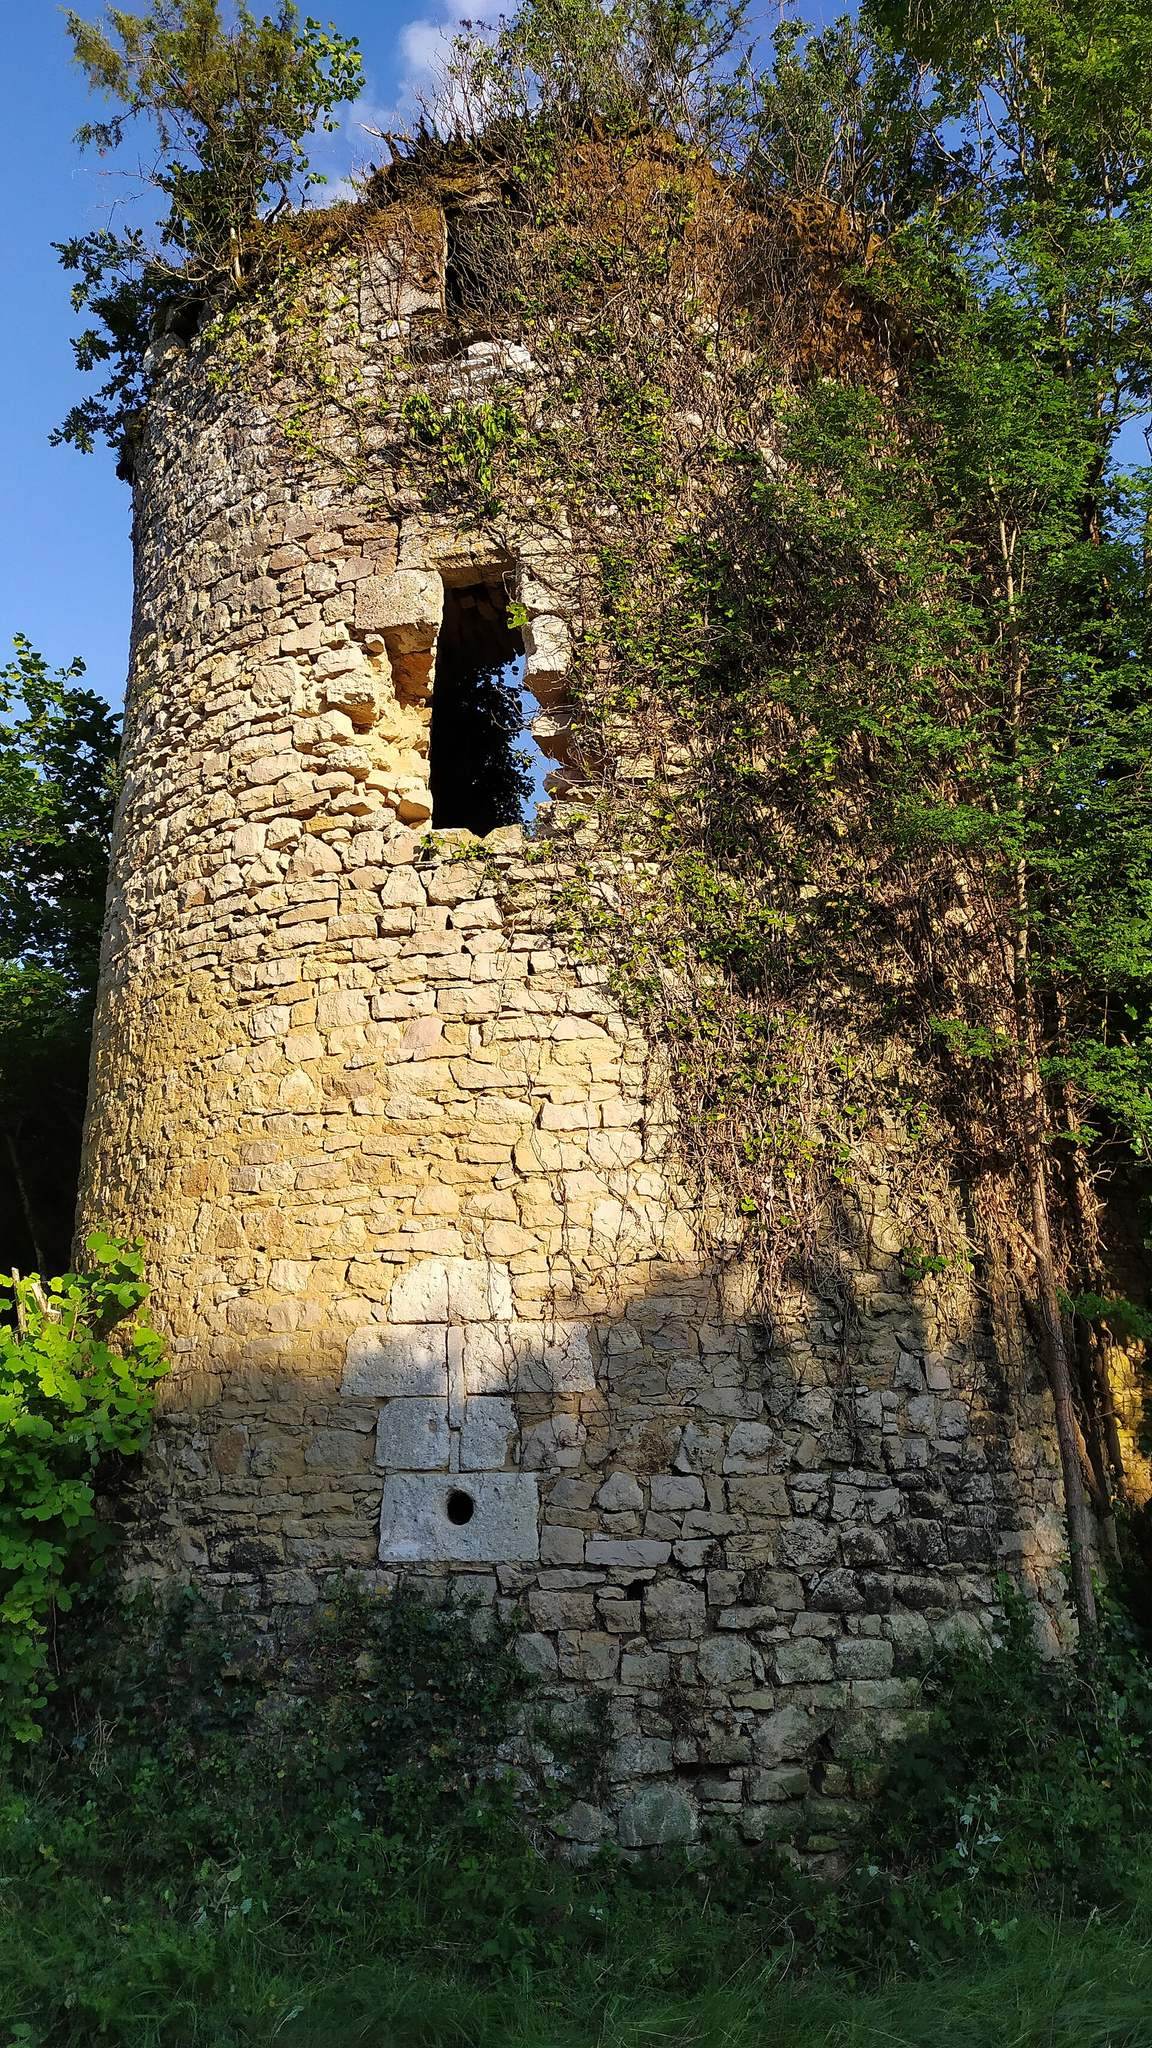
A high enclosing wall, more than one metre thick, surrounds the courtyard. Round towers stand at two of its corners, and each has three loopholes at its base. A loophole is a narrow opening used by defenders to observe or fire outward. The original arrangement also included a tower at each corner. The southwest corner tower preserves a vaulted room at ground level.
Western gatehouse
The western entrance gatehouse forms part of the enclosure. Its unusually high vault was surmounted by a wall-walk, a passage along the top of a defensive wall used for movement and surveillance. A small watchtower accompanied the gatehouse and contained a spiral staircase. The entrance was also equipped with a drawbridge.
The residential building and its three surviving towers have been compared with the Château de l’Herm and, particularly, the Château de Puycheny at Champeaux-et-la-Chapelle-Pommier. The latter had also been inhabited by the du Barry family.