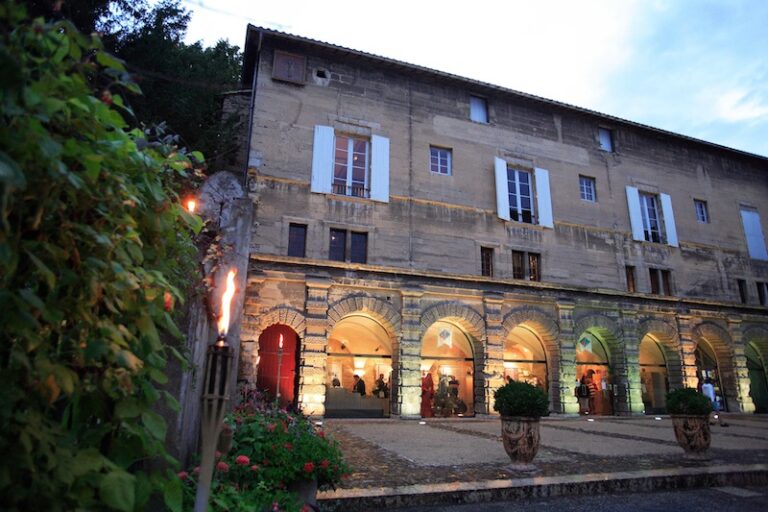
Barbarin Castle: A Former Fortified House in France


Site at a Glance
- Rating
- 4.7
- Popularity
- Very Low
- Country
- France
- Primary era
- Medieval
- External website
- Open
- Eras represented
- Medieval, Early Modern, Modern
- Civilizations
- French
- Site type
- Domestic
- Remains
- Castle
On this page10 sections
History
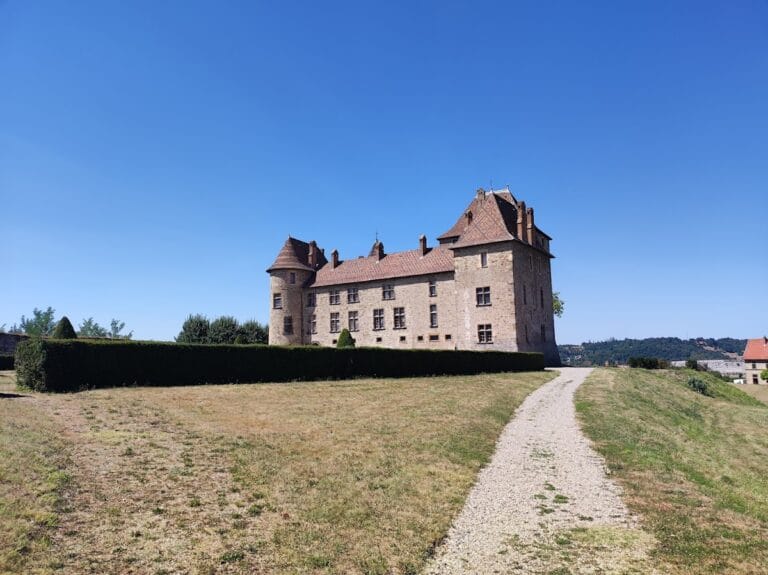
Barbarin Castle is a former fortified house in France, standing on the heights of the old settlement of Revel in Revel-Tourdan, Isère. François de Revel, lord of the Revel fief, built its initial quadrangular tower in the fourteenth century as a military observation post overlooking the Bièvre plain and warning the nearby Château de Revel. The residence later grew through successive medieval, early modern, and eighteenth-century alterations.
Origins and medieval expansion
François de Revel held the Barbarin fief from 1186. After his son Reynaud de Revel, Jehan de Barbarin de Revel inherited the property and became its first lord. The original tower formed the defensive core of a fortified house, a defended residence that combined military protection with domestic and estate functions.
During the fifteenth century, the building developed beyond its initial military purpose. In 1441, Josserand de Saussac, Baron of Velay, and his wife, Marie de Rousillon, occupied the house. They added upper and lower courtyards and commissioned two large painted rooms, helping to turn the observation post into a more substantial residence.
Sixteenth-century ownership and litigation
In July 1565, an archbishop of Vienne sold Barbarin and its lands to Jean-François de Saussac, receiver-general of the finances of Dauphiné, for 66 écus. In January 1566, an act selling the parish of Monsteroux was signed at Barbarin. That transaction later influenced the name of the commune.
In June 1586, Jean-François de Saussac’s brother sold the château for 12,000 écus to Octavien Emé de Saint-Julien, president of the Parlement of Dauphiné and a counsellor to the king. The Parlement of Dauphiné was the monarchy’s high judicial and administrative institution in the province. A legal dispute that began in 1588 resulted in the restitution of the lands of Revel and Barbarin. Octavien obtained the fortified house and its dependencies only in 1596, ten years after the sale. After his death, his two sisters inherited Barbarin.
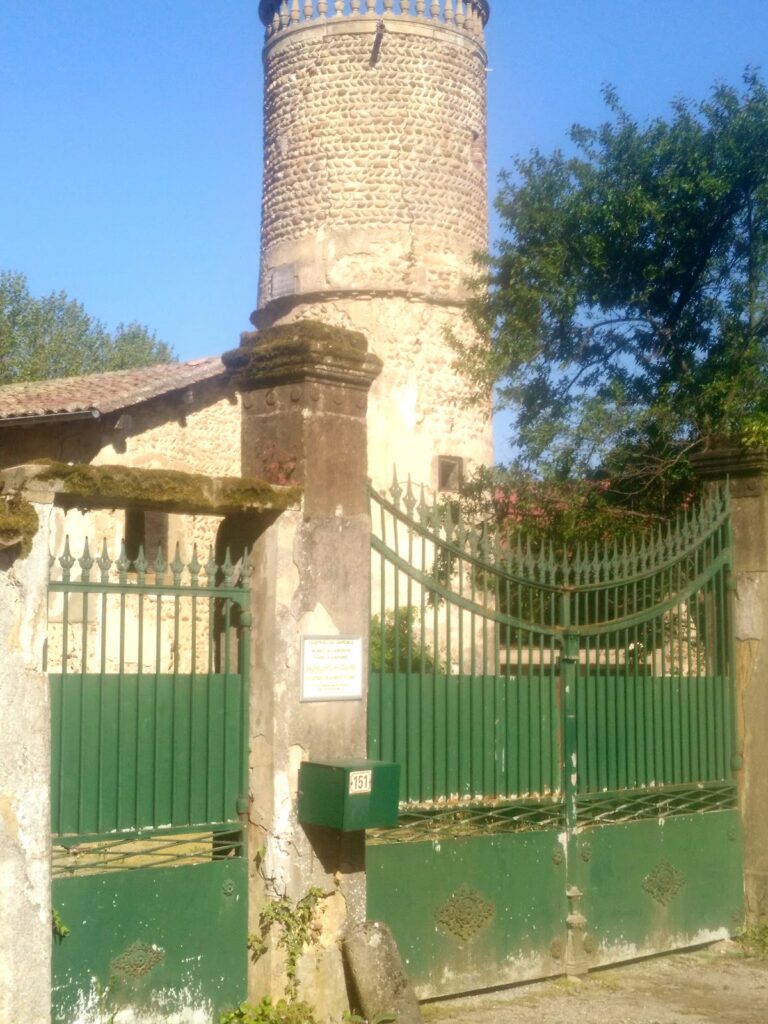
Under the Emé de Saint-Julien family, the residence gained another courtyard, a round tower, and two further dependencies. Antoine, Octavien’s brother, served as prior of Tourdan. An inventory made after Antoine’s death recorded the revenues, land, livestock, furnishings, and other property connected with the priory and the family estate.
From fortified residence to pleasure estate
Ennemond Emé de Saint-Julien, Baron of Marcieu, and his wife, Virginie Guiffrey de Monteynard, later carried out work on the roof, after which their son inherited the fief. In the eighteenth century, Barbarin became a pleasure estate. Laurent Joseph Emé de Saint-Julien, the second Marquis of Marcieu, directed major exterior improvements. In 1745, his widow, Françoise Gabrielle de Mistral, sold the château, fief, fortified house, and associated rights to Pierre Hilaire de Lamalétie, treasurer-general of France in the Dauphiné généralité, for 500,000 livres. A généralité was a major fiscal and administrative district under the French monarchy.
Nineteenth- and twentieth-century changes
In May 1826, François Desmoulin sold Barbarin to François Aimé de Luzy, Marquis of Pélissac. The purchase encompassed the château and an extensive estate of farmhouses, barns, a stable, coach houses, a dovecote, courtyards, fountains, gardens, enclosed grounds, meadows, fields, vineyards, ponds, woodland, a mill, a threshing floor, water intakes, and other dependencies. De Luzy was also a military officer, a member of Louis XVIII’s bodyguard, a lieutenant in the Isère legion, and mayor of Revel. Louis XVIII was King of France from 1814 to 1824, apart from the interruption caused by Napoleon’s return in 1815. A farm with a stable was built at the rear of the estate during this period.
In 1874, one of François Aimé de Luzy’s daughters, then married to Eugène de Barrin, sold the fief to her brother-in-law. Baron Léon Émilien de Barrin de Champrond subsequently managed Barbarin and its dependencies while administering the Luzy-Duffeillant hospital at Beaurepaire. His children inherited the estate in 1915.
Joseph de Barrin de Champrond sold the château alone to Christophe Effantin in 1984, separating the residence from its lands for the first time. The building was later used as a holiday camp and then stood abandoned for a long period. Philippe Seigle acquired the château, farm, barn, and dependencies in 1993, reuniting the estate. After about thirty years of restoration, the owner established the association Gens de Barbarin to animate the site and open it to the public. Barbarin is privately owned and is used for cultural activities, guided visits, guest rooms, and hosted meals. It also participates in heritage networks and can serve as a stopping place on the pilgrimage route to Santiago de Compostela. The château was listed as a historic monument by an order dated 27 October 2011, a French legal designation that formally protects buildings or sites considered historically or architecturally important.
Remains
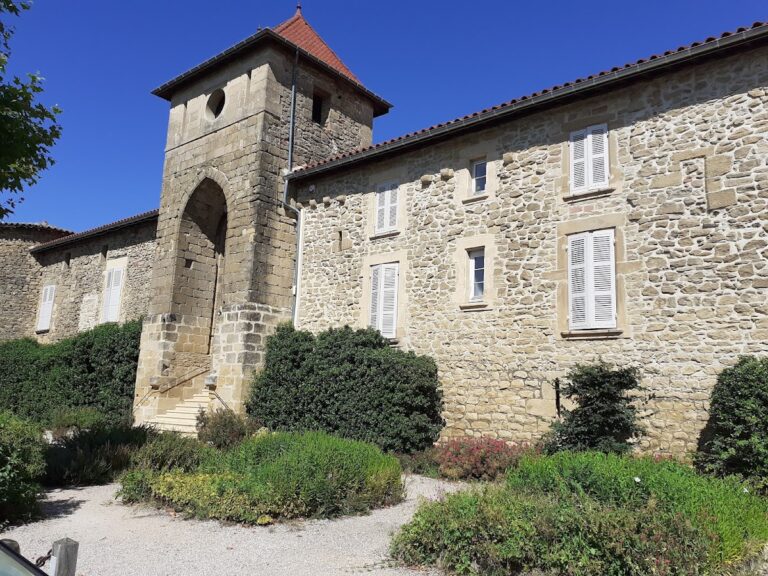
Barbarin Castle occupies elevated ground above the Bièvre plain, with views extending toward La Côte-Saint-André. Its physical form combines the medieval fortified-house core with residential, agricultural, and garden structures added between the fourteenth and eighteenth centuries. The earliest tower stood beside a dry moat and was built from molasse, a relatively soft sedimentary stone used widely in southeastern France, together with rounded fieldstone.
Medieval fortified core
The original quadrangular tower was the site’s defensive center and served first as an observation post. It was progressively incorporated into a larger residence. Fifteenth-century work added an upper courtyard, a lower courtyard, and two large painted rooms, creating a more complex arrangement around the earlier tower.
Sixteenth-century additions
Changes made during the ownership of Octavien Emé de Saint-Julien extended the existing building with a courtyard, a round tower attached to the earlier structure, and two additional dependencies. These elements form part of the layered composition through which the fortified house developed into an estate residence.
Eighteenth-century residence and gardens
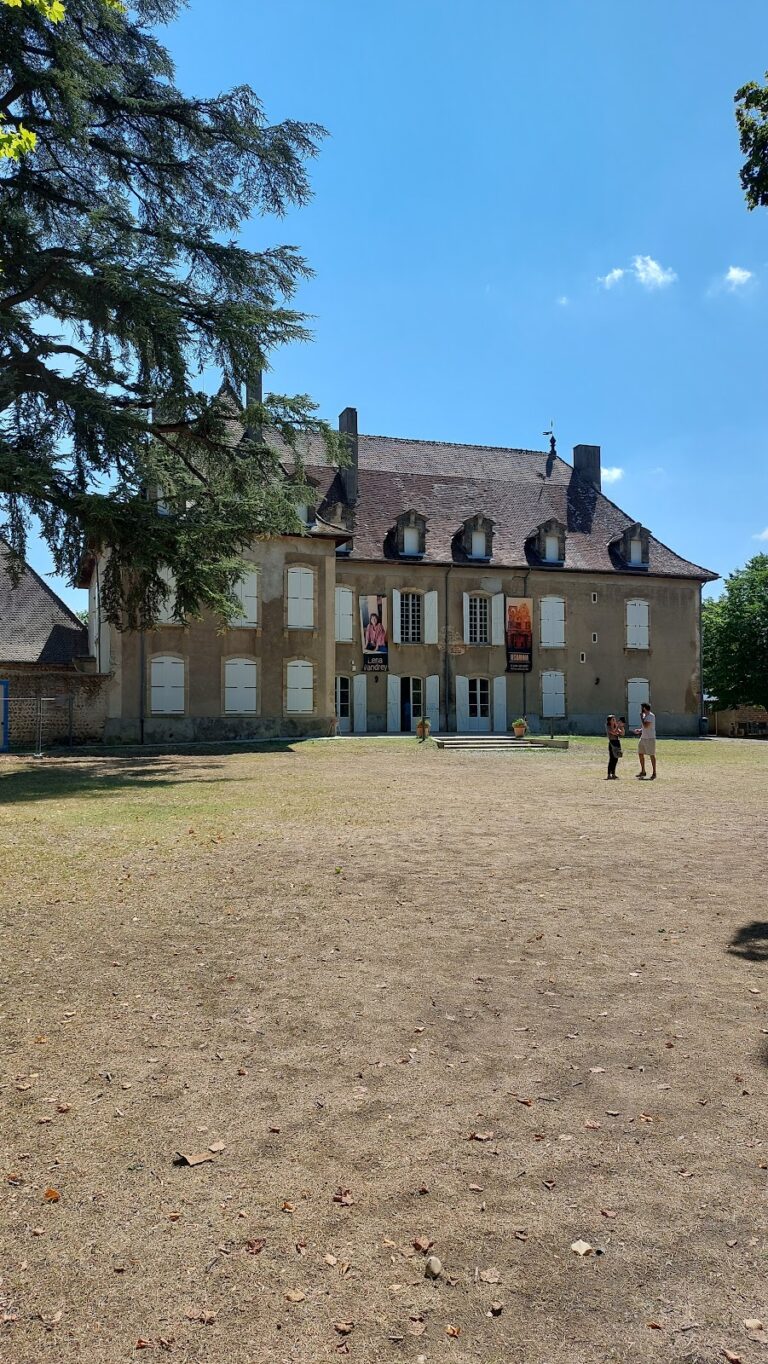
The eighteenth-century transformation altered the south façade, where approximately 23 windows were opened. Two pavilions framed a terrace overlooking the château gardens, whose arrangement was also reshaped during this period. The work gave the former defensive residence a more open and formal character while retaining its earlier built fabric.
Agricultural buildings and estate features
A three-aisled barn was built between 1728 and 1732 and is now partly ruined. A farm and stable were added at the rear of the estate in the nineteenth century. The wider historic complex included coach houses, a dovecote, lower courtyards, fountains, enclosed grounds, meadows, arable fields, vineyards, ponds, woodland, a mill, a threshing floor, water intakes, and other dependencies, linking the château to the agricultural resources that supported it.