Château de Septème: A Medieval Fortress and Historic Residence in France
Site at a Glance
- Rating
- 4.7
- Popularity
- Low
- Country
- France
- Primary era
- Medieval
- External website
- Open
- Eras represented
- Medieval, Early Modern
- Civilizations
- Duchy of Savoy, French
- Site type
- Military
- Remains
- Castle
On this page10 sections
History
Château de Septème is a fortified historic residence in Septème, France, whose origins lie in a Roman military camp and whose present form developed through medieval and Renaissance building. The camp stood beside the Roman road linking Vienne and Milan at the seventh milestone, a location that gave Septème its name. A medieval fortress later occupied the same site, and the complex preserves evidence of successive military and residential phases.
The First Medieval Fortress
The earliest medieval castle is associated with Terric de Septème. It was a square fortress without corner towers, and its existence is recorded in a charter of 1066. The castle later became the property of the Beauvoir family. Guillaume de Beauvoir pledged it for 3,000 sols to Béatrice, Countess of Viennois and Albon, and her son Guigues. On 11 July 1239, they returned the castle to him as a fief.
In 1249, the castle was acquired by the House of Savoy, a ruling dynasty whose territories and influence extended across parts of the western Alps and southeastern France. Philippe of Savoy, brother of the count, used the title Lord of Septème from 1257. During the second half of the thirteenth century, Counts Philippe I and Amédée V had the site substantially strengthened. Master Jacques de Saint Georges directed major fortification work, including a second keep and a surrounding enclosure equipped with narrow openings for archers and a protected passage along the defensive wall.
Transfer to the Dauphins and Later Building
Under the Treaty of Paris in 1355, the castle passed to the Dauphins of Viennois, the rulers of the Dauphiné, a region later associated with the French royal title “Dauphin.” A fortified house had already been built within the larger complex during the twelfth century. It became the core of the château that was constructed and expanded during the fourteenth and fifteenth centuries.
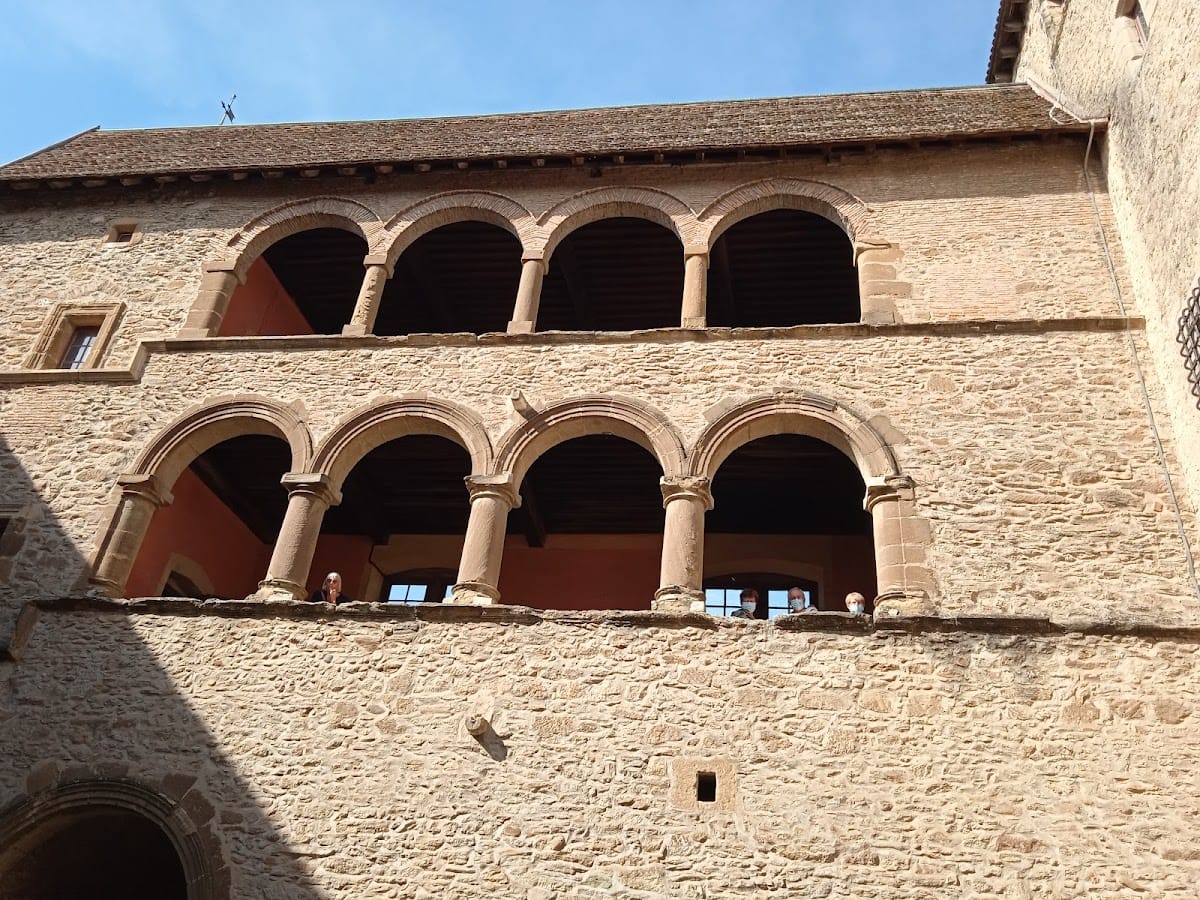
Louis Adhémar de Grignan, governor of Lyonnais, substantially remodelled the residence in the sixteenth century. In 1535, the keep was raised by adding an arcaded gallery, an open architectural element formed by arches. The fortified house was thereby transformed into a taller residential and defensive structure. The fortress continued in use until the middle of the sixteenth century.
Royal Visit, Revolution, and Later Ownership
King Charles IX and his mother, Catherine de’ Medici, stayed at the castle during the night of 16–17 July 1564. Charles IX ruled France from 1560 to 1574, while Catherine was queen mother and a major political figure during the French Wars of Religion. The castle was later ruined during the French Revolution.
During the Empire, the imperial period established by Napoleon Bonaparte, Septème belonged to Count André d’Albon, mayor of Lyon. The property remained with his descendants until Anne Marie Claude d’Albon, great-grandmother of the present owner, brought it into the de Kergorlay family through her marriage in 1917 to Count Charles-Louis Marie François de Kergorlay.
Since 2014, Blandine de Kergorlay and her husband, Benoît Deron, have overseen the château and lived there with their children. They have also opened the property to the public and organized activities, concerts, and exhibitions intended to maintain and promote it. The ramparts, remains of the first castle, and wall-walk of the former town were classified as French historic monuments by decree of 12 February 1942. The château, gatekeeper’s lodge, and park were listed by decree of 27 February 1947. In France, classification and listing are forms of legal heritage protection.
Remains
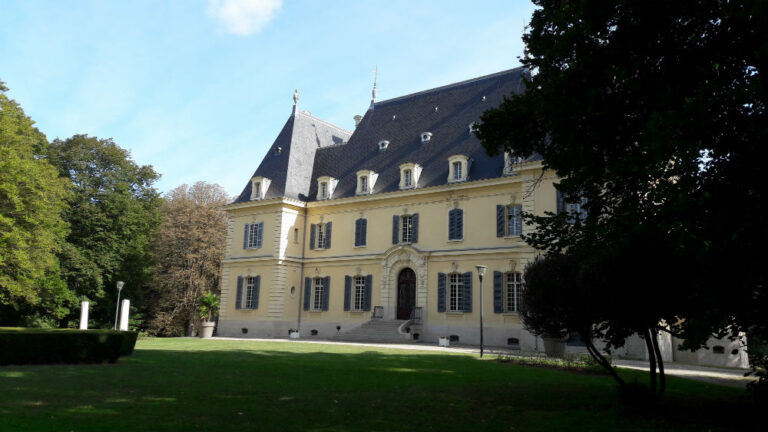
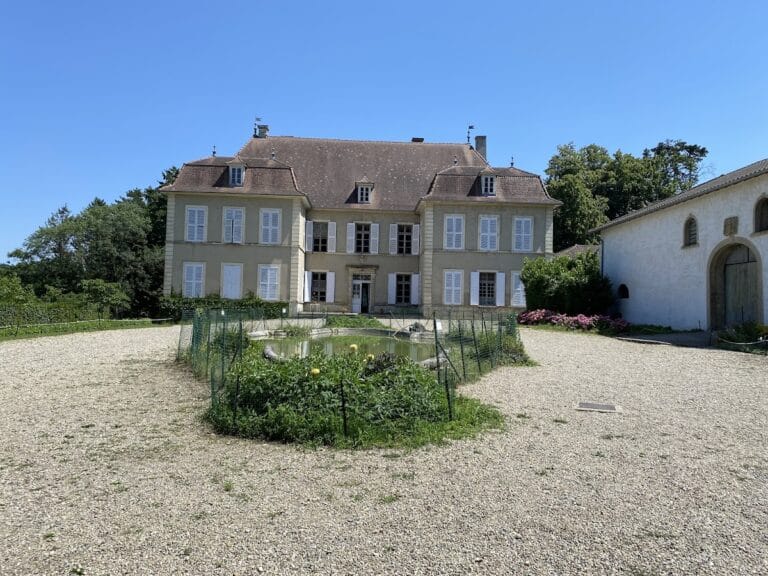
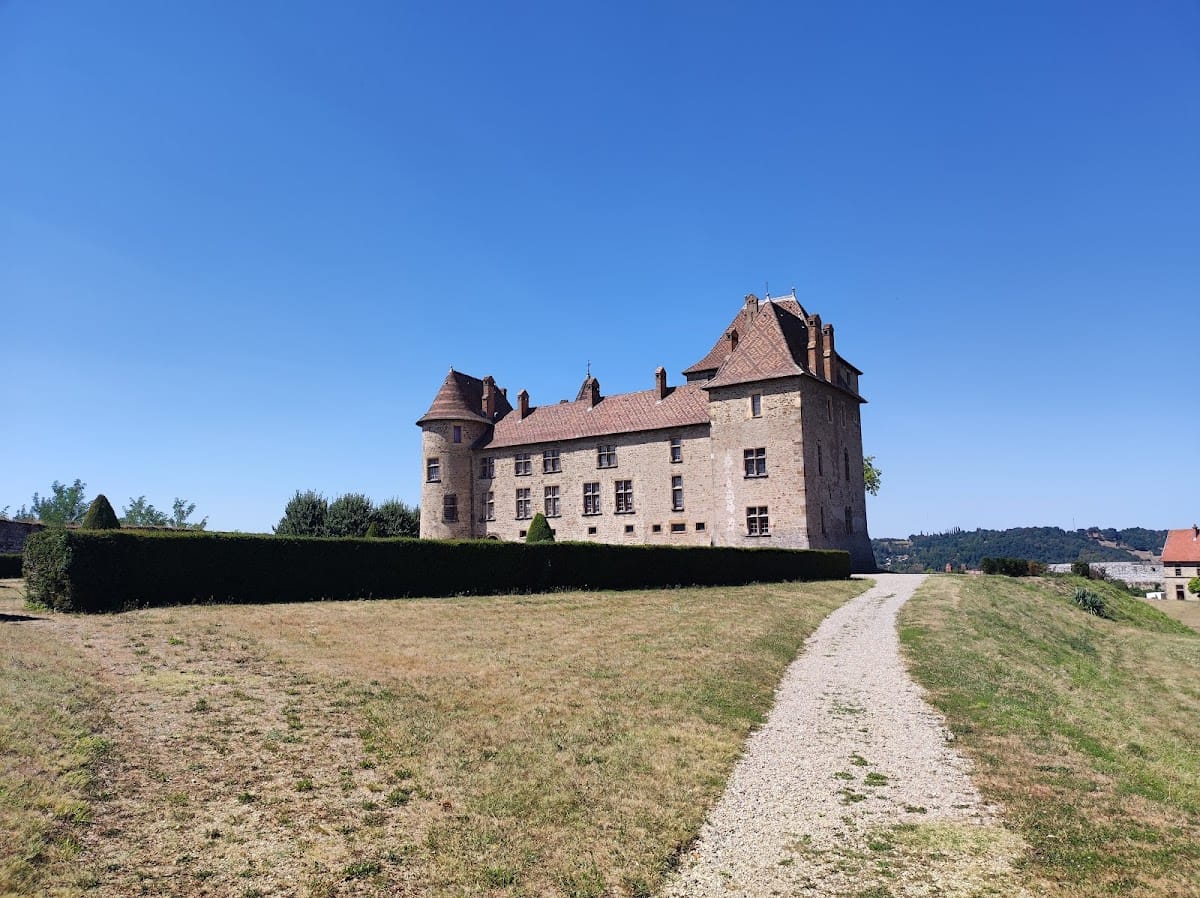
Château de Septème stands on the summit of a hill overlooking the town of Septème in Isère. Its surviving complex combines an approximately one-kilometre enclosure, the remains of the first castle, and a later fortress arranged around an inner courtyard. The buildings and defensive works preserve the changing relationship between a fortified settlement and an inhabited château.
Defensive Enclosure and Fortress
Outer Enclosure
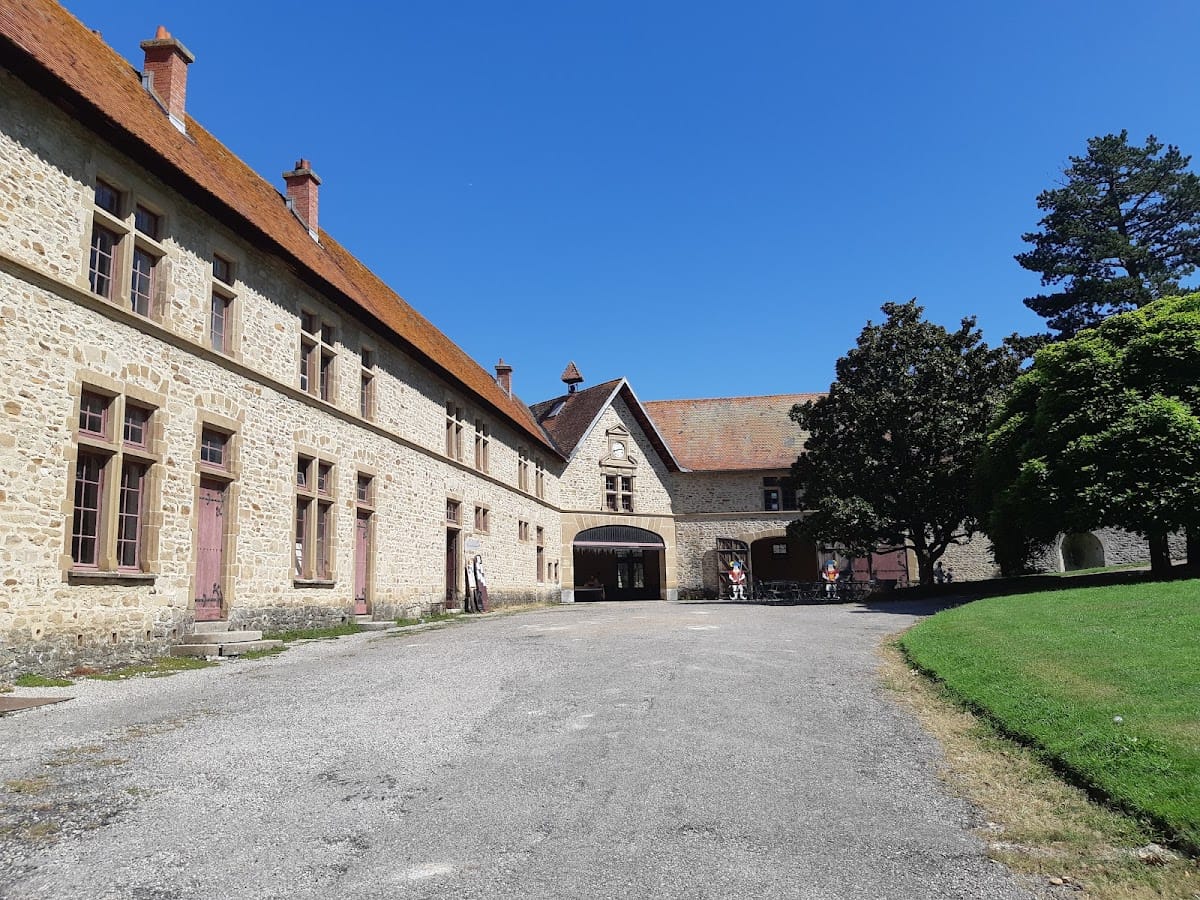
The powerful surrounding enclosure extends for approximately one kilometre. Its gates and archers’ openings remain well preserved, together with the wall-walk, a protected passage along the top or inner line of a defensive wall. Entry is through a gate on the north side. The area beyond the gate occupies the site of the former village and is now used by the service buildings of the château.
Fifteenth-Century Fortress
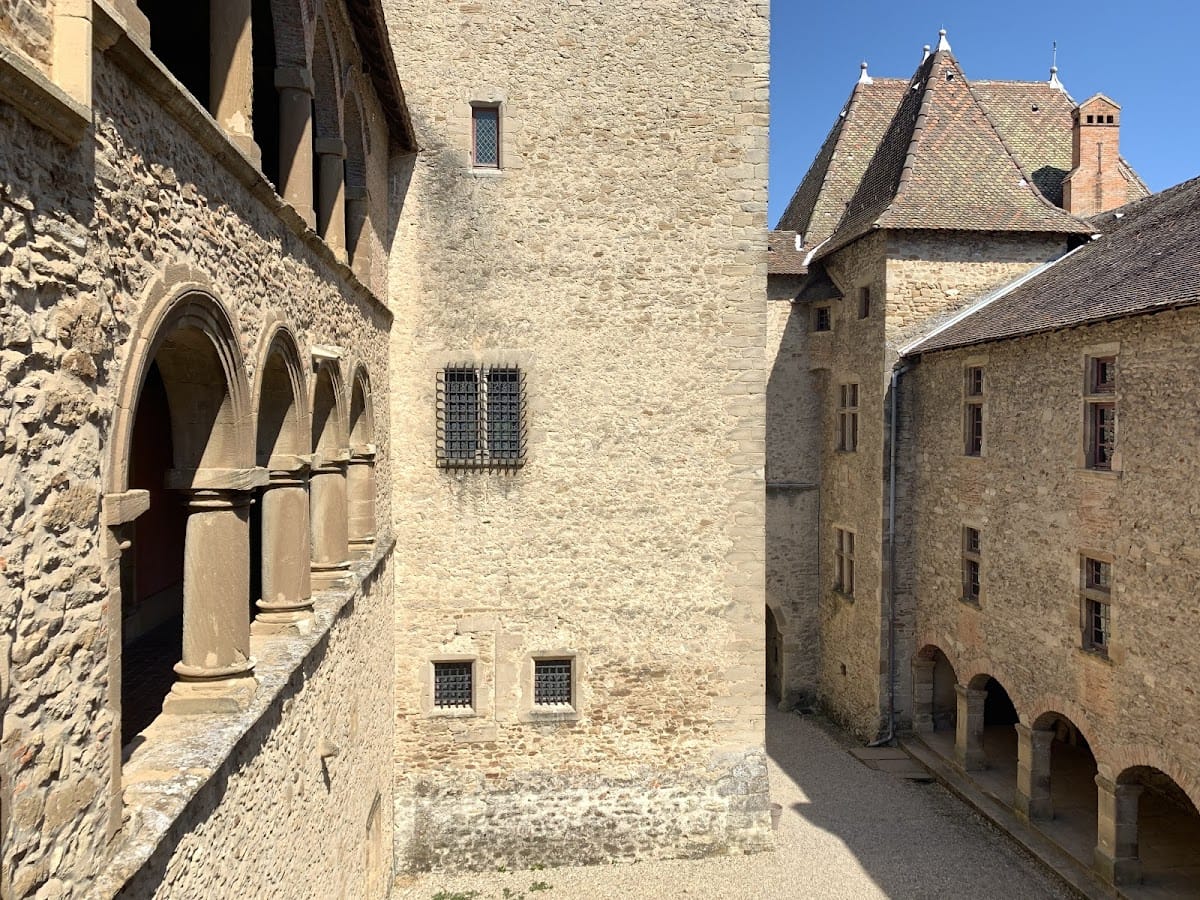
Inside the enclosure stands the massive fifteenth-century fortress, laid out on an irregular quadrangular plan. Its buildings surround an inner courtyard. Residential logis occupy the sides, while round or square towers rise at the corners. One of the square towers functions as the large keep. The surviving arrangement brings together the defensive perimeter and the residential buildings within it.
Fortified House and Keep
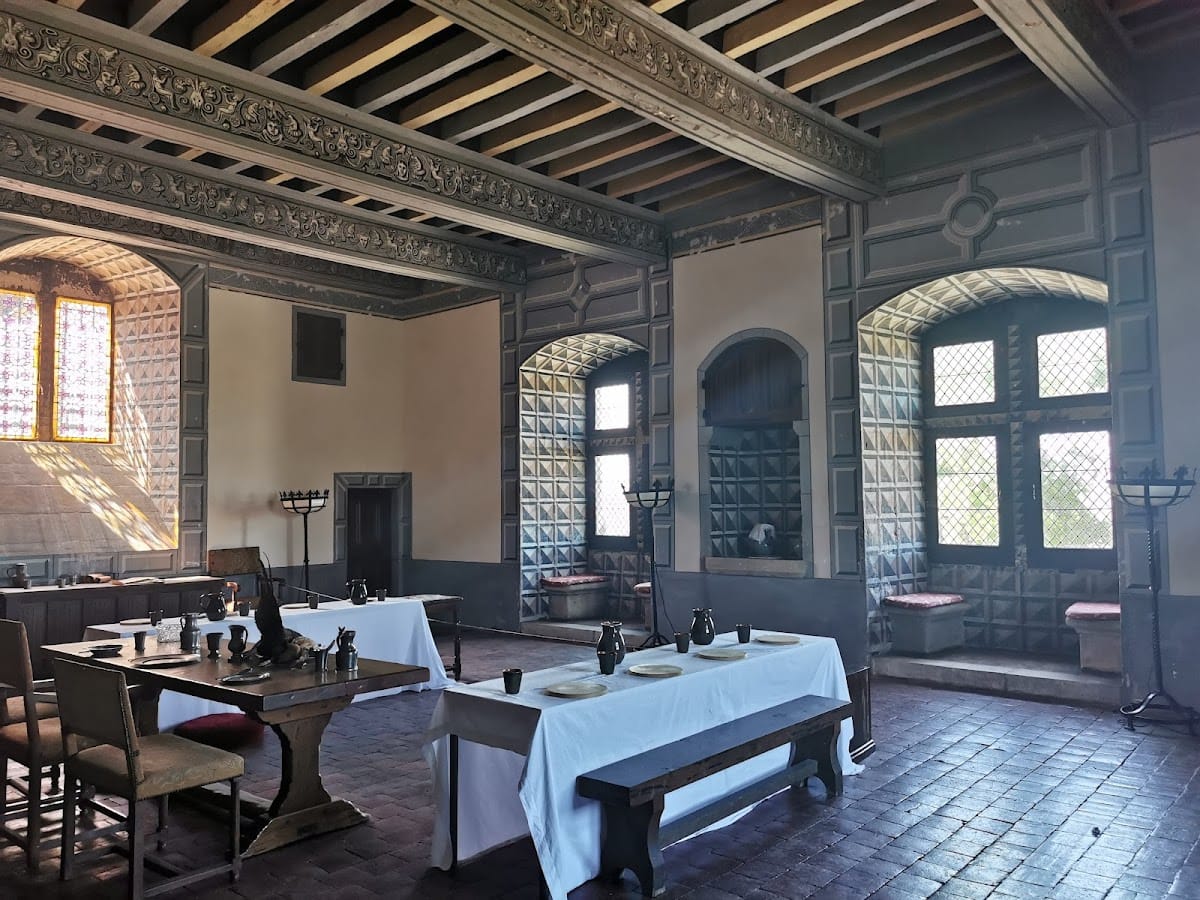
The fortified house inside the larger complex formed the core of the modern château. Its guard room occupies the entire ground floor. A round tower was added in the fourteenth century and connected to the fortified house by a wooden footbridge. During the sixteenth century, the house was raised by two storeys and became the keep. The wooden bridge was replaced by two Renaissance-style loggias, sheltered open-sided galleries influenced by classical architectural forms.
A well more than 60 metres deep remains in the courtyard. Its position within the central area forms part of the surviving practical infrastructure of the inhabited fortress.
Gardens and Earlier Castle Remains
The southern side of the complex contains a French formal garden extending towards the ruins of the first castle. Those ruins were partly filled with earth and converted into an orchard. The garden and orchard were created at the beginning of the twentieth century, when Gabriel Luizet designed the gardens for Count Jacques d’Albon. They were included in a preliminary inventory of notable gardens. The château remains an inhabited residence as well as a historic property open for visits.