Château de Vayres: A Medieval Fortress and Renaissance Residence in France


Site at a Glance
- Rating
- 4
- Popularity
- Low
- Country
- France
- Primary era
- Early Modern
- External website
- Open
- Eras represented
- Medieval, Early Modern
- Civilizations
- Duchy of Aquitaine, English, French
- Site type
- Domestic
- Remains
- Castle
On this page10 sections
History
Château de Vayres is a historic castle in Vayres, France, overlooking the Dordogne River and the route toward central France. Its strategic position supported the defense of Bordeaux, whose history remained closely linked with the castle. Archaeological excavations have revealed Gallo-Roman pottery kilns, evidence of a substantial population during the Gallo-Roman period, as well as an oppidum, a fortified settlement or stronghold, and an earlier wooden fortification.
Medieval origins and the Albret period
A stone castle stood at Vayres by the eleventh century, when a manuscript dated 1092 recorded its existence. That first stone structure was surrounded by a wooden palisade, but it no longer survives. The castle initially belonged to the Gombaud family. Through the marriage of Thomase, daughter of Raimond Gombaud, lord of Vayres, it passed to Guitard de Bourg. In 1288, the castle and its lands were given as a dowry to Amanieu VII d’Albret, bringing Vayres into the Albret family.
Amanieu VII strengthened the site by creating the Tour du Moulin. From 1326, Bérard d’Albret supported England during the struggle for control of Guyenne and received financial assistance from Edward II of England. He developed Vayres into a large fortress, with a donjon, the principal fortified tower of a medieval castle, an entrance complex, and dry moats. These defensive works formed the core of the castle that survives from the medieval period.
The Hundred Years War brought extensive damage. The successive owners of Vayres alternately supported the French and English sides, and the castle was seized in reprisals before being transferred among several nobles, including Gaston de Foix and another branch of the Albret family. In 1499, marriage transferred the property to Cesare Borgia. His daughter Louise Borgia later returned it to Henri d’Albret, king of Navarre, in 1535.
Renaissance transformation
Henry IV inherited Vayres through his mother, Jeanne d’Albret. He stayed at the castle several times, but the property was largely ruined and financially impoverished. In 1583 he sold it to Ogier de Gourgue, president of the treasurers of Guyenne.
Ogier de Gourgue carried out major works that changed the medieval fortress into a Renaissance residence. In 1586 he may have employed Louis de Foix, an architect and engineer associated with the Cordouan lighthouse and the Spanish court. The rebuilding produced the refined Mannerist facade facing the main courtyard. Mannerism was a late-Renaissance style known for elaborate, refined, and complex decoration.
Early-modern restoration and later ownership
During the seventeenth century, Vayres became involved in the fighting of the Fronde, a series of political and military rebellions against royal government during the minority and early reign of Louis XIV. The Gourgue family and other regional nobles opposed Cardinal Mazarin and the young king, and the castle was badly damaged again.
Around 1700, Jacques-Joseph de Gourgue, bishop of Bazas, restored and modernized the property. He harmonized the buildings on the Dordogne side, created a monumental staircase over the former moat, added an imperial-style roof to the central pavilion, and replaced the drawbridge and barbican, an outer defensive structure protecting an entrance, with a fixed bridge and a Vauban-style entrance portico. Vauban-style military architecture followed the principles associated with Sébastien Le Prestre de Vauban, the prominent French military engineer of the seventeenth century. No major transformation of the castle is recorded after this period.
The Gourgue family retained ownership until approximately 1900, when Mr and Mrs Pavillon acquired the property. They modernized the apartments and added a lantern above the dome. Later owners included the Dubos and Barde families. In 1996, the Bardes sold the castle at auction to banker and investment-group president Gilles Etrillard, whose sister Sylvie Boucly was entrusted with management of the estate. The castle has remained privately owned and inhabited, with later works including the creation of a library and the restoration of reception rooms and other interiors.
The non-classified parts of the castle, mill, and outbuildings were registered as historic monuments in 2000. The facades and roofs of the castle, mill, and outbuildings were classified in 2001, and the garden was classified in 2002. The park received the French Jardin remarquable designation in 2005.
Remains
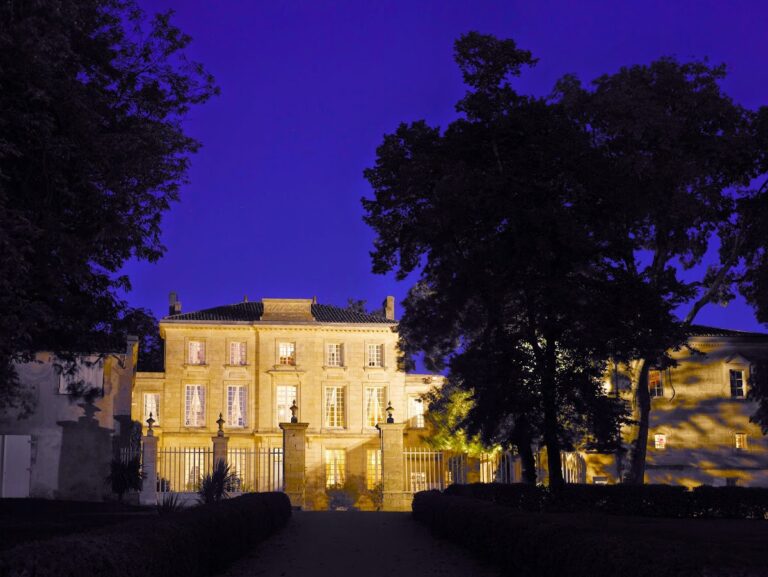
Château de Vayres occupies a strategic point above the Dordogne. Its buildings retain historic fabric from the medieval, Renaissance, and early-modern phases, reflecting the change from a defensive complex to a residential château. The surviving arrangement includes the medieval fortress works, the Renaissance court facade, the Dordogne-side buildings, the entrance route, the mill, outbuildings, and approximately 20 hectares of gardens.
Fortifications and residential buildings
Medieval defensive works
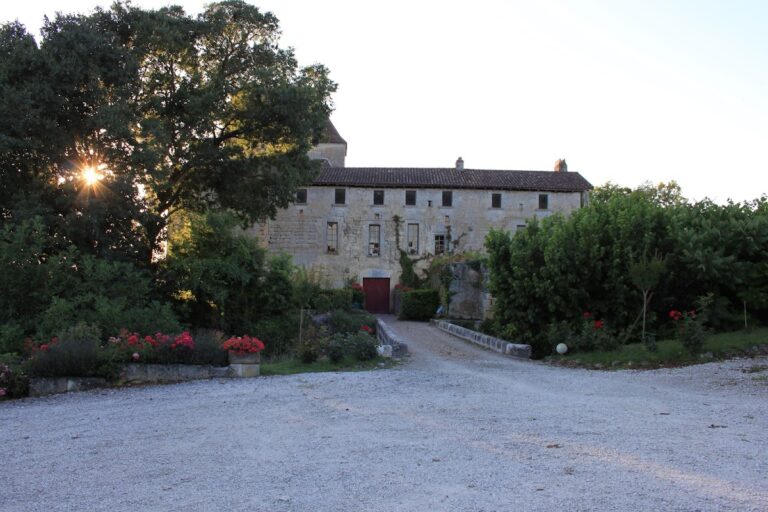
The medieval fortress included a donjon, an entrance châtelet, defensive works, and dry moats. The Tour du Moulin, added by Amanieu VII d’Albret, formed part of the castle’s strengthened defenses. The eleventh-century stone structure and its wooden palisade no longer survive, while the later medieval donjon, entrance complex, and dry moats remain part of the site’s historic fabric.
Renaissance and early-modern structures
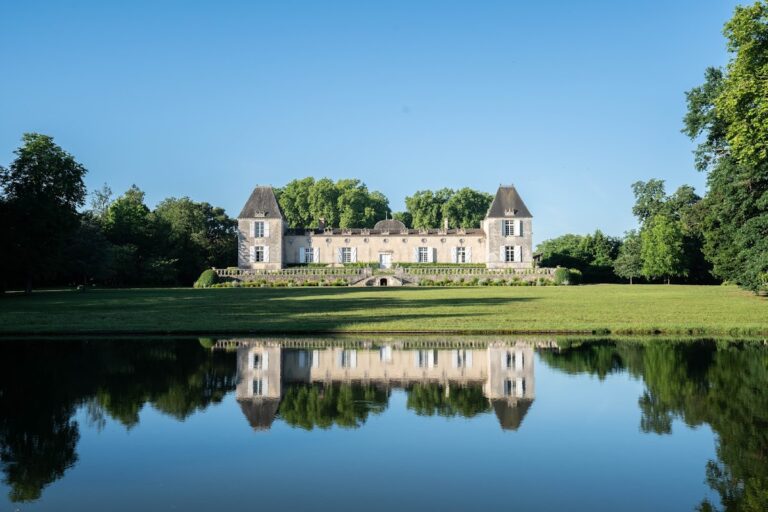
Renaissance rebuilding gave the castle a more residential character through elaborately decorated facades and remodeled interiors. The principal facade faces the court of honor and has refined late-Renaissance Mannerist decoration. On the Dordogne side, the buildings were harmonized during the restoration around 1700. A monumental staircase crosses the former moat, and the central pavilion carries an imperial-style roof.
Present entrance route
The former drawbridge and barbican were replaced by a fixed bridge and a Vauban-style portico. Together, these elements form the present entrance route into the château and preserve the visible relationship between the former defensive boundary and the later residential arrangement.
Gardens and grounds
The original seventeenth-century gardens extended parallel to the Dordogne. After they were abandoned and replaced by pasture, they were recreated in 1938 in a simpler but regular French formal-garden design by the landscape architect Louis-Ferdinand Duprat. The grounds now include geometric parterres bordered by yew hedges, boxwood clipped into conical forms, a medieval-inspired flower garden, and an English-style park planted with cedars, oaks, lindens, hornbeams, and copper beeches. A monumental staircase leads from the château across the former moat toward the French gardens beside the river.
Nearby sites