Athis Castle: A Seventeenth-Century Residence and School Estate
Site at a Glance
- Rating
- 5
- Popularity
- Very Low
- Country
- France
- Primary era
- Early Modern
- Eras represented
- Early Modern
- Civilizations
- French
- Site type
- Domestic
- Remains
- Castle
On this page7 sections
History
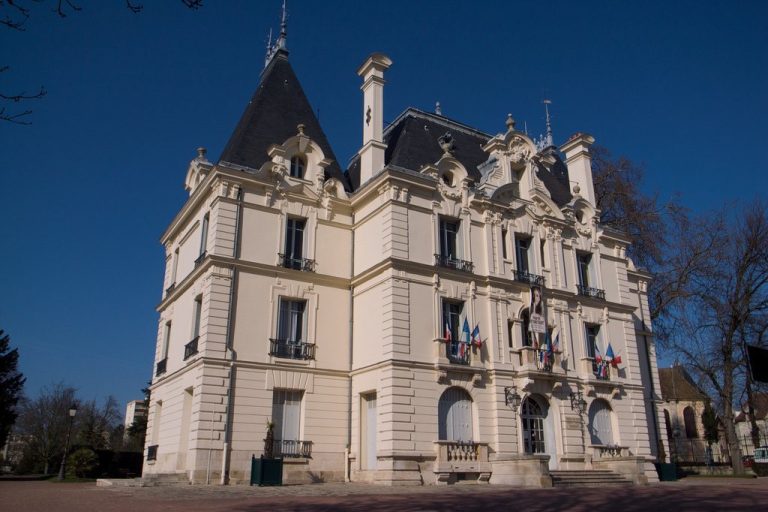
Athis Castle is a seventeenth-century Baroque residence in central Athis-Mons, France, built by the La Brousse family on the site of a fifteenth-century lord’s residence.
The royal estate
In 1743, Louise Anne de Bourbon, known as Mademoiselle de Charolais, bought the château. She had the manor farm demolished to make a formal courtyard and redesigned the park in the French formal style.
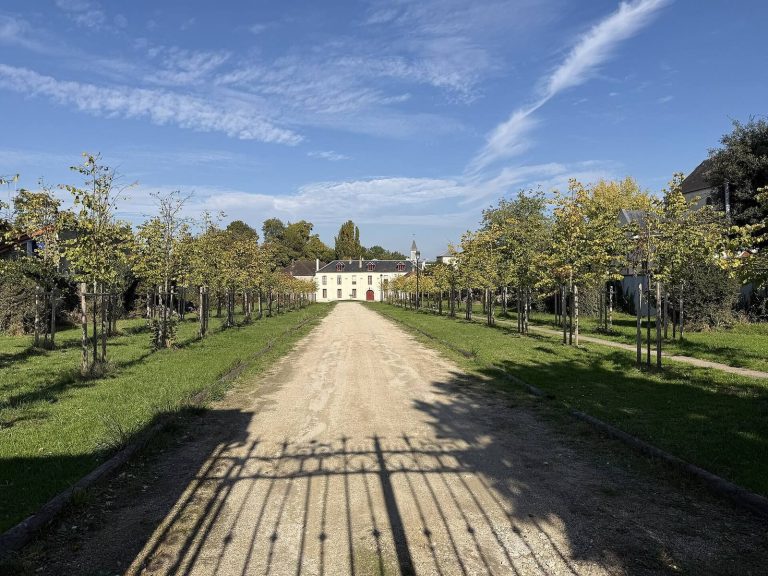
For a reception for Louis XV, an octagonal pavilion was built at the end of the château avenue in 40 days. The king breakfasted there with his retinue on the 41st day while travelling to hunt in the Forest of Sénard. On later occasions, he told Madame de Villequier and her father how much he had appreciated the welcome.
Educational use
In 1865, Jesuit fathers, members of the Catholic Society of Jesus, acquired the estate and founded a preparatory school for École Polytechnique, a French higher-education institution, and Saint-Cyr, a French military academy. They transferred the property to the Chodron de Courcel family in 1881.
The château received French historic-monument status in 1928, a legal heritage designation. In 1946, the private denominational Saint-Charles school established itself on the estate. The Groupe scolaire Saint-Charles is its current owner, and the site remains in educational use.
Remains
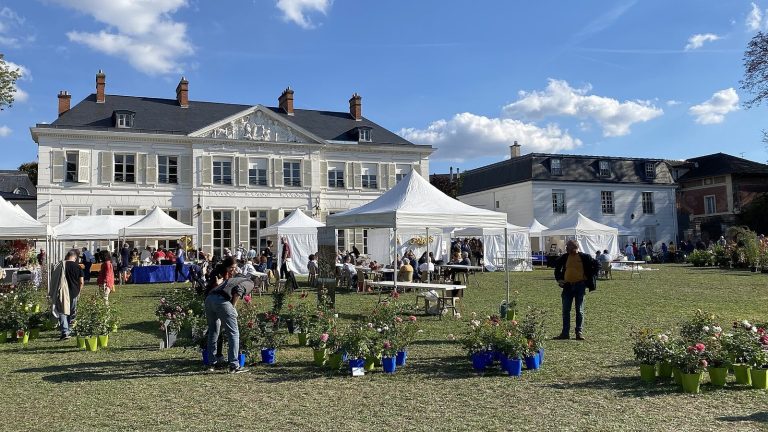
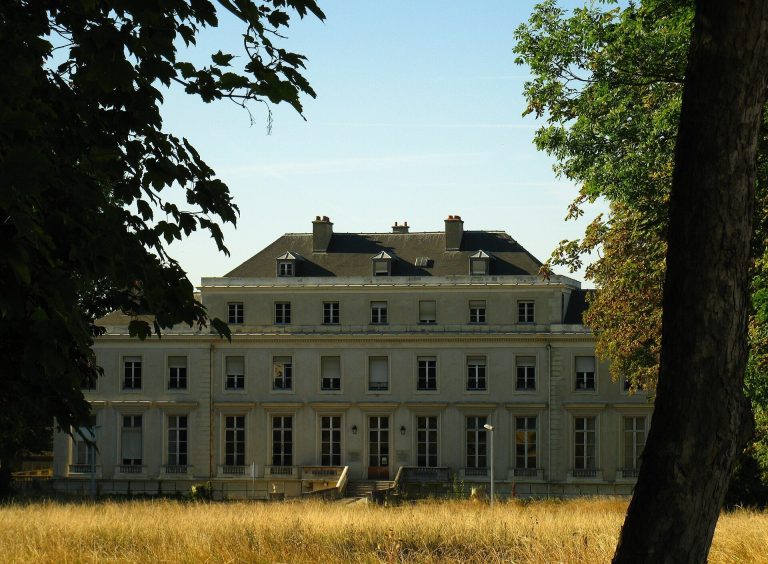
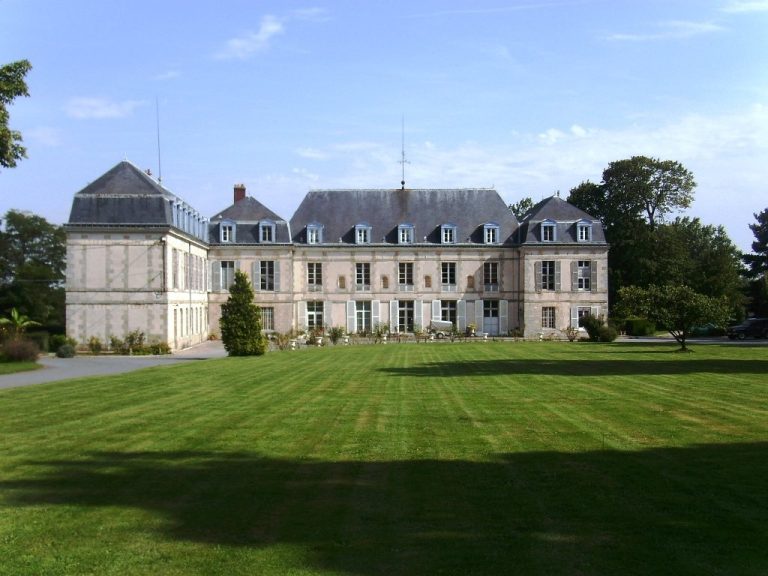
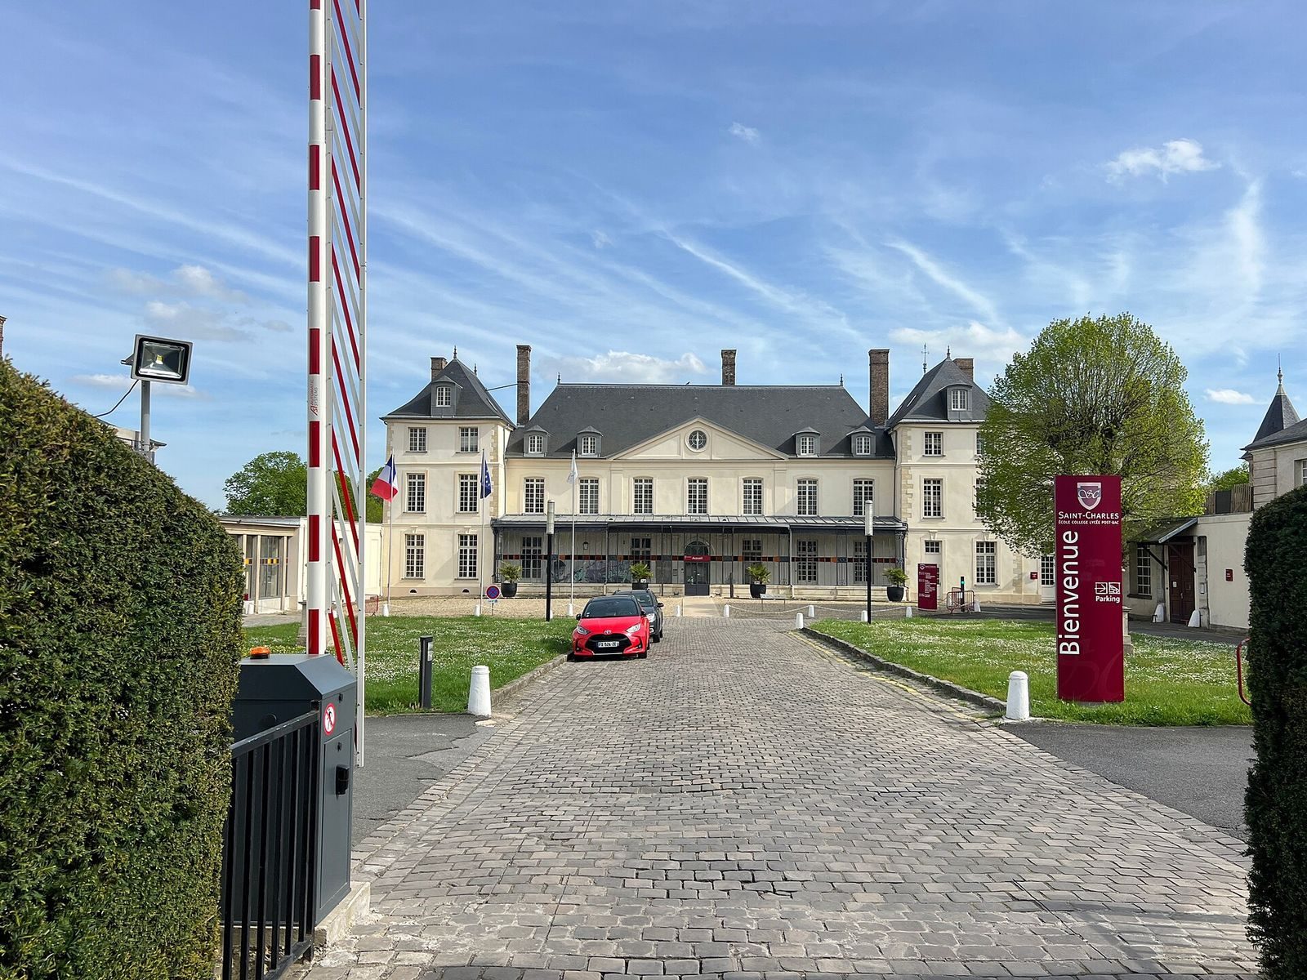
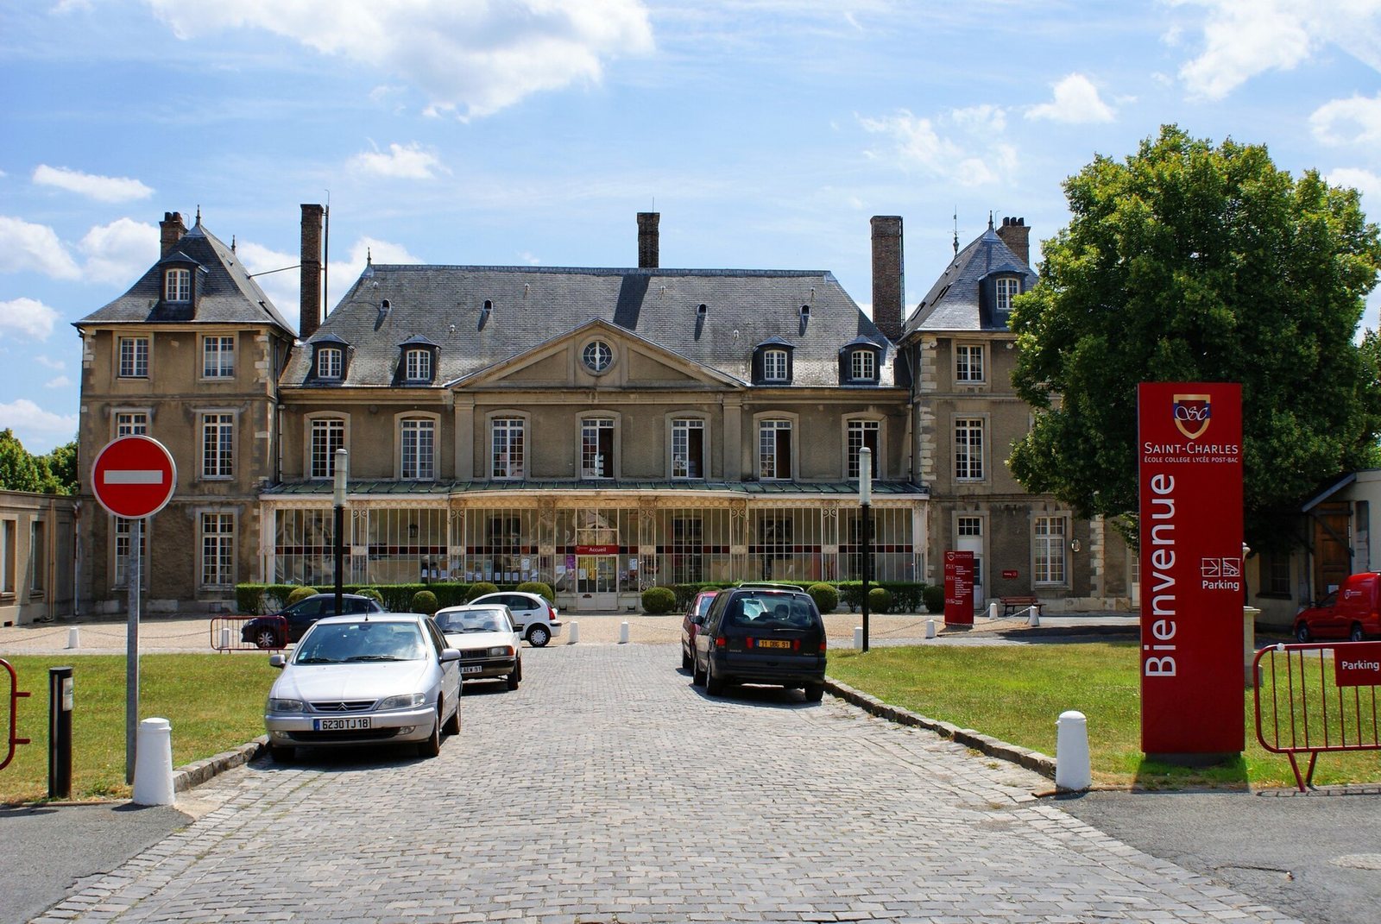
The preserved château stands at the center of a 12-hectare park in central Athis-Mons, on the left bank of the Seine and the western slope of its valley. Its Baroque exterior follows a classical plan, with a central block, flanking wings, and a courtyard framed by service buildings.
Main residence
The central block is built of ashlar, finely cut stone, and has a ground floor and two upper levels, including a mansard storey set within a roof with steep lower slopes. Each level has seven window bays. A pyramidal pediment with a circular opening, or oculus, crowns the block, with two dormers beside it. Two rectangular wings, each with two window bays, flank the center, while a residential range extends along the southern façade.
Courtyard, chapel, and entrance
Service buildings frame the courtyard, with two turrets on its south side. A semicircular entrance gate flanked by two pavilions closes the courtyard, and the estate also has an entrance grille. A large chapel, known as the Saint-Charles chapel, stands north of the château.
Gardens and avenue pavilion
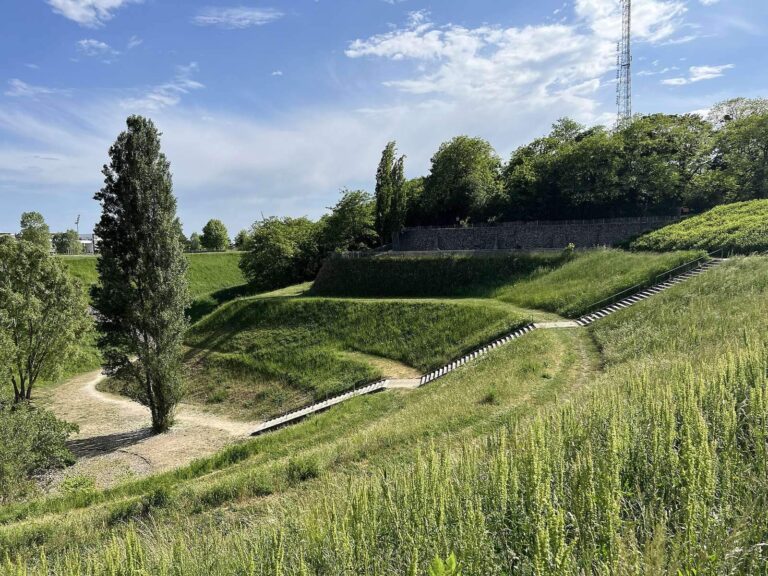
The gardens were arranged on the hillside in parallel terraces, with views across the Seine and the distant landscape. Long paths, shaded or edged with small shrubs, provided walking routes. The octagonal pavilion at the end of the avenue was richly furnished and ornamented before it was pillaged and destroyed during a period of château burnings. Only its foundations remain.