Château de Villiers, Draveil: A Neoclassical Residence and Town Hall


Site at a Glance
- Rating
- 4.4
- Popularity
- Very Low
- Country
- France
- Primary era
- Early Modern
- External website
- Open
- Eras represented
- Early Modern
- Civilizations
- French
- Site type
- Domestic
- Remains
- Elite Residence
On this page7 sections
History
Château de Villiers is a neoclassical château in Draveil, France, commissioned as a residence by the soldier and diplomat Marc Marie, Marquis de Bombelles. In 1782, he rebuilt a country house that had been destroyed by fire, creating a building in the late-eighteenth-century Louis XVI style.
From private residence to public institution
During the First French Empire, the Napoleonic imperial regime established in France in 1804, the château belonged to Charles-Guillaume Gamot, prefect of Yonne. The Pécoul family acquired the estate in 1837 or 1838, with Amans Pécoul identified as the purchaser. The family’s wealth came from sugar plantations in Martinique.
During the Franco-Prussian War of 1870, a conflict between France and Prussia and its allies, Château de Villiers served as a military hospital. Its later municipal history formed part of a sequence of public offices in Draveil. After the French Revolution, the first municipal office operated in a farm building. A second town hall, designed by Marc Pasquet, opened on 20 July 1900, while the Maison Chapuis became the third town hall after its conversion for municipal use in 1963. Château de Villiers became the fourth.
War, resistance, and post-war change
After inheriting the château as a child, François Hutteau d’Origny joined the French Resistance during the Second World War. He permitted the building to serve as a staging post for British and Canadian airmen escaping through the Pat O’Leary Line, a wartime network that moved Allied personnel from occupied France through Spain toward Gibraltar.
On 16 August 1944, resistance fighters were lured away from the château to collect weapons in central Paris. German troops, assisted by French collaborators, took them to the Bois de Boulogne and shot them in a massacre. After American troops liberated Draveil on 26 August 1944, the château hosted a court martial that imposed severe sentences on people held responsible for the ambush. Léon Bru, the mayor, was among those executed during the controversial purge.
The family of François Hutteau d’Origny transferred the château to the Caisse des dépôts et consignations in 1954. This French public financial institution also managed property and development operations. The municipality of Draveil acquired the building in 1987. It became a municipal media library in 1991, and a major refurbishment programme began in 2005. After reopening in 2008, it served as Draveil’s town hall, particularly for council meetings and wedding ceremonies.
Protection and later interpretation
The château’s facade, roofs, and entrance pavilions were registered as historic monuments on 18 June 1949. In November 2012, the building hosted exhibitions devoted to meteorites, minerals, fossils, and astronomy. These included a 205.9-gram sample of the meteorite of Draveil, found on the roof of a local house after its fall on the night of 12–13 July 2011. A further fragment weighing 87 grams was later found in Draveil.
Remains
Layout and principal façades
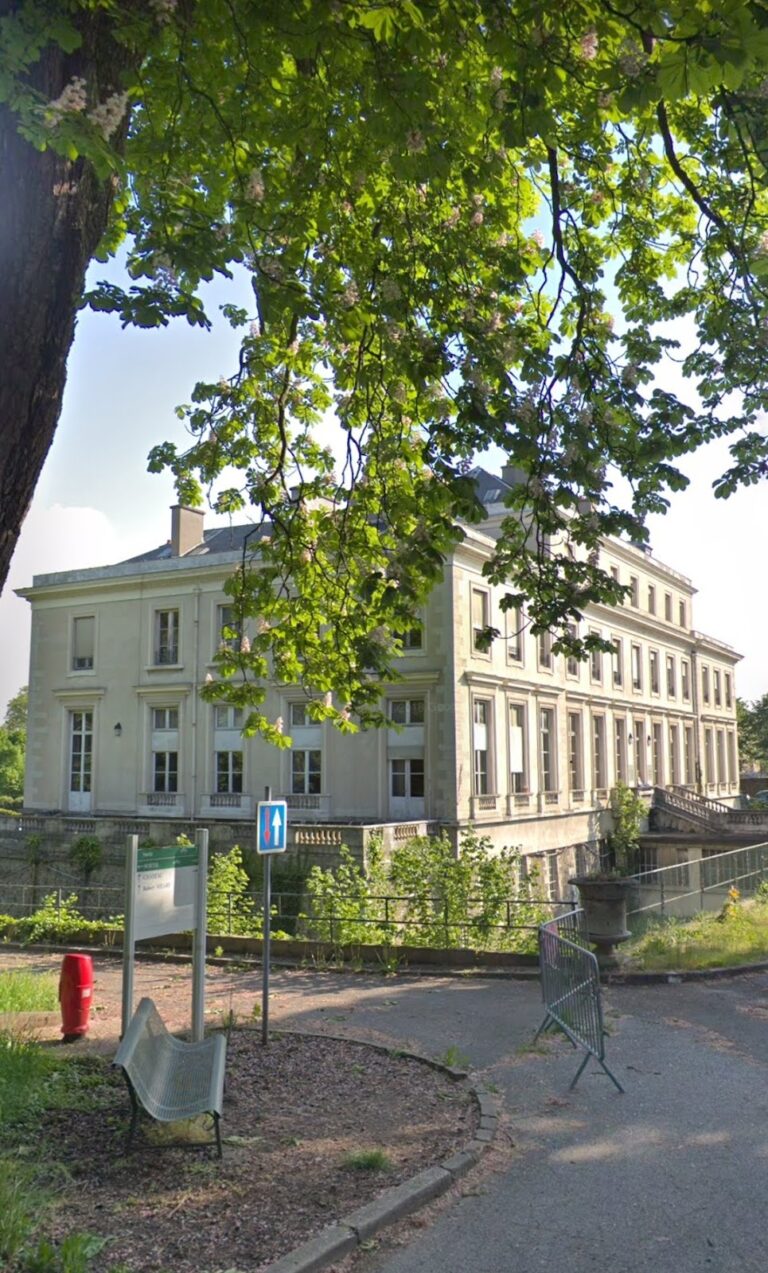
Château de Villiers stands in central Draveil on the right bank of the Seine, near Sénart Forest, at the junction of Avenue de Villiers and Allée des Tilleuls. The latter follows the former ceremonial avenue. Built in ashlar stone, the château has a symmetrical neoclassical composition. Its principal east facade is arranged in nine bays, with a ground floor and two upper levels, including a mansard storey built into the steep roof. Nine glazed bays and nine windows organize the facade, while two dormer windows rise from the roof.
The central section projects slightly and contains the doorway, flanked by ground-floor casement windows. Three first-floor casement windows carry garlands above them, and the roofline is completed by a triangular pediment with small bracket-like modillions beneath its cornice. Two entrance pavilions flank a monumental entrance grille that leads into a formal courtyard, which is framed by two projecting single-storey sections.
The west facade follows the general arrangement of the east facade, but its pediment contains an allegory dedicated to Ceres, the Roman goddess associated especially with agriculture and grain. Behind the left wing, a courtyard is enclosed by service buildings.
Estate buildings and grounds
The estate includes an orangery, a building historically used to shelter citrus trees, and a dovecote, a structure for housing domesticated pigeons. It originally covered 39 hectares. During the 1960s, the central company of the Caisse des dépôts et consignations subdivided much of the park for the Domaine de Villiers residential development, which comprised 440 dwellings. Approximately six hectares of wooded park remain around the château, while other parts of the grounds are occupied by the housing development.
The east facade, roofs, and entrance pavilions are the protected elements of the complex. Together with the surviving wooded grounds, the service courtyard, orangery, dovecote, and formal entrance arrangement, they preserve the principal physical components of the former residence.