Palace of the Kraków Bishops in Kielce: A Seventeenth-Century Episcopal Residence


Site at a Glance
- Rating
- 4.7
- Popularity
- Medium
- Country
- Poland
- Primary era
- Early Modern
- External website
- Open
- Eras represented
- Medieval, Early Modern
- Civilizations
- Polish–Lithuanian Commonwealth
- Site type
- Religious
- Remains
- Palace
On this page17 sections
History
The Palace of the Kraków Bishops in Kielce, Poland, is a Mannerist–early Baroque summer residence built for the Kraków bishops between 1637 and 1644. Jakub Zadzik, Bishop of Kraków and Great Crown Chancellor, founded it as an expression of his political position and combined Polish and Italian architectural traditions in its design.
Foundation and royal models
The design is attributed to Tommaso Poncino of Lugano, an architect active in sacred and secular building across the Polish lands. The palace’s plan, loggias, corner towers, and interior arrangement referred to royal residences of the 1620s and 1630s, including Ujazdów Castle and the Villa Regia. After its completion, the Kielce residence influenced magnate architecture, including the Tarło Palace at Podzamcze, built between 1645 and 1650.
The original complex included the palace, a cour d’honneur, or formal forecourt framed by the main building and its wings, an Italian garden, an orchard, two bastions, and the Collegiate Church. These elements were aligned with the Bernardine Monastery on Karczówka Hill, established between 1624 and 1628. One of the bastions was later adapted as a gunpowder tower.
A tradition links the palace to the construction of Podzamcze Piekoszowskie. According to the story, Jan Aleksander Tarło commissioned that residence after Zadzik rejected an invitation to stay there and allegedly referred to it as a “hut.” The resulting building was intended to imitate the Kielce palace.
Expansion and secular administration
During the eighteenth century, the palace was enlarged and reshaped as a French-style residence arranged entre cour et jardin, between a courtyard and a garden. One-storey wings and service buildings were added, along with French-style greenhouses, large stables, coach houses, a riding school, a granary, and a brewery.
In 1789, civil authorities nationalized the estates of the Kraków bishops. The palace then accommodated several non-ecclesiastical institutions. The Main Directorate of Mining occupied it from 1816 to 1827, followed by the Mining Academy. The authorities of Kielce Province used the building from 1867 to 1914.
The palace housed the Provincial Office from 1919 to 1939 and again from 1945 to 1970. During the Second Polish Republic, the seventeenth-century cupolas on the towers were restored after their removal in the nineteenth century. Eighteenth-century ceilings were also removed, revealing earlier beam ceilings and friezes.
Churches within the complex
The Collegiate Church, now Kielce Cathedral, was established in 1171 by Bishop Gideon with its collegiate chapter and parish. It was enlarged during the sixteenth century, again between 1632 and 1635, and after 1719. These works produced a three-nave basilica, which Bishop Konstanty Felicjan Szaniawski consecrated in 1728.
The Holy Trinity Church was first mentioned in 1602. In 1638, Jakub Zadzik established it as the hospital rectory church, after which a stone church and a timber hospital were built. Construction ended in 1644, and Stanisław Czechowski, the starosta of Kielce, sponsored the Chapel of the Assumption. Bishop Piotr Gembicki consecrated the church on April 6, 1646.
In 1725, Bishop Konstanty Felicjan Szaniawski founded the main and side altars, pews, and pulpit of the Holy Trinity Church and began its sacristy. He established a seminary there in 1726. An indoor porch later connected one of the palace wings with the Collegiate Church and the seminary.
Museum period
In 1971, the palace complex and its adjacent buildings were transferred to the Świętokrzyskie Museum. The first exhibitions opened on September 18 that year: Nine Centuries of Kielce on the ground floor and the Gallery of Historic Interiors on the second floor. In 1975, the institution received National Museum status from the Minister of Culture and Art.
The palace now houses a branch of the National Museum in Kielce. Its permanent displays cover Western European painting from the seventeenth and eighteenth centuries, Polish painting from the seventeenth to the twentieth centuries, applied arts, archaeology, numismatics, and armoury. Artists represented in the displays include Johann Baptist von Lampi the Elder, Leopold Gottlieb, Olga Boznańska, Józef Chełmoński, Aleksander Gierymski, Jacek Malczewski, and Stanisław Wyspiański.
Remains
The palace structure
Facade and towers
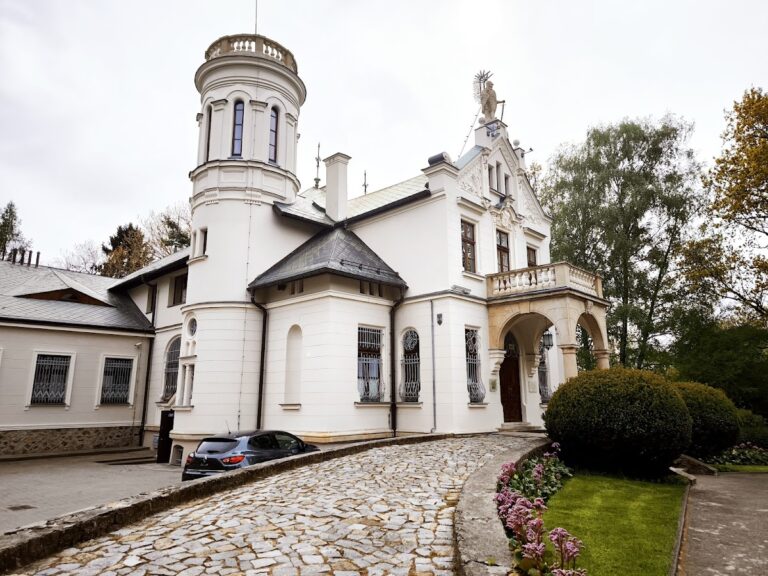
The palace is a symmetrical, rectangular building divided into three principal parts. Its steep roofs, hexagonal corner towers, and decorative details combine Mannerist and early Baroque forms with Dutch influence. The central loggia and the building’s geometric organization follow Italian principles.
The flat main facade is dominated by a central loggia whose black-marble pillars correspond to the first-floor windows of the great hall. Stone cartouches once crowning its arcades carry the Korab arms of Jakub Zadzik, the White Eagle and Pahonia associated with the Polish–Lithuanian Commonwealth and the Vasa crest, and the Aaron, or Three Crowns, emblem of the Kraków chapter. Obelisks complete the composition.
Hexagonal towers terminate the sides of the building. Openwork helmets cover them, while walls topped with obelisks connect the towers to the main structure. Gates in these walls lead to smaller courtyards. The walls formerly also carried statues of Swedish and Muscovite ambassadors. Beneath the cornices, a sgraffito frieze uses scratched layers of plaster to form decorative patterns.
Ground-floor arrangement
The original entrance through the arcaded loggia opened into a large hall, now divided. Vaulted corridors extended from it toward the side courtyards. The ground floor provided quarters for episcopal officials, guards, and servants. On the left were the treasurer’s rooms, treasury, lockers, and storage spaces, while the right side was assigned to the marshal and the starosta, a senior local official.
The ground-floor rooms generally had simple beam ceilings, while part of the treasury was vaulted. Stucco decorated the loggia vaults and the north-west alcove. A ceremonial staircase rises from the front loggia to the piano nobile, the principal upper floor reserved for ceremonial rooms and the patron’s apartments.
Upper-floor rooms
The upper floor follows a three-part arrangement. The great hall occupies the front, the dining room lies at the rear, and residential apartments are placed on both sides. Along the south side of the great hall were a chapel designed by Sebastiano Sala, the treasury, and the rooms known as the stove recesses. Clergy rooms occupied the opposite side.
The upper dining room measures approximately 200 square metres and is 6.8 metres high. Its ceiling is formed by 21 larch beams and 1,017 boards with polychrome decoration. Forty allegorical scenes represent continents, seasons, and months. A skull, hourglass, monkey, and deer appear among the symbolic motifs, together with landscapes and geometric-floral ornament. A painted frieze runs along the upper walls.
Portraits between the windows show the Kraków bishops Jakub Zadzik and Piotr Gembicki, Kings Sigismund III and Władysław IV, and heraldic motifs corresponding to those on the facade. Thirty-five painted busts of Kraków bishops extend from Paweł of Przemanków, who served from 1266 to 1292, to John Albert Vasa, who served from 1632 to 1634. A lower row of 16 portraits, extending from Jakub Zadzik to Karol Skórkowski, who served from 1830 to 1851, was painted by Aleksander Rycerski, who also refurbished the upper frieze between 1861 and 1863.
Episcopal apartments
The dining room opens onto the two most distinguished residential suites, the Bishops’ Apartment on the left and the Senator’s Apartment on the right. Their rooms contain carved, gilded frame ceilings filled with oil paintings produced in the Kraków workshop of Tommaso Dolabella, an Italian painter active in Poland from 1598 who also took part in decorating the Palazzo Ducale in Venice.
The Bishops’ Apartment comprised two antechambers, a bedroom-study, and a study. The antechamber beside the dining room formerly contained a plafond showing the 1634 Treaty of Stuhmsdorf, which ended the Polish–Muscovite War. Its walls were covered with gilded Cordovan leather. A black-marble fireplace bearing the Korab arms and remains of a marble floor survive among its original furnishings.
The apartment’s framed ceilings follow Venetian models associated with the Palazzo Ducale. The second antechamber has a ceiling bearing the Zadzik family arms, Korab, Jelita, Dołęga, and Rola. Its central plafond depicts the 1638 parliamentary Judgment of the Arians, a Polish Protestant movement that emphasized equality and brotherhood. The scene includes Władysław IV, Jakub Zadzik, other dignitaries, and religious dissenters, with a townscape, possibly Raków, and the departure of the Arians. Personifications of the seasons occupy the corners. The green-and-gold wall coverings, marble portal, and marble floor in this room have been recreated.
Gardens and grounds
Italian garden
The original Italian garden extended the palace’s central axis from the loggia toward a well covered by a green dome and the gunpowder tower. Herbs and seasonal flowers occupied the central terrace, while fruit trees formed a court orchard around it. Beside the western facade, a formal apartment had its own giardino segretto, or secret garden.
Later garden arrangement
The garden retained its Mannerist organization in later centuries. Symmetrical geometric parterres were supplemented by rows of hornbeam, linden gazebos, and dwarf quince, cherry, and apple trees. An orangery, a fig house, two greenhouses, an ice house, and cold frames for raising seedlings formed part of the garden complex.
In 1789, part of the garden was assigned to civil officials, and the staircase connecting the palace with the garden was rebuilt. The seventeenth-century geometric garden, organized around a central area enclosed by an apple orchard, was restored in 2003.
Church buildings
Kielce Cathedral
Kielce Cathedral retains a Romanesque core built of hewn stone and later enlargements that produced its three-nave basilica. Its Baroque high altar was made by Antoni Frączkiewicz and includes an Assumption painted in Rome in 1730 by Szymon Czechowicz. The church also contains the tomb of Elżbieta of Krzycki Zebrzydowska, described as a major monument of Renaissance art in Poland.
Holy Trinity Church
The Holy Trinity Church is a stone building that was originally accompanied by a timber hospital. Its associated features include the Chapel of the Assumption of the Blessed Virgin Mary, the main and side altars, pews, pulpit, sacristy, and seminary. The indoor porch connecting the palace wing with the church and seminary formed part of the complex’s institutional arrangement.