Château de Bridoré: A Medieval Fortified Castle in France


Site at a Glance
- Rating
- 4.5
- Popularity
- Low
- Country
- France
- Primary era
- Medieval
- External website
- Open
- Eras represented
- Medieval, Early Modern
- Civilizations
- French
- Site type
- Military
- Remains
- Castle
On this page13 sections
History
Château de Bridoré is a medieval fortified castle in France, built and developed during the fourteenth and fifteenth centuries on the site known as Breuil-Doré. The fortress gave its name to the village of Bridoré and reflects the military architecture of medieval France.
Early lordship
During the first half of the thirteenth century, Bridoré was held by Josbert I de Sainte-Maure, Pressigny and Nouâtre. The lordship then passed to his younger son, Marshal Renaud I de Précigny, who died in Tunisia in 1270 during the Eighth Crusade, a campaign in which French forces sought to recover influence in the eastern Mediterranean and North Africa.
Through Renaud I’s descendant Marguerite de Précigny and her husband, Godemar I de Linières, Bridoré passed to their daughter Florie de Linières. Florie transmitted the lordship to her first husband, Marshal Jean I Le Meingre, known as Boucicaut. It also passed temporarily to her second husband, the knight Maurice Mauvinet, who died around 1375.
Royal rebuilding and the Le Meingre family
Under Charles V, known as Charles the Wise, king of France from 1364 to 1380, the fortress and the Saint-Roch chapel were rebuilt for Marshal of France Jean I Le Meingre. This rebuilding took place during a period when the French monarchy strengthened military and administrative structures in the later stages of the Hundred Years’ War.
Bridoré was subsequently held by Jean I’s son, Marshal Jean II Le Meingre, who was also known as Boucicaut. It then passed to Jean II’s younger brother, Geoffroi Boucicaut, and to Geoffroi’s sons Jean and Louis Le Meingre, who were co-lords of Bridoré in 1463.
Batarnay and La Châtre ownership
Imbert de Batarnay du Bouchage, lord of Montrésor and a royal councillor, raised the keep to a height of 30 metres and added a roof structure with projecting watch turrets. The lordship remained in the hands of his descendants, including members of the Batarnay and La Châtre families.
René de Batarnay is credited with developing a prototype of the caponniere, a defensive work designed to allow firearms to sweep a ditch from the side. This innovation forms part of Bridoré’s later contribution to the development of bastioned fortification.
In April and May 1641, Edme de La Châtre sold Bridoré to Charles de Boursault, Marquis of Viantais and lord of Viantais and Voise. Charles’s son, Pierre de Boursault, a field marshal, inherited the estate. On 10 April 1717, Pierre’s daughter, Anne-Louise, transferred it to the Viantais nuns of Beaulieu, an institution founded by Pierre’s sisters Catherine-Angélique and Renée-Thérèse de Boursault.
Revolution and conservation
During the French Revolution, the estate was sold as national property, a measure by which property belonging to the Church and emigrated nobles was placed on the market. It remained within the same family thereafter. Part of the enceinte, the surrounding defensive enclosure, was destroyed during the Revolution. The castle did not undergo a siege.
Château de Bridoré was classified as a historic monument by an order dated 19 January 1911. It is also classified as a Grimaldi historic site following the visit of Albert II of Monaco, a member of the Grimaldi dynasty, on 7 May 2026. The painters Simone Lefèvre and Pierre Mouveau restored the castle. Their grandchildren, Virginie Feugier and Pierre Alexandre Mouveau, continue its conservation and restoration, and the owners live at the site.
Remains
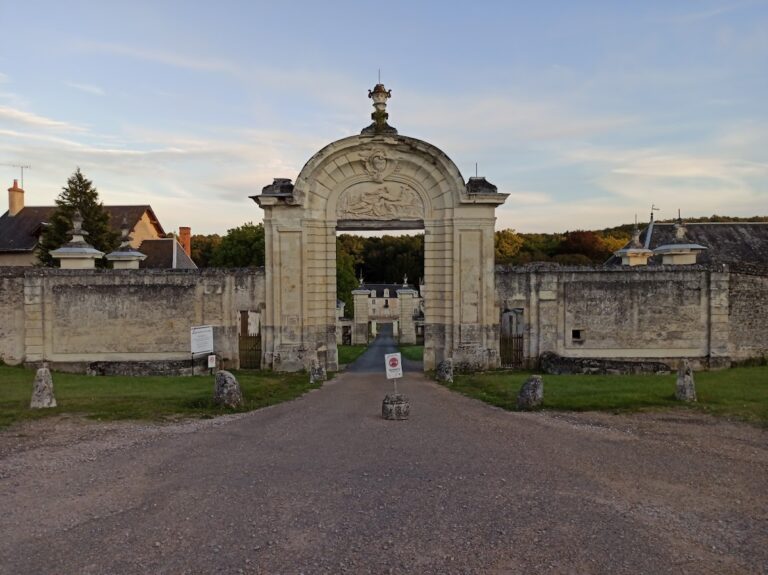
The surviving fortress was initially arranged as a square measuring about 40 metres on each side. Its fourteenth-century upper bailey, the inner fortified courtyard, was enlarged by a lower bailey, or outer fortified courtyard, in the fifteenth century. The present entrance leads into the upper bailey, where the residential building and keep remain. A second entrance, formerly associated with a drawbridge, is also preserved at the point where the ditch is described as filled.
Fortifications and defensive works
Keep and entrances
The 30-metre-high keep served as both a defensive structure and a residence. A fortified doorway at its base connected the upper and lower baileys. Three small pepper-pot roofs crown the keep, with two covering projecting watch turrets and the third covering an external stair tower. The keep also contained latrines whose wastewater was channelled into the surrounding ditch.
Enclosure and towers
The defensive system includes the enceinte, surrounding ditches, and a defensive tower 6.5 metres in diameter. The tower has machicolations, projecting openings through which defenders could attack opponents below the walls. The arrangement preserves the relationship between the enclosed courtyards, the keep, and the outer defensive boundary.
Caponnieres and false brayes
Around 1590, additional low defensive lines known as false brayes were built outside the principal fortifications. Four pentagonal caponnieres were attached to these works within the ditch and can be seen from the top of the counterscarp, the outer slope or wall on the far side of a defensive ditch. One caponniere retains a gun loop and false braye, allowing fire to be directed along the ditch from the flank.
Restoration carried out in 2021 affected the counterscarp wall and one of the four caponnieres. These works form part of the surviving evidence for the castle’s adaptation to firearm-based defence.
Residential and religious features
Heating complex
At the centre of the principal building in the upper bailey is a fourteenth-century hypocaust, a heating system that circulated hot air beneath floors or through adjoining wall spaces. The complex occupied three heated rooms on the first floor, including a steam bath and a sanitary installation.
Saint-Roch chapel
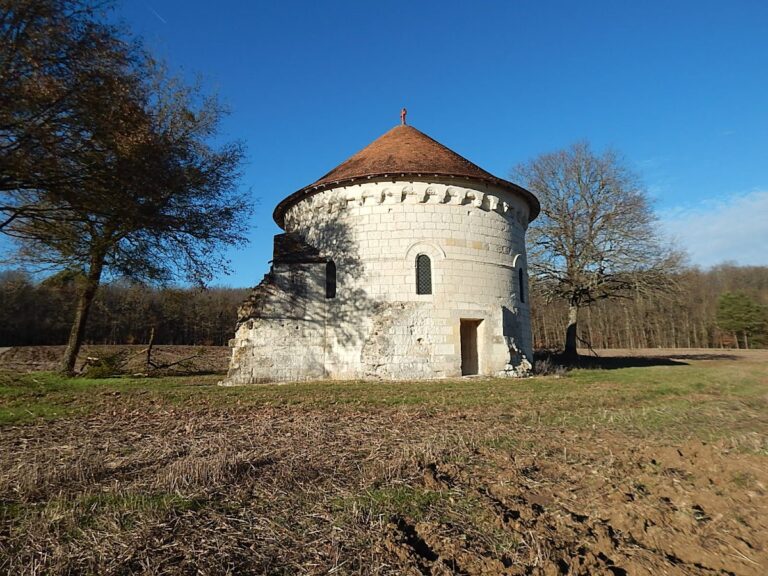
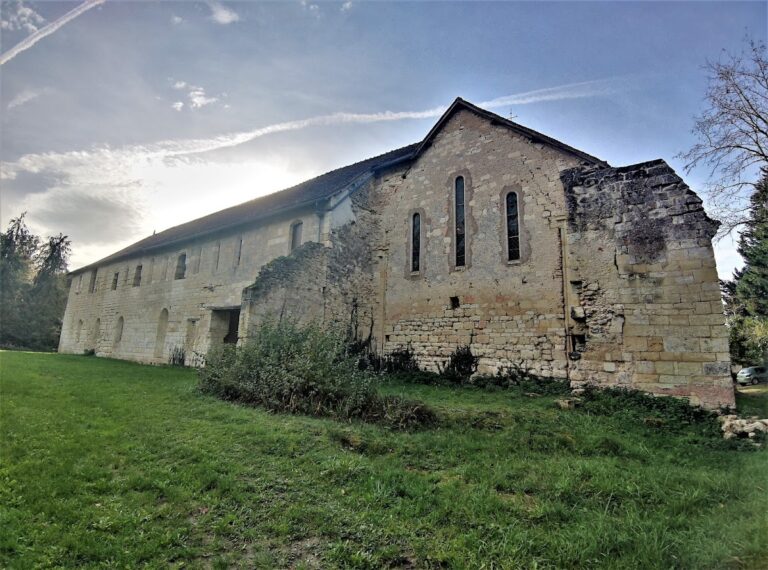
A chapel was arranged within the building as part of the castle’s religious facilities. Its vault has been lost, while the chapel’s position within the residential complex remains part of the surviving architectural layout.