
Chartreuse du Liget: A Carthusian Monastery in France


Site at a Glance
- Rating
- 4.2
- Popularity
- Low
- Country
- France
- Primary era
- Medieval
- Eras represented
- Medieval, Early Modern, Modern
- Civilizations
- French
- Site type
- Religious
- Remains
- Fortified Monastery
On this page14 sections
History
Chartreuse du Liget is a former Carthusian monastery in Chemillé-sur-Indrois, France, founded in the medieval period under Henry II, king of England and count of Anjou. Its foundation deed is dated 1178, while construction of the main monastery probably began around 1188–1190. It was the only Carthusian monastery historically established in Touraine and comprised an upper house at Liget, a lower house at La Corroirie, and the separate Chapel of Saint-Jean in a forest clearing where the first monks settled.
Foundation and expansion
Henry II appears to have acquired the forested land of Liget from Villeloin Abbey between 1176 and 1183. He granted it to a small community of about four hermits, probably Carthusians or Benedictines, on the condition that they permanently join the Carthusian order. Saint Bruno had founded the order in the eleventh century. Its monks combined solitary contemplation in individual cells with limited communal worship and work. The foundation was confirmed by John of England in 1199 and by Louis IX of France in 1234.
The foundation strengthened Angevin authority in the Lochois and may also have counterbalanced the influence of Cluniac Benedictines in the region. A later tradition claims that Henry II established the monastery as penance for the murder of Thomas Becket, the archbishop of Canterbury killed in 1170. Contemporary foundation documents do not record that motive. The story appears to derive from a lost inscription and a thirteenth-century manuscript, although an expiatory purpose has remained possible to some historians, especially because Liget held relics attributed to Becket. Another interpretation regards the foundation chiefly as a political act.
The original grant included the future monastery and five farms. Together they formed the Carthusian “desert,” the area intended to protect the hermits’ solitude. In the early thirteenth century, the fief of Craçay, about 800 metres northeast of the monastery and dependent on the lordship of Loches, came to Liget through a contested donation that was later confirmed. The monks established La Corroirie there as the lower house, where agricultural and manual work was organized and lay brothers lived communally. Royal, papal, aristocratic, and other donations then enlarged the domain.
By the middle of the thirteenth century, the estate administered through La Corroirie contained about 800 hectares of arable land, meadows, pasture, gardens, and vineyards, along with more than 500 hectares of forest and 43 hectares of ponds. Other fiefs and farms, including Bergeresse at Azay-sur-Indre, depended on Liget. The estate exceeded 1,000 hectares in 1681 and eventually reached about 2,500–2,600 hectares, including 29 farms and smallholdings grouped among seven principal fiefs and 37 métairies, or sharecropping farms.
Growth, war, and fortification
The community initially occupied twelve cells. In 1363 Charles V authorized thirteen additional cells and allowed the monks to acquire 300 livres of annual revenue from the royal domain. The full complement of twenty-five cells was completed gradually and was not finished until the sixteenth century. At its height, the monastery housed as many as twenty-five fathers and brothers.
La Corroirie served more than an agricultural purpose. It was also a seigneurial fief, and the Carthusians exercised manorial rights there, including rights of justice, from the Middle Ages until the French Revolution. This made the monastery a substantial feudal power in Touraine.
During the Hundred Years’ War, armed bands besieged Carthusians who had taken refuge at La Corroirie in 1361. Around 1379, the monks dismissed their servants and withdrew to a house they owned at Loches. They returned to Liget in the early fifteenth century and then fortified La Corroirie, which served as a refuge during later unrest. On 12 July 1432, a royal order from Charles VII provided the lower house with a garrison and commander to protect the domain.
The Wars of Religion, the conflicts between Catholics and Protestants that disrupted France during the sixteenth century, brought severe damage. In 1562 the prior, Guillaume Bretonneau, was murdered and the monastery was devastated. La Corroirie suffered another pillage in 1584. In 1598 an armed band from the Montrésor area besieged and pillaged the lower house, while local peasants burned the monastery’s title deeds. Around the turn of the sixteenth and seventeenth centuries, the upper house was further fortified under Prior Raphaël Sterpin at the request of the Carthusian general chapter.
Prosperity and reconstruction
The seventeenth and eighteenth centuries brought a second period of prosperity. Dom Marc-Antoine Durant lived at Liget for fifty-four years. Alphonse-Louis du Plessis de Richelieu served there in 1608–1609 as coadjutor, with responsibility for personnel and estate management. In 1770 the community comprised eleven fathers and approximately twelve lay brothers. Farming remained important, and the monks experimented with grain preservation in 1755.
The monastery held more than thirty relics, including relics attributed to Saint Bruno and Thomas Becket. Its artistic collection also expanded. Hippolyte de Béthune brought works from Italy, and two paintings were later attributed to Caravaggio, although that attribution remains disputed.
On 9 May 1787, the order approved Prior Antoine Couëffé’s plan for an almost complete reconstruction. Directed by the Touraine architect Jean-Bernard-Abraham Jacquemin, the project called for the rebuilding of the grand cloister and cells, the reconstruction of the small cloister, the rebuilding and regularization of service buildings, and the enlargement of the church. Work began on 6 September 1787, but the French Revolution halted the scheme. Several cells remained unfinished and the small cloister was partly demolished.
Dissolution and later preservation
The nationalization of ecclesiastical property in 1789 brought about the monastery’s dissolution. An inspection in May 1790 counted eleven resident Carthusians and 6,900 library volumes. The monks left around February 1791; some were imprisoned or deported, and one died at Liget. The upper house was sold as national property on 19 August 1791 and La Corroirie on 1 June 1791. Buildings became sources of demolition materials, while the land was auctioned between 1791 and 1792. Furniture, books, and approximately 150 works of art were dispersed.
The upper house continued to deteriorate during the early nineteenth century. Côme-Edmond de Marsay bought part of it on 6 August 1837, including the cloister, press, and church. After his death in 1838, his sons divided the property in 1862. Arthur de Marsay later reunited the estate and began conservation work, and his son René continued the effort while reacquiring La Corroirie in 1899. After René’s death, his nephew Henri de Marsay settled at Liget in July 1919 and continued restoration. When Henri died in 1975, the estate covered 700 hectares and was divided among his six daughters.
In the twenty-first century, the upper house belongs partly to the family of Anne-Marie de Marsay, while La Corroirie belongs to the family of Germaine de Marsay. The Chapel of Saint-Jean has belonged to the commune of Sennevières since 2007, following a period of state ownership that began in 1851. The chapel was classified as a historic monument in 1862. La Corroirie’s fortified gate, chapel, and former prison entered the historic-monument inventory in 1926. Numerous parts of the upper house and its grounds were protected in 1972, and remaining unprotected parts of Liget and La Corroirie were entered in 2015. The upper house, La Corroirie, and their surrounding land have formed a protected historic site since 1947.
Remains
The three components of Chartreuse du Liget are arranged along a southwest–northeast axis. The upper house occupies the floor and slopes of the Liget stream valley, where terraces were made for some buildings. La Corroirie lies just over 1 kilometre east, near the meeting point of the Liget and Aubigny streams. The Chapel of Saint-Jean stands about 750 metres southwest of the upper house in the forest of Loches. This arrangement reflects the Carthusian division between the upper house, devoted to the fathers’ prayer and individual cells, and the lower house, devoted to farming, crafts, service work, and the communal life of the lay brothers.
The upper house
Enclosures and entrance buildings
Before the eighteenth-century rebuilding, the upper house had an outer courtyard containing a bread oven, forge, common kitchen, and other workshops. An inner courtyard held the small cloister, chapter house, refectory, library, kitchen, and church. Behind the church stood the rectangular grand cloister and its cemetery. Eighteen individual cells were arranged as independent two-storey pavilions, each with a garden. An upper passage connected them, and underground pipes supplied water.
High walls enclose the upper house, with external ditches on both sides of the entrance. Round, corbelled corner watchtowers stand at the corners, while a more elaborate square watchtower occupies the eastern curtain wall near the northeast corner of the cloister. A lower nineteenth-century wall with pilasters encloses a smaller inner court and some of the principal buildings and terraces.
The monumental gate in the north wall probably dates from the first half of the eighteenth century and may be associated with Pierre Meusnier. It contains a wide carriage entrance and two pedestrian doors. Saint Bruno in prayer appears on the outer tympanum, while Saint John the Baptist appears on the inner one. The de Marsay arms were added after 1837 and before 1860, and the gate has undergone several restorations.
Service court
A second enclosure, also dating from the first half of the eighteenth century, has a gateway flanked by two matching pavilions. One formerly served as the porter’s lodge and the other as a kitchen or dining facility for female guests. Nearby service buildings and workshops survive in altered form, including areas formerly used for carpentry, glazing, smithing, baking, and staff cooking.
The Liget stream passes beneath the upper house, irrigated its gardens, and fed several basins, including the former monastic fishpond. A possible Renaissance stone fountain shaped like a barrel stands near the entrance. Service buildings occupy a terrace east of the entrance avenue. Near the church, former servants’ lodging was later used by visiting or resident Carthusians above stables. The stables were rebuilt in the seventeenth century and extended by two corner pavilions in the nineteenth and twentieth centuries.
Medieval church
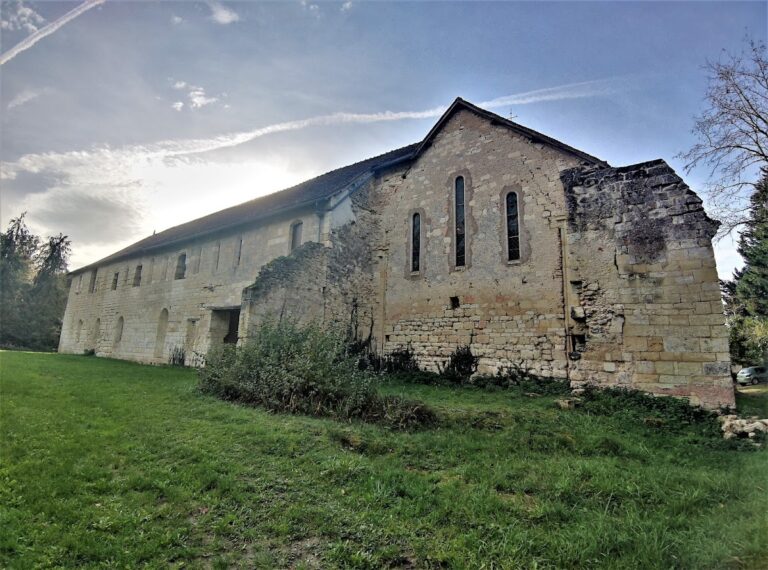
The surviving medieval church stands at the bottom of the valley and is oriented from east-northeast to west-southwest, unlike the later buildings. Its nave originally had two bays, while the chancel consisted of a rectangular bay followed by a semicircular or polygonal apse, whose exact form remains uncertain. The nave walls may date from around 1180–1190. They were thickened internally to support a vault probably not built before 1215, and the southern buttresses were enlarged for the same purpose.
Only the nave walls and the beginning of the chancel survive. The nave measures approximately 27 by 8 metres, and its exterior base is buried beneath about 1.5 metres of fill. The vaults would have risen more than 10 metres. Surviving vault springings rest on plain consoles, although some heavily carved consoles were inserted during an eighteenth-century alteration. Earlier evidence also indicates a vanished apse, a probable chancel tower, and a southern sacristy.
Acoustic pottery, ceramic vessels embedded to influence the projection and reverberation of sound, is set into the church walls. Interior plaster imitates masonry joints, and the floor was paved with small glazed tiles. Two high round-headed windows illuminated each side of the nave, while three lit the chancel. The western portal has a round arch framed by two colonnettes with capitals and a double roll moulding. Two further doors opened toward the small cloister, and a stair within the north wall led to an upper structure that has disappeared.
A two-bay narthex, or entrance hall, was added against the west facade probably during the thirteenth century to protect the main portal. Its former attachment points remain visible. The church’s simple treatment reflects the austerity of Carthusian worship.
Grand cloister and later chapel
The grand cloister was reconstructed from 1787 as a rectangle measuring approximately 114 by 39 metres around the cemetery. Only the west wing and much of its 3.5-metre-wide vaulted gallery survive. The vault plaster was never applied, two northern arcades are blocked by a recent construction, and the brick vaults rest on consoles at varying stages of completion. The gallery originally had thirty-eight masonry arcades along each long side.
Different-shaped serving openings remain in the grand-cloister walls. They connected with the fathers’ cells and allowed meals from the common kitchen to be passed into the individual living quarters. The cells themselves have disappeared. A wooden refectory table from the monastery is displayed in the cloister.
A nineteenth-century chapel occupies a room formerly used for the archives. It contains a stone dedication plaque to Hippolyte de Béthune dated 1654, another plaque probably from a reliquary or chapel arranged by Archbishop Victor Le Bouthillier in 1657, and the foundation stone of the 1787 rebuilding dated 6 September 1787. Its stained glass bears the signature of the Touraine artist Lucien-Léopold Lobin. The former chapel and library have disappeared.
La Corroirie
La Corroirie retains a group of important medieval structures from its former role as the monastery’s lower house and fortified seigneurial center. Its fifteenth-century fortified gate is a square tower with a wall-walk protected by machicolations, projecting defensive openings through which defenders could attack people below. The gate has a doorway and a postern that were formerly reached by drawbridges.
The chapel was begun in the late twelfth century and raised by two storeys during the fifteenth and sixteenth centuries. The first added level contains loopholes. The building has a two-bay nave and a four-sided apse. An isolated prison turret contained two superimposed cells, reached through a door at the upper level.
Chapel of Saint-Jean
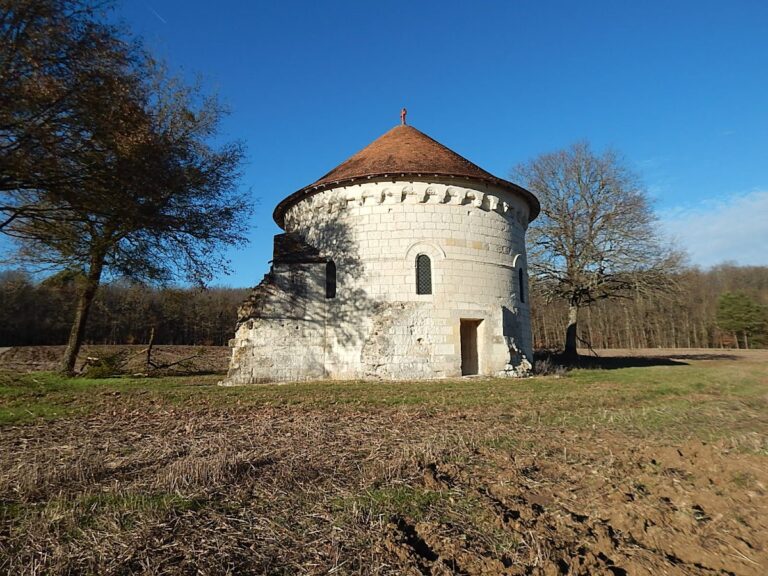
The Chapel of Saint-Jean is a small circular rotunda built of white ashlar masonry, probably around the middle or later part of the twelfth century by the first monks from Villeloin. Its dedication to Saint John is disputed. The later-added nave was demolished, leaving the chapel with almost its original circular plan; the former nave’s junctions remain visible on the curved wall. The interior diameter is about 7 metres, and the dome rises approximately 6 metres to its springing. Eight round-headed windows illuminate the rotunda.
Frescoes once covered the interior, probably from the twelfth or early thirteenth century. Surviving sections occupy the panels between the windows and represent major Christian mysteries, with particular emphasis on subjects connected with Mary. Their restoration began in 2008.
Dispersed objects and records
Objects removed after the Revolution remain associated with the monastery’s history. Five confiscated paintings are displayed in Loches, including a triptych of the Crucifixion attributed to Jean Poyer, David Teniers the Younger’s 1663 Assumption, and paintings of The Incredulity of Saint Thomas and The Supper at Emmaus, possibly by Caravaggio. The attribution of the last two works remains disputed. Revolutionary inventories placed them in the church choir. A portrait of Henry II is kept at Loches town hall.
A bell cast in 1367 for Liget and dedicated Maria is preserved in Saint-Vincent Church at Chemillé-sur-Indrois. It weighs 237 kilograms, sounds the note B-flat, and bears an inscription naming its maker and explaining that it summoned the brothers to rise and attend reading. The bell was restored in 1998. A wooden pulpit from the charterhouse is also installed in that church, while the former monastery clock has been incorporated into the south face of the Picois Gate belfry at Loches.
The dispersed library included incunabula, books printed before 1501, a fourteenth-century cartulary, antiphonaries, and a herbarium. The largest group transferred to Tours was lost in the fire there in 1940. Other volumes and documents are held by libraries and archives in Tours, Loches, Villefranche-de-Rouergue, and Oxford.