Picomtal Castle: A Medieval Stronghold and Historic Residence
Site at a Glance
- Popularity
- Medium
- Country
- France
- Primary era
- Medieval
- Eras represented
- Medieval, Early Modern, Modern
- Civilizations
- French, Holy Roman Empire
- Site type
- Domestic
- Remains
- Castle
On this page9 sections
History
Picomtal Castle is a medieval castle near Embrun, France, whose development began around 1080 and whose nineteenth-century renovation added Neo-Gothic features, a revival of medieval Gothic forms. Its early history connects a fortified residence with the growth of the village below it.
Origins and medieval expansion
During a revolution in Embrun around 1080, the Embrun family, officials in the archbishop’s service, were driven from the city. They settled in the lower part of Saint-Jean Parish and built a wooden keep. Its garrison encouraged peasants to settle nearby, forming a village first called Crottes and later Crots. The name is linked to a Provençal expression meaning “cellars.”
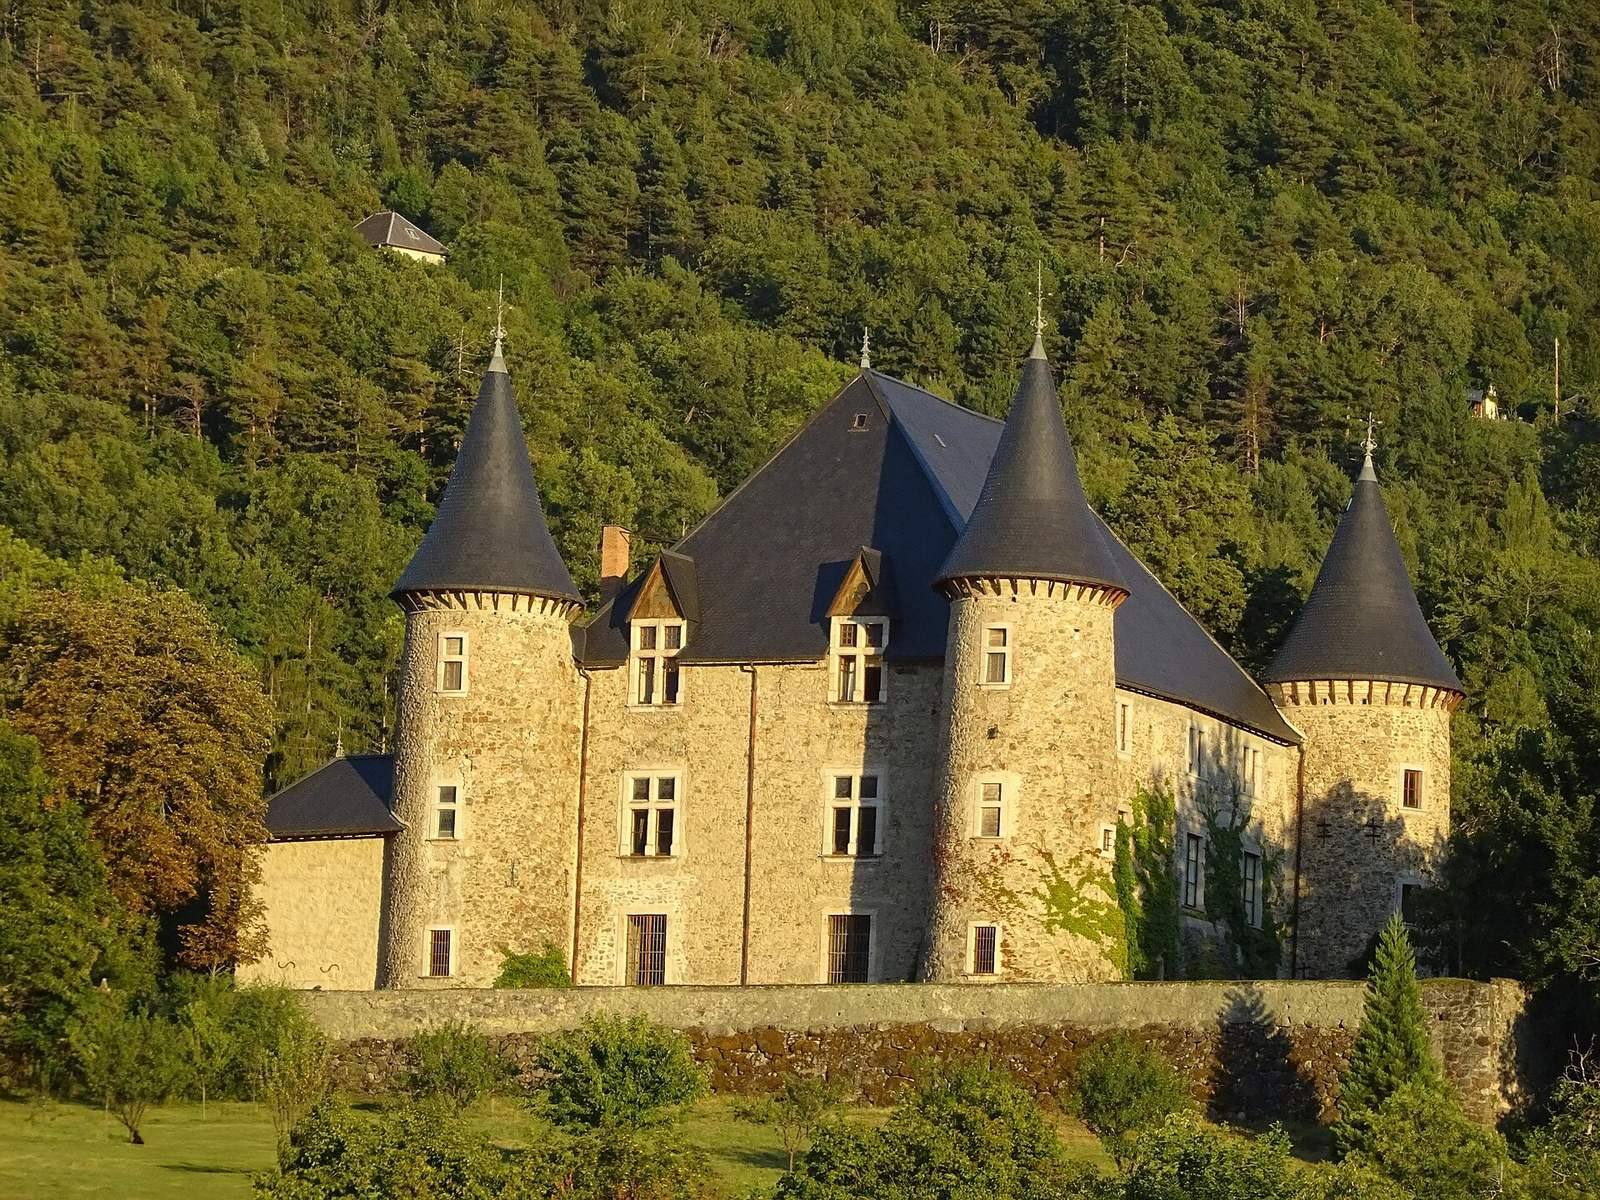
A stone tower replaced the wooden keep in the thirteenth century, and further castle works took place in 1270. In the fourteenth century, the lords of Crottes added three towers, creating a square castle with four towers. Another phase of work is dated to 1375-1380.
Reconstruction and fire
Martin de la Villette, an heir of the Embrun family, began a major renovation in 1507 and continued it through 1510. Two towers were removed and two others built at the castle’s new corners. The floor area doubled, alongside other structural changes.
Further improvements were made before August 1692, when troops of Victor Amadeus II, duke of Savoy from 1675 to 1730, burned part of the castle. Ownership subsequently passed through several hands, including the Rame family and the abbot of Ravel. In 1769, the abbot’s heirs transferred the estate to Joseph Cellon, a retired infantry officer from Embrun’s bourgeois class.
Later owners and the writings of Joachim Martin
In 1792 the estate passed to Jean-François Cressy, formerly a royal bailiff, a crown officer with judicial and administrative duties, and a war commissioner responsible for military administration under the revolutionary government. The Berthe family later owned the property and laid out the château avenue. Joseph Roman bought it at public auction in 1876, renovated it as his residence, and commissioned nineteenth-century interior decoration. After his death in 1924, his heirs kept the estate until 1998.
During renovation work in the 1880s, local carpenter Joachim Martin left 72 short texts totaling 3,943 words. They describe village customs and society, including gossip and scandals involving infanticide, a local priest’s sexual conduct, and corruption. Martin expected the writings to remain unread until the floor was renewed, usually after 60 to 80 years, and after his death.
The castle, terrace, and former garden were listed as historic monuments on 1 February 1989. Jacques Peureux and Sharon Halperin acquired the estate in 1998 and undertook major renovations from 1999 to 2003. Martin’s writings came to light during the work in 2000 and were incorporated into a performance about the castle’s history. Historian Jacques-Olivier Boudon encountered them in 2009; his 2017 book used the texts alongside archival documents to reconstruct Martin’s life in its local setting.
Remains
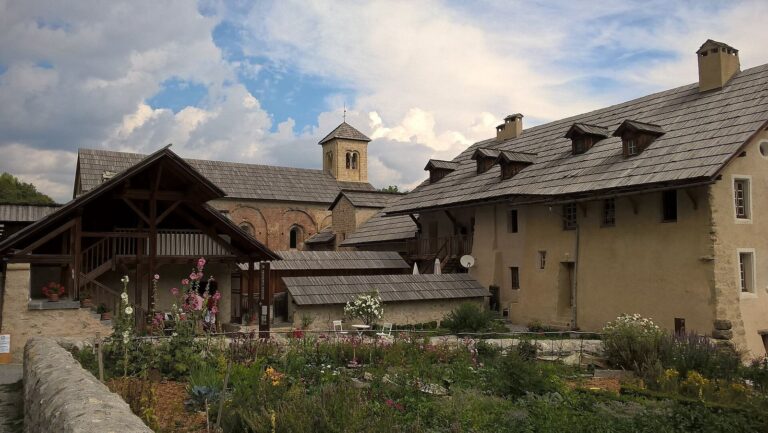
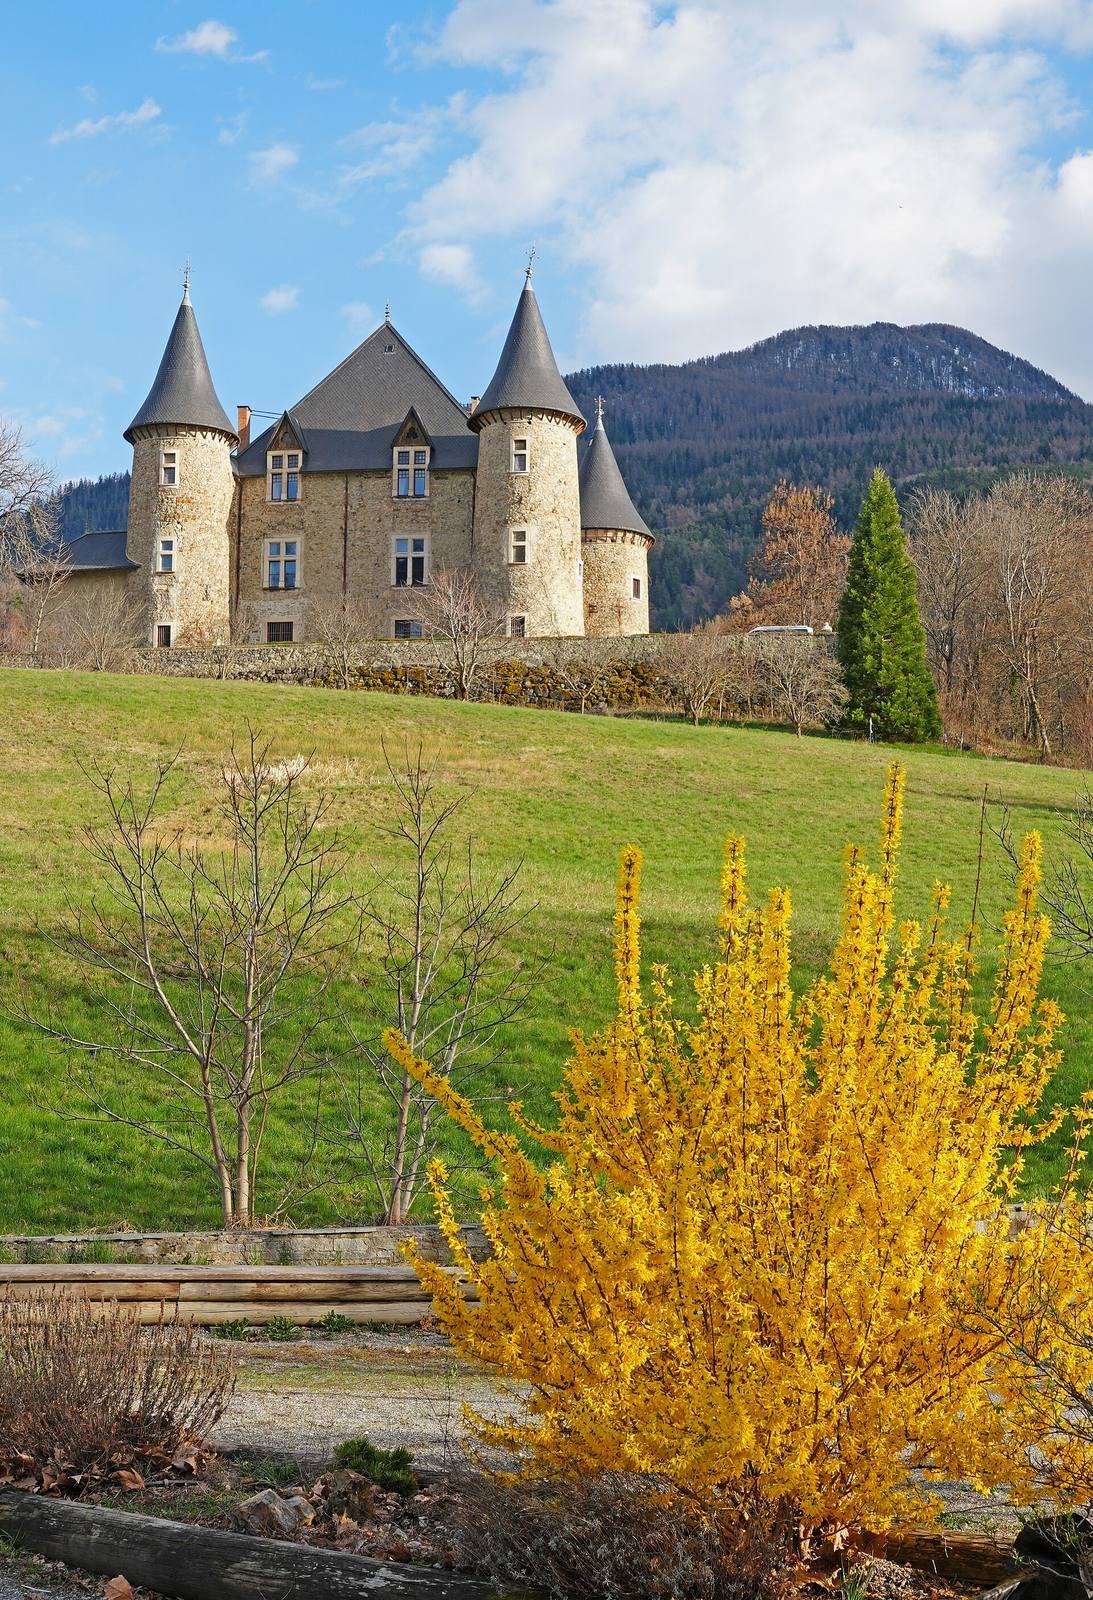
The castle stands within the territory of Écrins National Park, overlooking the Durance valley near Lake Serre-Ponçon and Embrun. Its three storeys combine stone and wood, bringing together a medieval core and later architectural features.
Medieval core and later alterations
The thirteenth-century stone keep forms the southwest tower, also known as Boniface Tower. The castle took a square plan with four towers in the fourteenth century. Before 1692, improvements included French-style ceilings, changes to the internal plan, and a wooden balcony, which has since been removed.
Chapel
A chapel occupies one of the towers and is dedicated to Saint Louis, King Louis IX of France, who ruled from 1226 to 1270 and was later canonized. In 1892, Joseph Roman’s wife, Isabelle Reynaud, painted wall frescoes showing several figures with the features of members of her family. The stained-glass windows bear fleurs-de-lis, stylized lily emblems associated with French royal heraldry.
Garden
A contemporary garden has been developed since 2001, following a layout based on the historical pattern of eighteenth-century gardens associated with Provence.
Martin’s floorboard writings
Martin wrote his texts in pencil on the undersides of floorboard offcuts. Their placement beneath the flooring linked the writings to the castle’s nineteenth-century renovation.