Château de Verneuil-sur-Indre: A Fifteenth- and Eighteenth-Century French Château Complex
Site at a Glance
- Rating
- 3.8
- Popularity
- Very Low
- Country
- France
- Primary era
- Early Modern
- Eras represented
- Medieval, Early Modern, Modern
- Civilizations
- French
- Site type
- Domestic
- Remains
- Castle
On this page10 sections
History
Château de Verneuil-sur-Indre is a French château complex in Verneuil-sur-Indre, in Indre-et-Loire, comprising the remains of a fifteenth-century residence and a later classical château completed in 1756. Its history reaches back to the late ninth or first half of the tenth century, when Verneuil belonged to the lords of Buzançais.
From the lords of Buzançais to the Craons
Among the early lords was Sulpice Mille Boucliers. Hersende, lady of Buzançais and Verneuil, transmitted the fiefs to her husband, Lisois d’Amboise, a supporter of Count Fulk Nerra. The House of Amboise retained Verneuil until the time of Ingelger I the Great. Ingelger then granted Verneuil and La Ferté-Bernard to his brother-in-law Guillaume I de Craon and his nephew Guillaume II de Craon.
Over later generations, the estate passed for periods to the dukes of Alençon and to the families of La Rochefoucauld, Mauvinet, Chabot, and their successors. Louis II Chabot sold the land of Verneuil to Jean I d’Oiron on 29 November 1438. By inheritance, it passed to Jean II d’Oiron and then to his daughters Anne and Louise. One of them commissioned the fifteenth-century Château vieux, or old château.
The Chaspoux marquises
After Jean II d’Oiron, Verneuil passed through the families of Boufflers and Saint-Georges de Couhé de Vérac. One of the Saint-Georges heirs sold the estate to the Chaspoux, probably around 1644, although a date around 1660 is also given. Jacques I Chaspoux rendered homage to the king for Verneuil on 14 November 1644. The châtellenie, a territorial lordship organized around a château and its jurisdiction, depended directly on the king through the County of Loches.
Jacques Chaspoux became a councillor of state in 1649. The estate later passed to Jacques II Chaspoux, treasurer of France at Tours and subsequently a lieutenant in the guards of Monsieur, the traditional title of the king’s eldest surviving brother. Eusèbe-Jacques Chaspoux served as Introducer of Ambassadors from 1725 to 1743, an office responsible for presenting foreign ambassadors and princes to the sovereign. In April 1746, he obtained the elevation of Verneuil and his other lands to a marquisate, a hereditary territorial title governed by a marquis.
Eusèbe-Jacques died on 2 January 1747, and the marquisate was registered posthumously in favor of his son, Eusèbe-Félix. The two Chaspoux marquises commissioned the new château. Construction began in 1743 and ended in 1756, while Jean Mansart de Jouy worked at Verneuil from 1739 to 1756 on both the old and new buildings.
The final Chaspoux period and later ownership
Eusèbe-Félix inherited his father’s position as Introducer of Ambassadors and foreign princes at the French court. In 1756, he gave up that office to become the twenty-ninth and last Grand Échanson of France, one of the senior ceremonial offices of the royal household, traditionally associated with serving wine to the monarch. The marquisate and the Chaspoux name ended with his death in Paris on 20 February 1791.
The estate passed to his daughter, Adélaïde-Louise-Félicité, and then through her descendants in the female line. It later belonged to the families of Tiercelin d’Appelvoisin, Borne-Saint-Etienne, and Raimond de Mormoiron de Venasque. The Raimond-Modène heirs sold Verneuil to Henriette-Adèle Dalle, widow Morillon, on 2 September 1880.
Nineteenth-century restoration and modern use
Madame Morillon directed restoration work from 1880 to 1904, particularly on the large tower and the surviving elements of the old residence. The campaign removed nineteenth-century alterations that had been intended to make the old château harmonize with the new one. It also removed an added building containing a ballroom.
The façades, roofs, entrance vestibule, grand staircase, and access avenue were entered on the supplementary inventory of historic monuments by an order dated 25 April 1975. The estate is now owned by Apprentis d’Auteuil and serves as a horticultural and landscape high school with boarding facilities.
Clarifying the architectural attribution
Earlier monographs dated the new château to after 1660 and attributed it to Jules Hardouin-Mansart, the architect associated with major royal buildings under Louis XIV. This resulted from confusion with his grandson, Jean Mansart de Jouy, who worked at Verneuil. An attribution to Jacques-Denis Antoine is also unsupported, since the Château de Verneuil named among his works has not been identified with this building.
Archives of Indre-et-Loire preserve records of the construction campaign, including the progress of work on both châteaux and payments to Jean Mansart de Jouy. A large project plan drawn by Joseph Fournier in 1775 is also preserved there, although it was evidently never implemented.
Remains
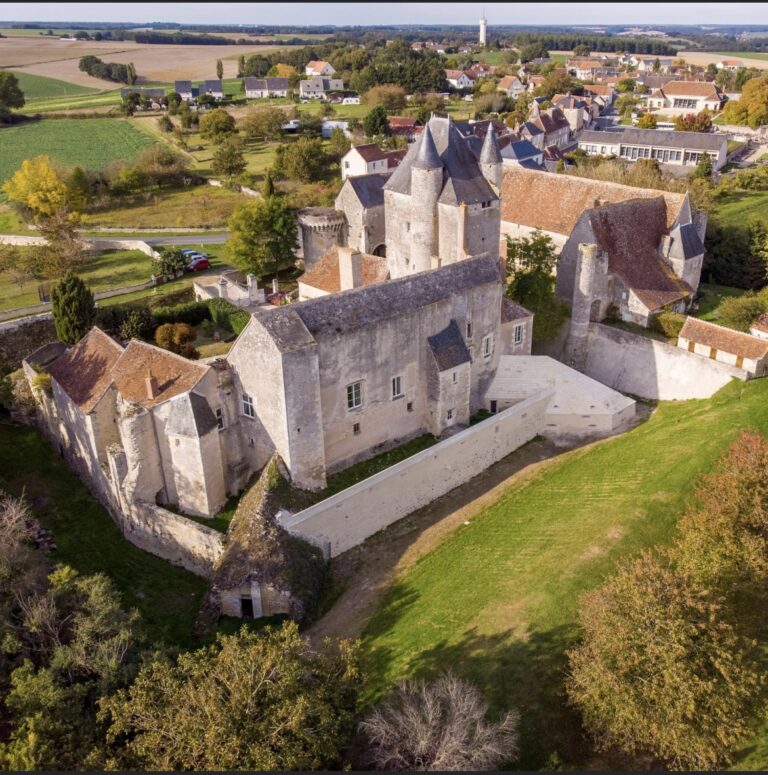
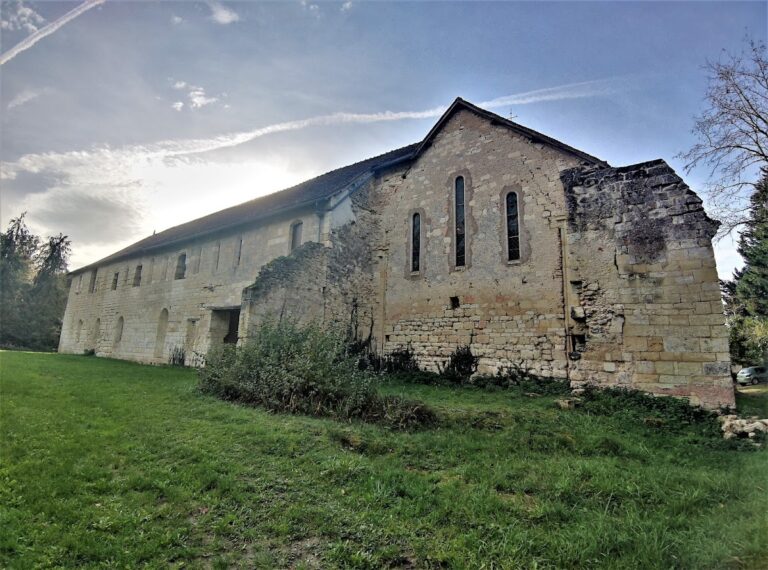
The surviving complex brings together the fortified forms of the fifteenth-century Château vieux and the formal composition of the eighteenth-century Château neuf. The two buildings were once joined by a roof-terraced corridor, while later alterations changed the southern side and the appearance of the older residence.
The fifteenth-century Château vieux
The old château is formed by two perpendicular wings and a cylindrical tower. A polygonal tower occupies the re-entrant angle and contains a stone spiral staircase. The façades are crowned with machicolations, projecting structures with openings used to observe or attack people below, together with crenellations, the alternating raised sections and gaps of a fortified parapet. Its square keep was rebuilt around 1850.
The old residence later received an eighteenth-century-style façade intended to harmonize it with the new château. The restoration carried out between 1880 and 1904 removed this treatment, along with the additional structure that had been built between the two wings and contained a ballroom. The large tower and other elements of the old residence were also affected by the restoration.
The eighteenth-century Château neuf
The Château neuf is a classical or neoclassical building. Each of its two façades has three central bays, dominated by a four-sided dome topped by a lantern, a small elevated structure crowning a dome or roof. The building’s eighteenth-century character reflects a return to the Louis XIV style, a formal French classical style associated with symmetry, monumentality, and restrained classical ornament.
The grand salon retains elements of its wood-panel decoration. Eric Pinson restored this decoration during the nineteenth-century campaign led by Madame Morillon.
The former connection and southern wing
At the completion of Jean Mansart de Jouy’s work in 1756, a roof-terraced connecting corridor joined the Château vieux and Château neuf into a single building. The corridor was destroyed at the beginning of the nineteenth century, but it remains represented on the Napoleonic cadastral map. After its demolition, the low southern wing was modified.
Nearby sites