Château d’Arcelot: A Neoclassical Château in France


Site at a Glance
- Rating
- 4.4
- Popularity
- Low
- Country
- France
- Primary era
- Early Modern
- External website
- Open
- Eras represented
- Early Modern, Modern
- Civilizations
- French
- Site type
- Domestic
- Remains
- Castle
On this page10 sections
History
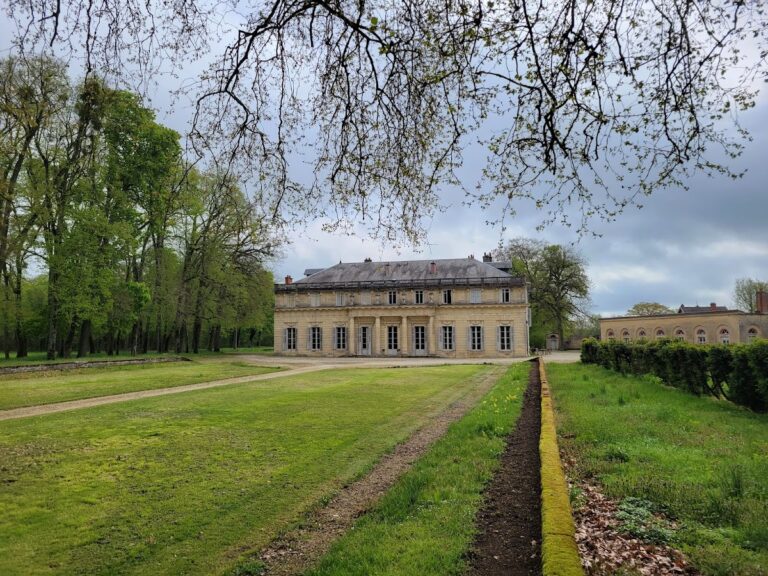
Château d’Arcelot is a château in Arceau, France, built in the eighteenth-century neoclassical style and described as the first château in Burgundy constructed in that style. Its history reaches back to 1217, when a chapel associated with the complex was established.
Early complex and eighteenth-century rebuilding
Philibert I Verchère began the first construction phase of the present complex between 1711 and 1720. This work created a building formed by two pavilions, including a former hunting lodge and a chapel. The older structures were initially intended for demolition, but they were retained and later integrated with the château.
Philibert II Verchère, a councillor of the Parliament of Burgundy and the grandson of Philibert I, commissioned the principal château. The Parliament of Burgundy was the French monarchy’s highest judicial and administrative institution in the region, and its councillors were senior legal officials. Designed by the architect Thomas Dumorey, the château was built from 1761 and completed in 1765. Its architectural character is described as an antique form of neoclassicism.
Inheritance and modern protection
The château remained in the direct Verchère line until 1870, when Guillaume Verchère died without children. He left the property to his nephew, Ernest de Carrelet de Loisy, after which it passed into the Carrelet de Loisy family. Château d’Arcelot remains privately owned by the Carrelet de Loisy d’Arcelot family.
The château was listed as a French Monument historique, a legal heritage-protection status for places of recognized architectural or historical importance, on 22 September 1948. This protection was extended to the gardens on 30 April 1999. The park also holds the Jardin remarquable designation. A new reception building, the Trianon, was constructed in the park in 2021 and 2022.
Remains
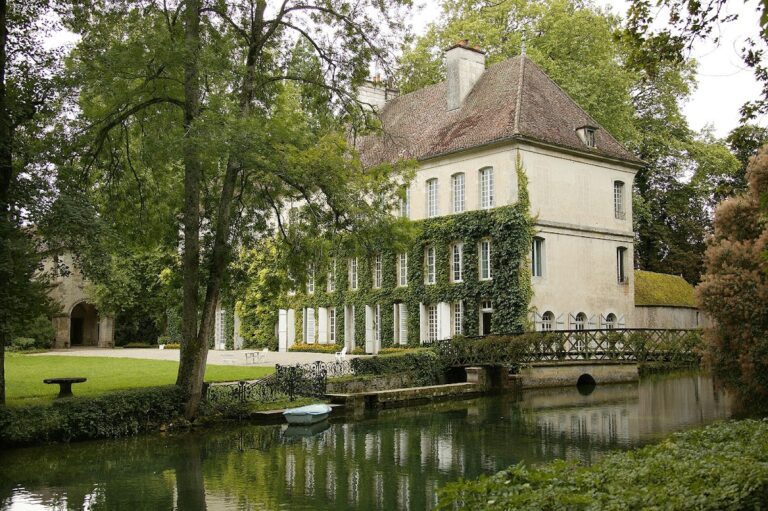
Château d’Arcelot consists of a neoclassical main building set between two older pavilions. Behind it extends a 45-hectare landscaped park containing a seven-hectare lake or pond, a Chinese pavilion, and the later Trianon reception building.
The château and its interiors
Main building and pavilions
The main château is characterized by an antique neoclassical style and occupies the space between the earlier pavilions. One pavilion was a hunting lodge and the other was a chapel. Although the original plan called for their demolition, they were preserved and harmonized with the new building, linking the eighteenth-century residence to the earlier complex.
Great Salon
The Great Salon contains colored stucco designed to imitate marble. Executed in 1765 by the German artist Reuscher, the decoration uses marble and multicolored stucco throughout the salon. The château also contains bas-reliefs by Challe.
Park and later reception building
Landscaped park
The park was laid out by the landscape architect Jean-Marie Morel around the turn of the nineteenth century and is partly arranged in the manner of an English garden. Its seven-hectare lake or pond forms part of the landscaped grounds. A Chinese pavilion serves as a garden folly, an ornamental structure intended mainly as a visual feature. It is described as one of the few surviving designs by Morel.
Trianon
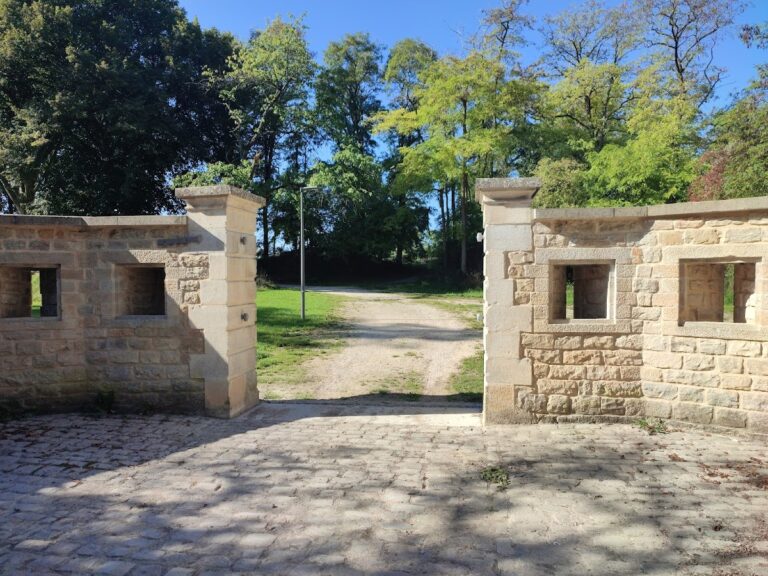
The Trianon is a 420-square-metre reception hall built in the park in 2021 and 2022. Its design combines neoclassical and contemporary styles, adding a modern reception structure to the historic château grounds.