Château d’Aon: A Thirteenth-Century Fortified House in France


Site at a Glance
- Rating
- 4.4
- Popularity
- Low
- Country
- France
- Primary era
- Medieval
- External website
- Open
- Eras represented
- Medieval, Early Modern
- Civilizations
- Duchy of Aquitaine, English, French
- Site type
- Military
- Remains
- Castle
On this page6 sections
History
From the castral mound to the medieval house
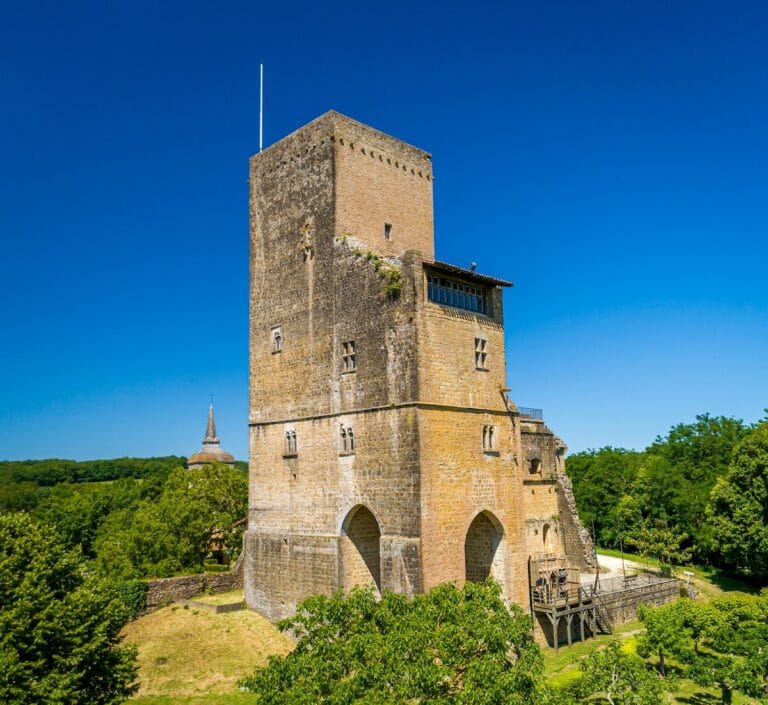
Château d’Aon is a thirteenth-century fortified house in Hontanx, France, built by the medieval society of the region as a defensible residence. Its development began with a wooden castle constructed on the castral mound in the eleventh century. A castral mound is an artificial or modified earthwork raised for a fortified residence. The wooden structure was replaced in the thirteenth century by the existing brick house, which combined domestic accommodation with military features.
The site also incorporated the former Saint Blaise Church, dated to the eleventh or twelfth century. The church later became the château’s castral chapel. Saint Blaise is a Christian saint traditionally associated with protection against throat ailments. In 1287, King Edward I of England stayed at Château d’Aon. Edward ruled from 1272 to 1307 and was also Duke of Aquitaine, a duchy held by the English crown during his reign.
Residential adaptation and protection
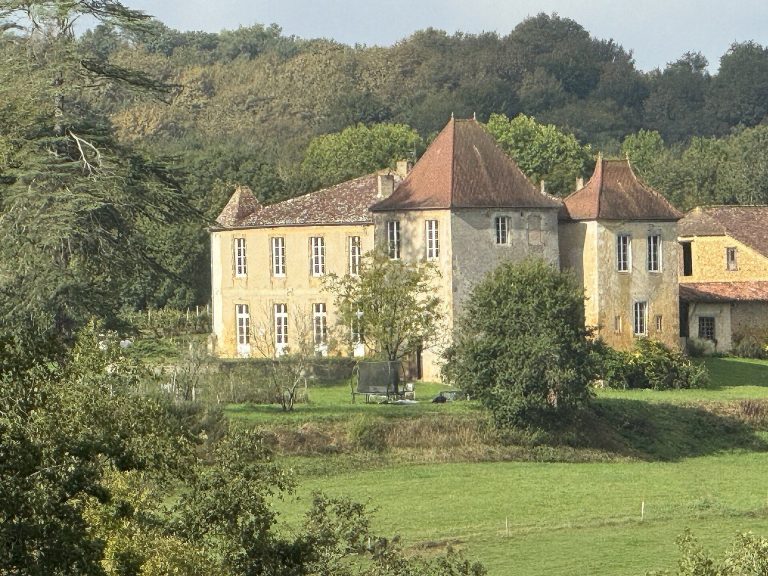
As the château’s defensive role declined, a lower wing was added in the seventeenth century. Its less elevated form provided the lord with more comfortable accommodation and altered the medieval residence without replacing its earlier fortified core.
Château d’Aon, its Saint Blaise chapel, the castral mound, and the associated lodging received protection as a French historic monument, the legal designation for a building or site protected for its heritage value. An order dated 29 February 1988 protected the castle and chapel facades and roofs, the surviving painted decoration, and the ground and subsoil of the mound. This protection was replaced by an order of 19 September 2019 covering the entire domain. The site is listed under Mérimée reference PA00083955.
Remains
The mound and chapel
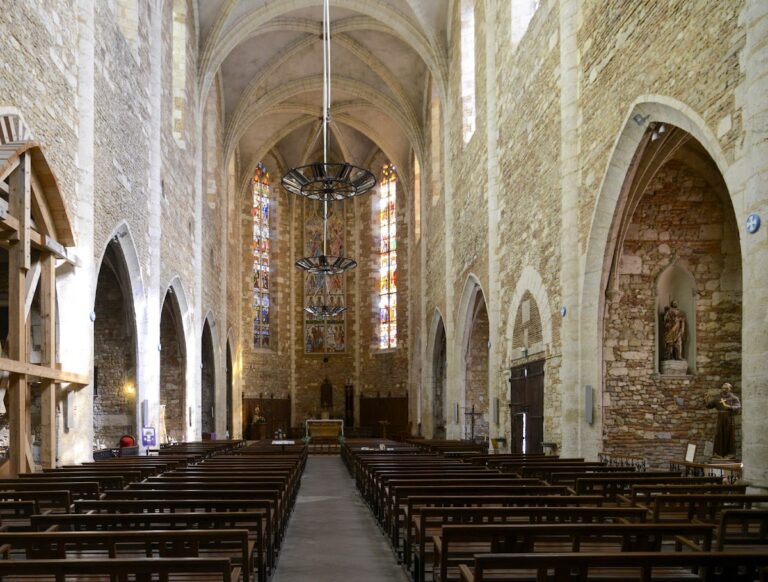
Château d’Aon stands on a castral mound that preserves the physical setting of the fortified residence. Earlier occupation of the mound included the former Saint Blaise Church, an eleventh- or twelfth-century building that was later incorporated into the château’s history as its castral chapel. Painted decorative elements survive within the castle and chapel, linking the domestic and religious parts of the site.
The fortified house and residential wing
The main fortified house dates from the thirteenth century and is constructed of brick. It rises through two stories, reflecting its role as a defensible residence with domestic accommodation. The seventeenth-century lower wing forms a less elevated extension beside the medieval house and represents the site’s later residential adaptation. The castle and chapel retain painted decorative elements within their interiors.