Zwernitz Castle: A Medieval Hill Castle in Germany



Site at a Glance
- Rating
- 4.6
- Popularity
- Low
- Country
- Germany
- Primary era
- Medieval
- External website
- Open
- Eras represented
- Medieval, Early Modern
- Civilizations
- Holy Roman Empire
- Site type
- Military
- Remains
- Castle
On this page13 sections
History
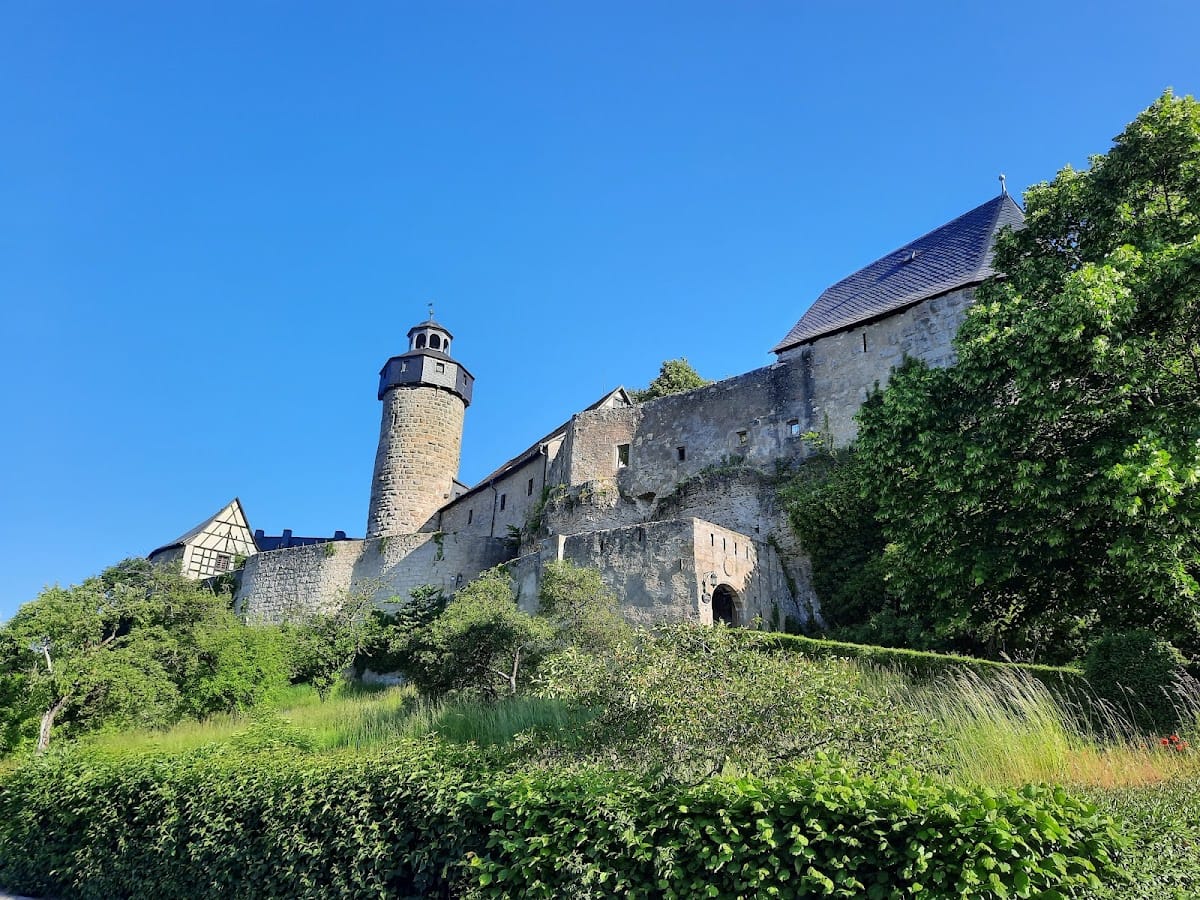
Zwernitz Castle is a medieval hill castle in Germany, situated in Sanspareil, a locality of Wonsees in Upper Franconia. Its origins are Romanesque, and its first recorded mention dates to either 1156 or 1163. The castle occupies a rocky height and became a noble residence, an administrative center, a criminal court, and later a romantic feature within the Sanspareil landscape garden.
The Walpoten and Orlamünde periods
Zwernitz was originally held by the Walpoten, a medieval noble family. Friedrich and Uodalrich Walpot used the designation de Zvernze, linking their name to the castle. In 1235, Friedrich II Walpoto signed a document at Zwernitz as its lord.
By 1260, the castle belonged to Counts Otto and Hermann of Orlamünde. In 1290, Hermann sold Zwernitz to Burgrave Friedrich III of Nuremberg with Otto’s consent. The new owner appointed castle governors, and Zwernitz entered the possession of the Hohenzollerns, a German ruling dynasty, for more than five centuries.
Administrative and military importance
From at least 1318, Zwernitz served as the seat of a burgravial and later margravial administrative office. It also housed a criminal court with jurisdiction over serious offenses, giving the castle an important governmental role beyond its defensive purpose.
During the Hussite War, a series of fifteenth-century religious and political conflicts associated with the followers of Jan Hus, the Hussite commander Andreas Prokop met Burgrave Friedrich VI at Zwernitz on 6 February 1430, or possibly on 6 March. They agreed to a truce in exchange for a large ransom. The Hussite forces consequently withdrew, sparing Bamberg from burning and pillage. The surrounding communities were required to provide the money through what became known as the “Hussite tax,” a burden that contributed to their severe poverty.
Zwernitz was captured and destroyed in November 1553 during the Second Margrave War, a sixteenth-century conflict involving Margrave Albert Alcibiades of Brandenburg-Kulmbach and opposing imperial and regional forces. Nuremberg troops under Colonel Haug von Parsberg seized the castle while moving toward Kulmbach’s Plassenburg. A provisional repair followed 17 years later.
The castle suffered further destruction during the Thirty Years’ War, the major European conflict of 1618 to 1648 that combined religious, dynastic, and territorial struggles. Croatian troops destroyed Zwernitz in 1632. In 1634, Margrave Christian ordered it destroyed again so that enemy forces could not occupy it. By the seventeenth century at the latest, Zwernitz had ceased to function as a defensive structure.
Repair and transformation into Sanspareil
Margrave Georg Friedrich Karl later ordered the roofs repaired under the direction of court architect Johann David Räntz. The roof of the keep was renewed in 1732. These works helped preserve parts of the damaged castle after its military role had ended.
In the mid-eighteenth century, Margravine Wilhelmine of Brandenburg-Bayreuth, a patron of the arts and landscape design, chose Zwernitz and the adjoining rocky grove as the setting for a staged program based on the story of Telemachus, the son of Odysseus in Greek mythology. The conversion of the grove into the Sanspareil landscape garden began in April 1745, while the castle itself was repaired as a romantic feature of the garden.
In 1746, Margrave Friedrich ordered the village and office of Zwernitz to be renamed Sanspareil, a French expression meaning “without equal.” The last Margrave abdicated in 1791, after which the Margraviate of Bayreuth became Prussian. Imperial French troops occupied the territory from 1806, and Zwernitz-Sanspareil became part of the Kingdom of Bavaria in 1810 along with the other Hohenzollern possessions.
Almost all of the outer-bailey walls and buildings, together with the ancillary buildings of the lower castle, were demolished at the beginning of the nineteenth century. During the first half of the twentieth century, the castle was used as a youth home. Since 1942, it has been administered by the Bavarian Administration of State Palaces, Gardens and Lakes. After the Second World War, it accommodated refugees, followed by repairs carried out in stages. The first exhibition rooms opened in 1963. Zwernitz is protected as a Bavarian architectural heritage monument and remains part of the Sanspareil landscape garden created from 1745 onward.
Remains
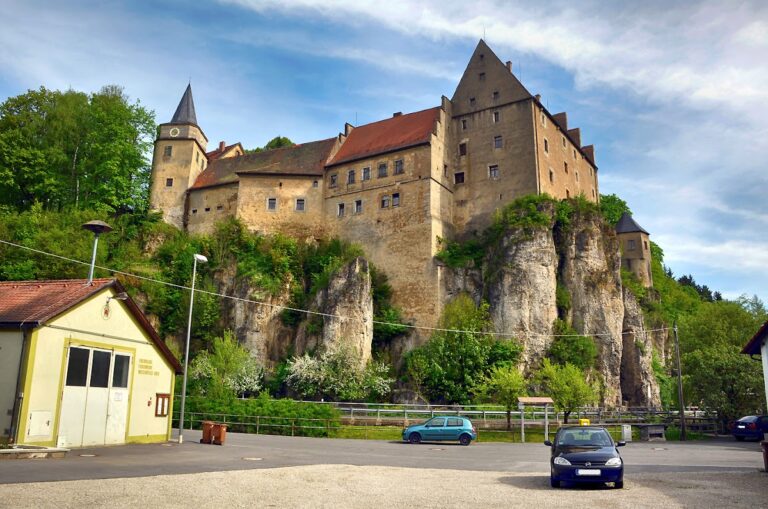
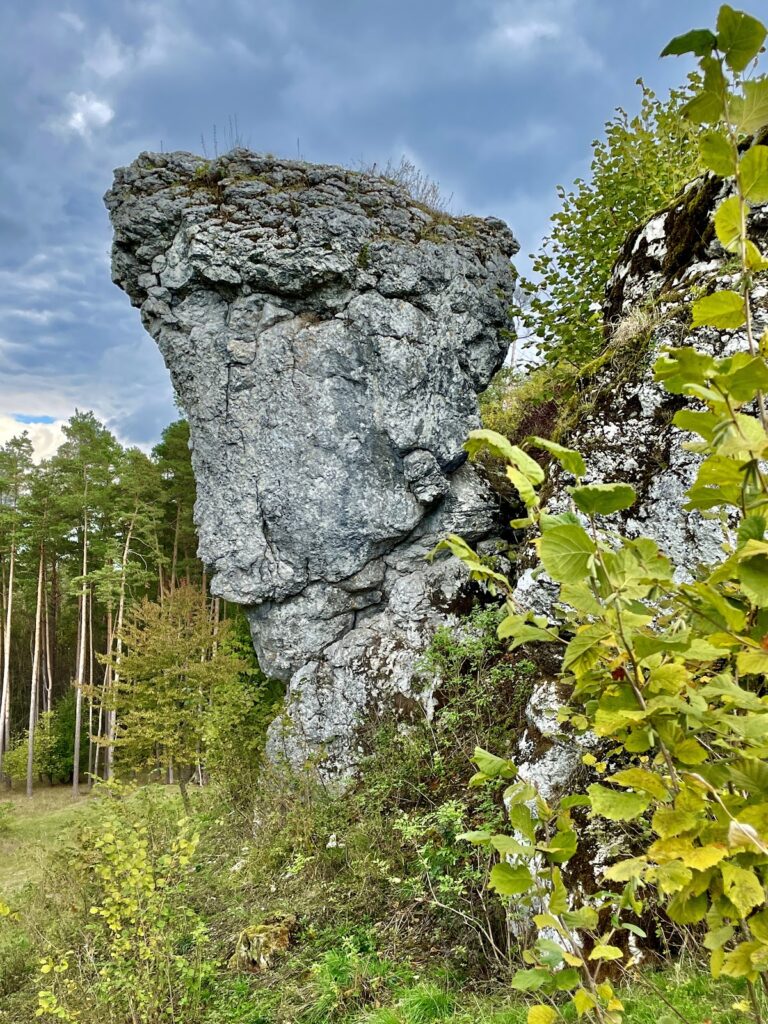
Zwernitz occupies a narrow, lens-shaped plateau of dolomite rock and the descending southern terrace of the formation, at approximately 500 metres above sea level in the Franconian Jura. The surviving complex is arranged in three parts: the upper castle on the summit plateau, the lower castle on the southern terrace, and the former outer bailey around them. The buildings combine Romanesque-origin stone construction with later half-timbering, Gothic pointed-arch windows, and eighteenth-century alterations.
Outer defenses and lower castle
Outer bailey
The former outer bailey and its outer ring wall once enclosed almost the entire upper and lower castle, apart from the steep, narrow western side of the rock. The eastern side faced the principal direction of attack and was arranged as an outer defensive enclosure with two flanking semicircular towers. A third round tower stood at the southwestern bend of the ring wall. Wall remains survive from the outer-bailey buildings, while the beginning of the nineteenth century saw the demolition of almost all of the outer-bailey walls and buildings.
Lower Gate and Chapel Court
Entry to the lower castle passes through the Lower Gate, which bears the coat of arms of Margrave Friedrich of Bayreuth. A narrow forecourt resembling a sunken lane leads through a gatehouse into the Chapel Court. On the southern exterior wall of the gatehouse, a garderobe projection survives. A garderobe was a medieval latrine built into or projecting from a wall.
The Chapel Court is bounded along the southern edge of the rock by a defensive wall and the chapel building. Corbels, projecting stone supports, indicate the former wall-walk along the top of the wall. A wall-walk served as a passage for defenders on a castle rampart.
Chapel and Hirschkopf Building
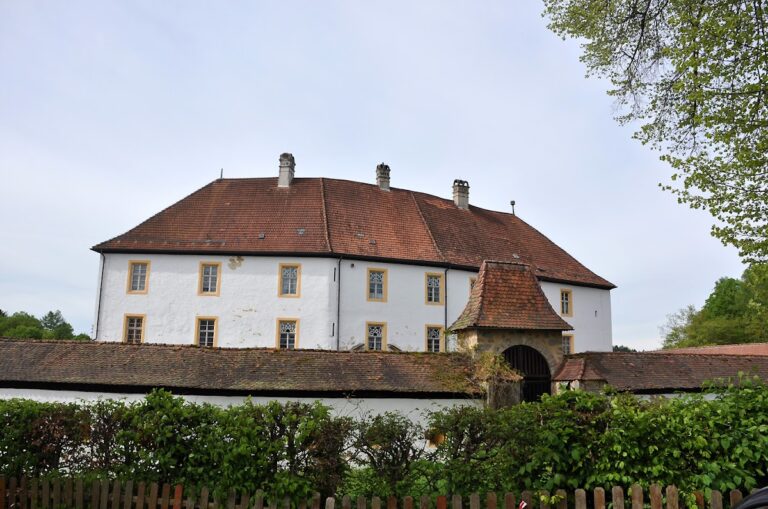
The chapel and adjoining Hirschkopf Building are half-timbered structures standing on stone base levels. Both have pointed-arch windows and were renewed in the post-medieval period with parts of the medieval ring wall. The ground floor of the Hirschkopf Building contains a hall with deeply recessed niche windows. Its interiors underwent repeated alterations and refurnishing between the eighteenth and twentieth centuries.
Upper castle
Keep
The round keep joins the upper and lower castles at their meeting point. It rises 34.5 metres, measures 7.5 metres in diameter, and has walls 2.5 metres thick. Its foundations rest on the lower rock terrace of the lower castle, while its entrance opening is at the level of the upper castle.
Only the lower half of the keep dates from around 1200. Most of the upper half was added or renewed in the eighteenth century. The different forms of the ashlar blocks, carefully cut stone masonry, reveal the distinction between the building phases. Two Baroque cartouches, decorative framed panels, appear on the southwest and south sides, including one with the Brandenburg coat of arms. An inscription records further work by the master mason “J. G. Münch of Thurnau” in 1851.
Narrow slits pierce the keep’s walls. Its summit is crowned by a projecting polygonal wooden structure with eight windows and a slate roof topped by a lantern. The tower’s elevated position made it part of an Upper Franconian chain of watchtowers that used fire signals to warn of approaching danger under the 1498 watch regulations. A vaulted dungeon measuring 2.65 metres in diameter lies below the former entrance, 11.5 metres above the base of the keep. A later staircase beside the tower bridges the height difference between the upper and lower castles.
Upper entrance and interior rooms
The entrance area of the upper castle bears the date 1550, showing that it is predominantly post-medieval while incorporating older structural elements. The entrance hall is attached westward to the upper floor of the Hirschkopf Building and contains armour and weapons.
From the entrance hall, the Weapons Passage extends through the upper castle. It contains nineteenth-century fire pumps and mortars, edged weapons dating from the sixteenth to eighteenth centuries, and a seventeenth-century iron-clad money chest. Three chambers contain paintings and furniture from the sixteenth to eighteenth centuries.
Schönhof and Archive Building
The small Schönhof lies east of the Weapons Passage. It originally comprised several buildings and may once have been almost completely built over. Numerous windows set into the high ring walls indicate earlier construction in this part of the upper castle.
On the eastern side of the Schönhof, the Archive Building stands like a bastion on a strongly overhanging rock ledge. It was formerly also called the tithe barn. Its bossed ashlar masonry is of late Romanesque origin and is comparable to the masonry of the keep.
Nearby sites