Château d’Abzac: A Classical Residence and Industrial Estate
Site at a Glance
- Country
- France
- Primary era
- Early Modern
- Eras represented
- Early Modern, Modern
- Civilizations
- French
- Site type
- Domestic
- Remains
- Elite Residence
On this page11 sections
History
Château d’Abzac is a classical-style residence in France, rebuilt around 1660 on the site of a medieval fortified house above the Isle valley. Its history encompasses a frontier stronghold, a river mill and a long-running industrial estate.
Origins and medieval conflict
The name Abzac is thought to come from Aviatiacus, meaning the estate of a man named Avitus. Traces of a Gallo-Roman camp, associated with Roman-era Gaul and its mixture of Roman rule and local traditions, may have been uncovered near the residence in 1825.
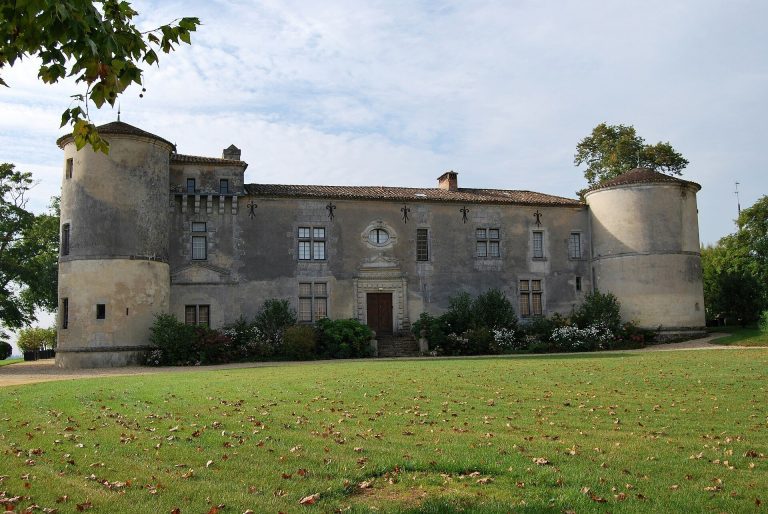
In the Middle Ages, the lords of Fronsac held the château. Their viscounty, a territory governed by a viscount, was later raised to a duchy, a territory governed by a duke. During the Hundred Years’ War, the prolonged conflict between the English and French crowns from 1337 to 1453, the fortified house guarded the Isle valley. The valley lay between English-controlled Guyenne, a region in southwestern France, and the Kingdom of France. The English captured and completely destroyed the house in the fourteenth century.
The mill and the rebuilt residence
After the war, the lords of Fronsac sought to revive activity in the valley. From 1466, they granted land leases for about twenty years to encourage the building of mills on the Isle and Dronne rivers. The Abzac mill was established in 1471 and later passed to the Fournier family. In 1600, the mill and château became one estate, which combined agricultural and industrial activity.
Charles de Calvimont, lord of Château des Tours at Montagne, acquired the lordship and sold it in 1662 to Raphaël de Fournel, a knight and lord of Tayac. Around 1660, Fournel demolished the old château and built the present residence on its site. Its arrangement was later changed by the addition of a forecourt in 1735.
The estate passed by inheritance in 1763 to the Roussel de Goderville family. Around 1775, they enlarged and embellished the château and added service buildings, stables and carriage houses to its west. The eighteenth-century estate also included gardens, hornbeam walks, meadows, arable land and vineyards.
The mill grew alongside the residence. In 1763, large warehouses and two cloth-fulling installations, which beat and thickened woven cloth, were added. By 1768, the mill had seven pairs of millstones. Two wings, a forge and stables followed in 1780. Its flour supplied ships sailing between Bordeaux and the Antilles.
Revolution and industrial development
During the French Revolution, the owner emigrated, the château was looted, and it stood abandoned from 1794. In 1793, revolutionary politician Gilbert Romme selected the mill for a cannon foundry named ‘Gardorisle’, a name combining Garonne, Dordogne and Isle. He also planned to make it a centre for civic and vocational education for young citizens. The project was soon abandoned after the mill was demolished. To obtain metal for the foundry, Romme also ordered the church’s Romanesque bell tower, built in a medieval western European style that preceded Gothic, to be demolished so its bells could be reused.
In 1796, the estate was sold as national property, land confiscated and sold by the revolutionary state, and bought by the Bordeaux merchant brothers Rozier. They restored the buildings and restarted the mill; the Goderville heirs later confirmed the purchase. The estate has remained in the same family since 1796 and now belongs to the d’Anglade family.
During the nineteenth century, the château’s wings were raised by one storey. The Calvé family leased the mill, operating it as a flour mill until 1883 and an oil mill until 1897. In 1856, two turbines and seven wheels powered eight pairs of millstones.
In 1928, Pierre-Antoine d’Anglade established a factory in the mill to make cardboard tubes for paper mills in southwestern France. This enterprise became the Abzac industrial group, whose headquarters remains in the mill. A small hydroelectric plant also occupies part of the site.
The estate received historic-monument protections in stages. The 1980 listing covered the château’s façades and roofs, the grand reception room and its decoration, the small reception room’s fireplace, and the façades and roofs of five old mill buildings; the mill was listed separately in 1996. A 2010 listing included the château and service buildings, courtyard and entrance grille, washhouse, terraces and balustrades, grand staircase, retaining walls, part of the park and main avenue. In 2013, the entire built and unbuilt château-and-mill estate was classified, a stronger protection than listing, replacing the earlier designations.
Remains
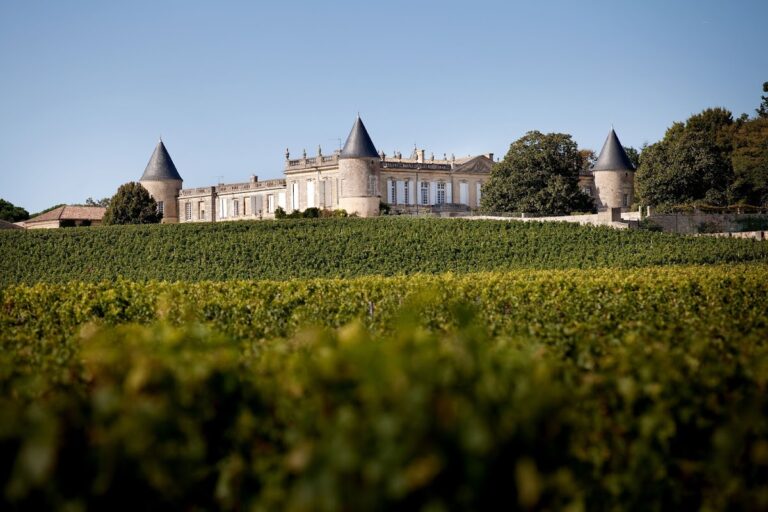
The estate occupies two levels of the Isle valley: the château stands on a promontory above the river, and the mill lies below beside it. The classical residence and its service buildings are arranged around a square courtyard, while the mill’s substantial buildings occupy a drop in the river.
The residence and courtyard
Main residence
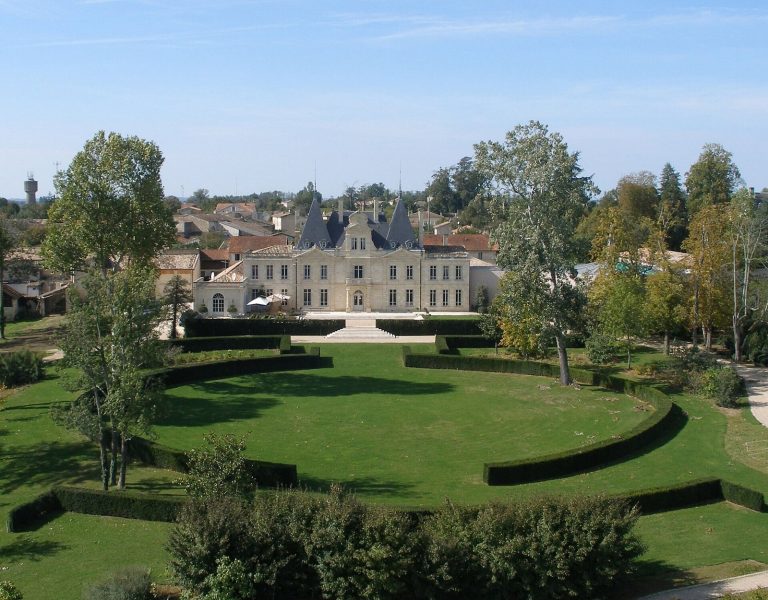
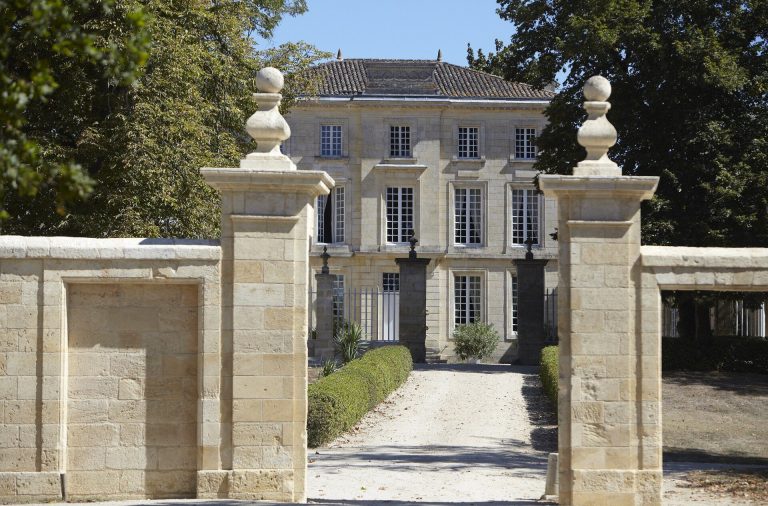
The château’s main block is a long rectangle, with square pavilions at its corners and a central pavilion. The complex has one storey beneath an attic, where small circular windows sit in pediments, the shaped upper sections above openings. The pediments are rounded or triangular. On the north side, a two-flight turning staircase follows the slope towards a terrace overlooking the Isle. Inside, rooms retain wood panelling and monumental fireplaces, including the fireplace in the small reception room and the decorated grand reception room.
Courtyard and service buildings
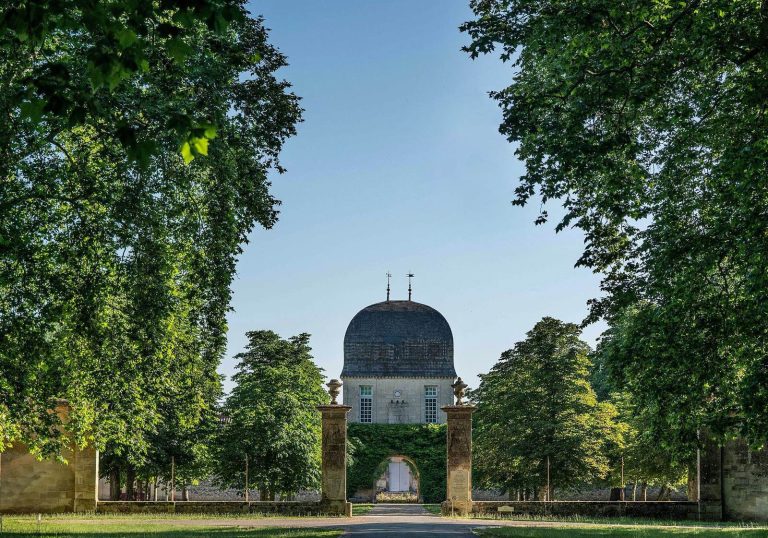
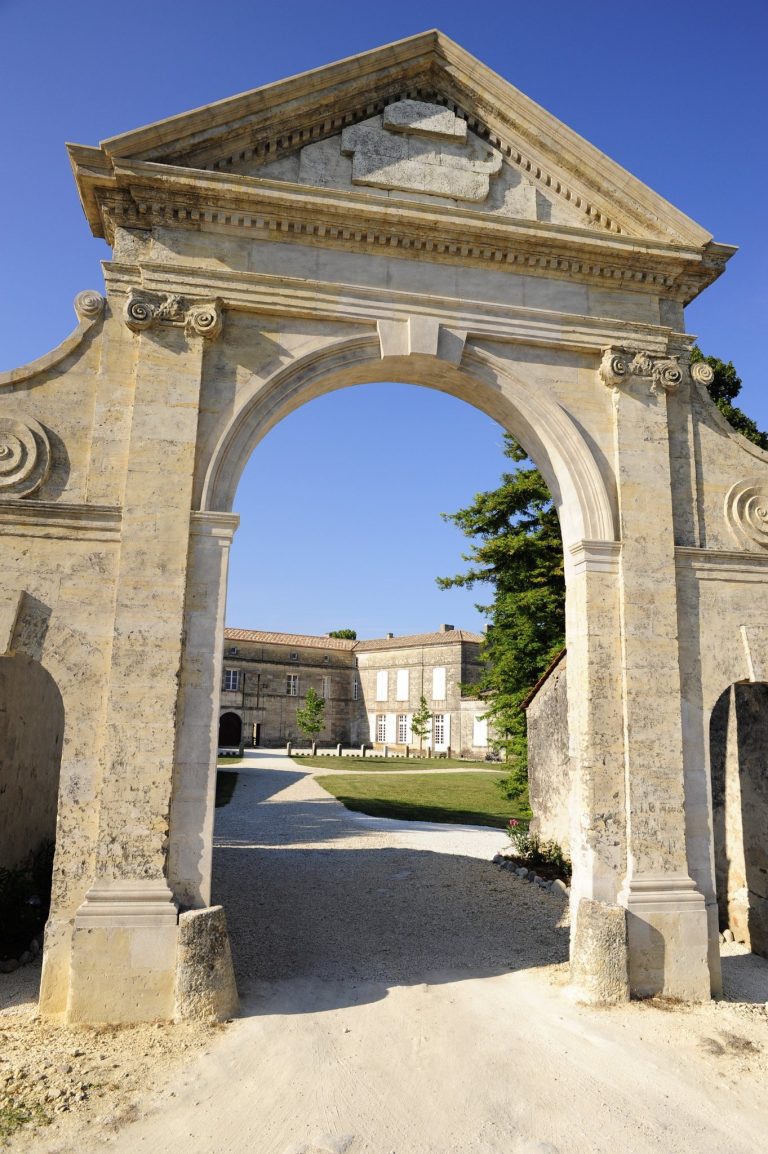
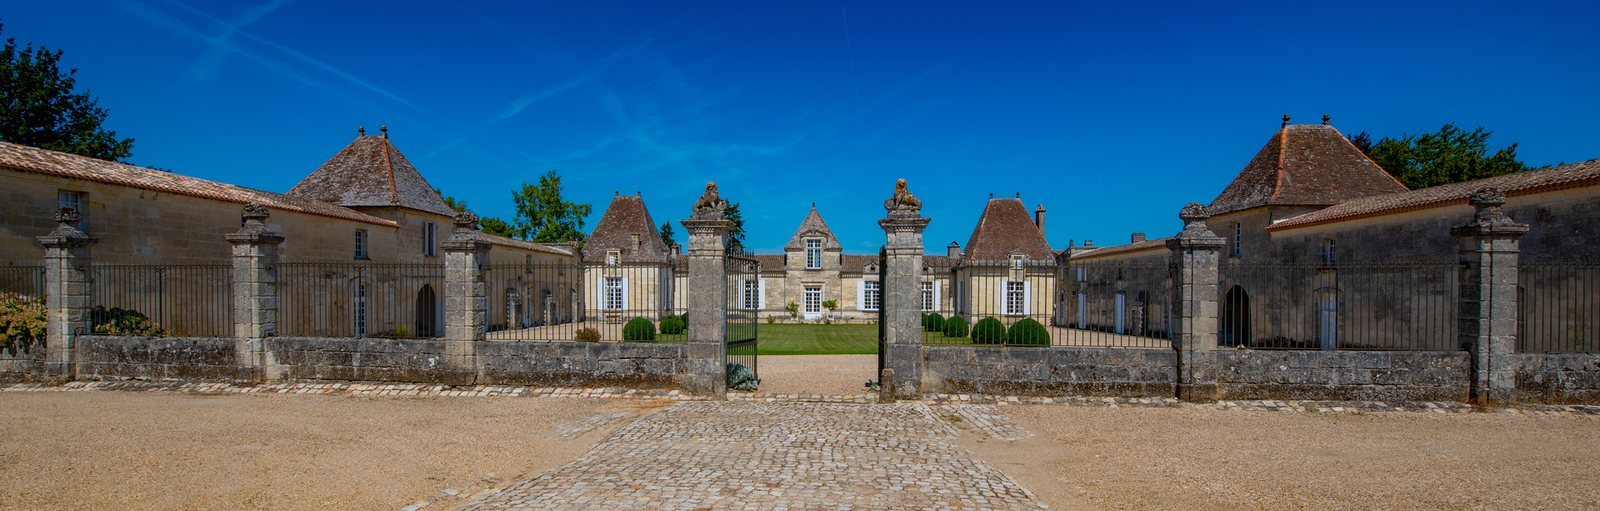
Service buildings meet the residence at right angles and enclose the square courtyard, whose formal entrance grille closes the open side. Two passage blocks in the service range align with the château’s pavilions; together, five pavilions surround the courtyard. Their Périgord-style roofs are steep, often pyramidal forms traditionally covered with flat tiles. To the west, a building follows the shape of the ground on older foundations. Part of the western service range has been converted into a large reception room with groin-vaulted ceilings, formed where two barrel vaults intersect.
Grounds
The estate grounds include a washhouse, terraces with balustrades, a grand staircase, retaining walls, part of a park and a main avenue. Gardens, hornbeam walks, meadows, arable land and vineyards also formed part of the estate in the eighteenth century.
The river mill
The mill stands beside a drop in the Isle that dates to the medieval period. Its retained eighteenth-century buildings were enlarged during the twentieth century while preserving their large volumes. The river-facing walls have round-headed windows and small circular openings. The Abzac group’s headquarters is located in the mill.
Vineyards
The estate’s vineyard covers about 35 hectares on the Günz gravel terrace, a deposit associated with the Günz glacial stage, which follows the Isle towards Pomerol and Saint-Émilion. Merlot is the main grape variety, with Cabernet Franc and Cabernet Sauvignon also grown. The wines carry the Bordeaux, Bordeaux Supérieur and Lussac-Saint-Émilion appellations, legally defined designations linked to production areas and rules.